Key takeaways
- Design in November and December, submit HOA and permit paperwork in January, and your deck sits near the front of the spring build calendar instead of behind everyone who waited for warm weather.
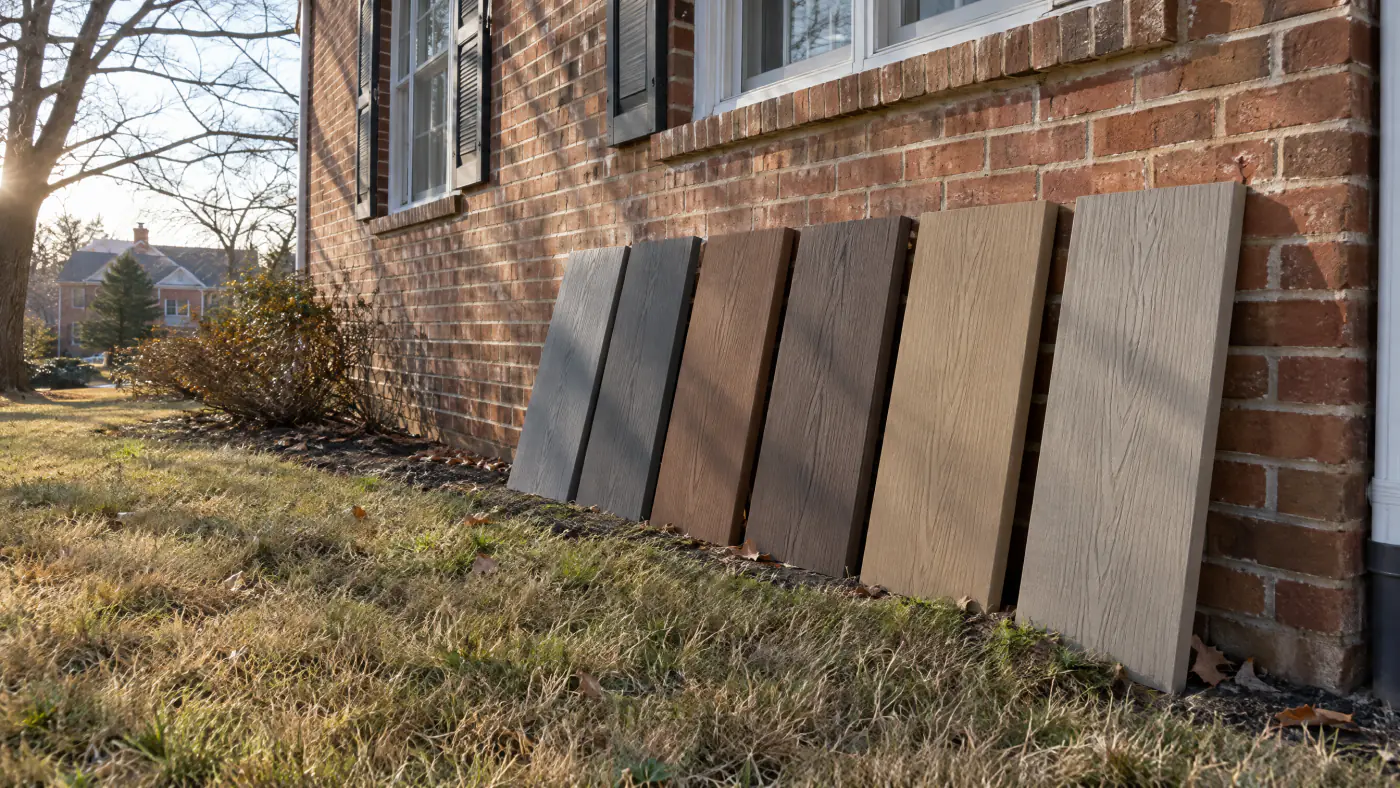
- Pick composite colors against the brick, siding and trim you actually have, outdoors, in both winter and sun. Showroom light flatters every board.
- Dark boards in full west sun get hot and show fade sooner. Lighter and mid-tone caps, shade and PVC cores keep a south or west deck usable barefoot.
- Railings, borders, lighting and stairs are design decisions that must be on the permit drawings, so settle them in winter, not after the frame is up.
- Composite, aluminum, cable and glass railings each change the look, the upkeep and the price per linear foot. Handle samples at rail height before choosing.
Planning this work? See our composite & pvc decks service in Northern Virginia and the deck permit checklist.
On this page
- Why is winter the best time to design a deck in Northern Virginia?
- What does a November-to-April deck timeline look like?
- How long do permits, HOA review and materials really take?
- How do you choose a composite color against brick and siding?
- Which composite colors run hot, and which fade?
- Composite, aluminum, cable or glass railing: which suits your deck?
- What do picture framing, borders and board direction add?
- Where does integrated deck lighting belong?
- How should the stairs be designed on a composite deck?
- How do you judge composite samples in winter light?
- What does a composite deck cost to plan for, and how do winter choices move it?
- How does deck design differ across Fairfax, Loudoun, Prince William and Arlington?
- What should be decided before the HOA packet and permit go in?
- Frequently asked questions
Why is winter the best time to design a deck in Northern Virginia?
Because the build itself is the short part. A composite deck takes one to three weeks on site. The HOA architectural review, the county permit, the drawings and the material order in front of it can take longer, and every one of those queues is shortest in winter. A deck designed in November, submitted to the HOA in December and to the county in January is approved while the ground is still frozen, and it goes into the build calendar for the first dry weeks of spring. The same deck started in April waits behind every homeowner in Fairfax, Loudoun, Prince William and Arlington who had the same idea on the first warm Saturday.
Winter is also better light for the decisions that matter. Low sun shows the true undertone of a composite cap against your brick and siding. Bare trees show you exactly where the summer shade will not be. And a quiet season gives you time to handle railing samples, walk the stair location and think about lighting before any of it is locked into a drawing. The choices below, colors, railings, borders, stairs and lights, all have to be on the permit set and the HOA submission, so they are winter decisions by necessity.
We frame composite decks across Northern Virginia most of the year, and the structure, footings and permits are the same as for any deck, covered on our custom deck building page. What changes with composite is the surface, the railings and the installation rules, described on the composite and PVC decks page. This article is the design conversation we have with homeowners between now and April, written down.
What does a November-to-April deck timeline look like?
A typical planning sequence for a spring composite deck in Northern Virginia. Review times vary by HOA and county, so treat each month as a target, not a promise.
| Month | What happens | Why it matters |
|---|---|---|
| November | Site visit, measurements, use plan, first layout, sample boards ordered | Door height, grade and sun direction decide size, height and stairs |
| December | Colors, railing, borders, lighting and stairs chosen; drawings finished; HOA package submitted | HOA boards meet monthly; a December submission often clears in January |
| January | County permit application submitted with drawings; written scope finalized | Winter review queues are shortest; approval in hand before spring |
| February | Decking, railing and lighting ordered; build slot reserved | Some colors and railing systems have lead times of several weeks |
| March | Virginia 811 marking; footings dug and inspected in the first workable stretch | Footings can go in whenever the clay is not frozen or saturated |
| April | Framing, decking, railings, lighting, final inspection | Deck is done before the May rush and the first mosquitoes |
If your HOA meets quarterly or the county is backlogged, shift everything a month earlier. The general lead-time picture is in our winter planning guide.
How long do permits, HOA review and materials really take?
Plan on several weeks for each, and on them running partly in sequence rather than in parallel. Most HOAs in planned communities want the architectural application approved before the county permit is filed, or at least want to see the same drawings, and many review boards meet once a month. Miss a meeting by a day and you wait for the next one. The county permit then needs complete drawings: footing locations and sizes, beam and joist sizes, the ledger detail, guard height and stair layout, and for composite, the joist spacing the manufacturer requires. Review times differ by jurisdiction and by season; winter submissions generally move faster than April ones. The full picture of lead times across our area is in winter planning: permit and HOA lead times, and the county-by-county permit process in deck permits in Northern Virginia.
Materials have their own clock. Stock colors of the common capped composite lines are usually available from regional suppliers within days. Less common colors, wider boards, specific railing systems, cable and glass infill and some lighting kits can take several weeks, and a color that was in stock in November can be back-ordered in March when every builder in the region places orders at once. Ordering in February, with the permit in hand, is the quiet way to make sure the boards you chose are the boards that arrive.
One more lead time people forget: the HOA often wants the exact product and color named, with a sample or a manufacturer image. That means the color decision has to be made before the HOA submission, not after the frame is up. It is the single most common reason a spring deck slips: the frame is ready and the homeowner is still choosing between two grays. The step-by-step of how approvals fit the build is on our how it works page.
How do you choose a composite color against brick and siding?
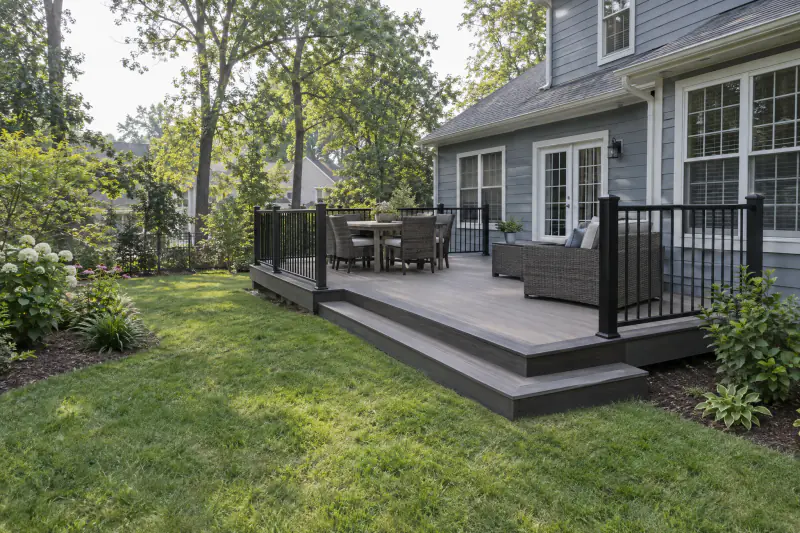
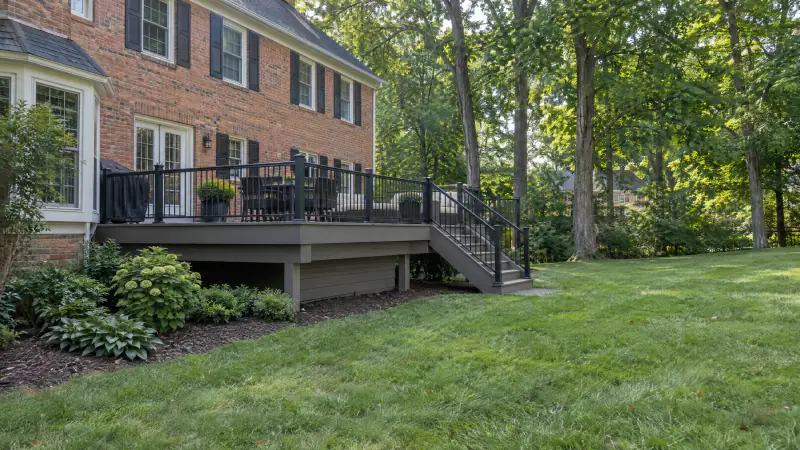
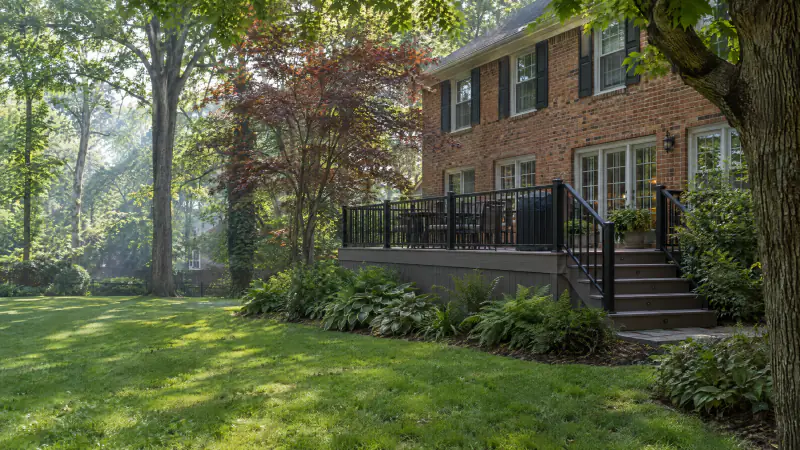
Start with what you cannot change: the brick, the siding, the trim and the roof. A composite deck is a large horizontal plane next to a large vertical one, and the two have to agree. Red and orange brick, which covers much of Vienna, McLean, Annandale and older Fairfax, pairs well with warm browns, walnut and tan boards and looks harsh against cool blue-grays. Tan, beige and clay-colored brick in newer Loudoun and Prince William neighborhoods takes both warm grays and medium browns. Gray, blue or green siding on craftsman-style homes in Ashburn, Brambleton and Gainesville leans toward driftwood grays, silver and pale browns. White trim goes with everything, which is why a contrasting border or a black railing is often what gives the deck its definition rather than the field color.
Pick the undertone before the shade. Composite caps are blends of several tones, and a gray can read warm or cool depending on the streaking. Hold the sample flat against the house wall at the deck's height in winter afternoon light, then again on a bright day, then look at it wet. A board that matches your mortar's undertone will look intentional in any weather. One that fights it will look like a mistake only after it is installed.
Then decide how much contrast you want. A field color close to the house color reads calm and makes the yard the focus. A darker field with a lighter house makes the deck the feature. A two-tone deck, with a border or breaker boards in a darker or lighter tone, is the most common way to add interest without a busy pattern, and it also hides cut board ends. Keep the palette to two board colors plus the railing; three starts to look like a sample display. The broader material decision, composite against wood, is covered in the composite vs. wood decking guide.
Which composite colors run hot, and which fade?
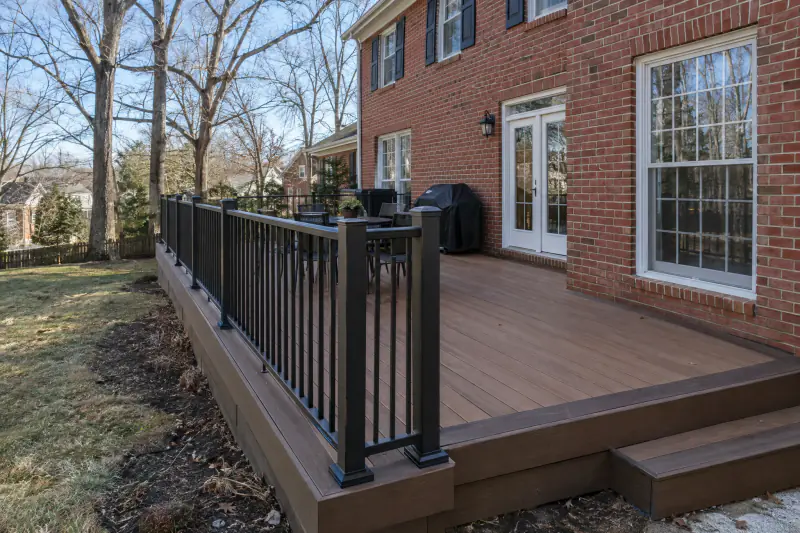
Dark colors in full sun run hot, on any brand, and the difference is real underfoot. On a west-facing deck in July with no tree cover, a dark brown or charcoal board can be too hot for bare feet by mid-afternoon, while a light tan or pale gray beside it is tolerable. Manufacturers such as Trex and TimberTech publish surface temperature guidance for this reason, and some lines are marketed as running cooler, but none of them stay cool in direct August sun. The honest rules are: lighter is cooler, PVC cores with light caps are often the coolest option, and shade from a pergola or roof beats any board color.
Fade is different from what it was. Early uncapped composites faded badly and unevenly. Today's capped boards hold color far better, though most lighten slightly in the first few months outdoors as the cap weathers, and the manufacturer's product literature describes that expected shift. Dark and heavily streaked colors show the change more than mid-tones. A deck that gets half sun and half shade can show a faint line between the two after a few years on a dark board, and almost none on a mid-tone gray or brown. If the deck will sit under oaks and maples on a lot in Great Falls, Oakton or Clifton, the issue is not fade but mildew and tannin stains, which any color shows and a spring wash removes.
Put the two together and the practical answer for most Northern Virginia decks is a mid-tone: a medium gray, driftwood or medium brown with some variegation. It stays cooler than charcoal, hides pollen and leaf stains better than pale tan, and shows the least change over time. Choose the dark colors where the deck is shaded in the afternoon or where a roof is part of the plan, and the palest colors where afternoon sun is relentless and a little visible dirt is acceptable.
Composite, aluminum, cable or glass railing: which suits your deck?
The four railing systems that pair with composite decking, compared. Prices are typical Northern Virginia planning ranges per linear foot installed as of 2026, not quotes, and depend on height, post count and infill.
| Railing system | Look and feel | Upkeep | 2026 planning range per linear foot | Watch for |
|---|---|---|---|---|
| Composite rail with composite or aluminum balusters | Substantial, matches the decking, wide top rail | Wash with the deck | $60 to $120 | Post spacing limits, wider posts eat into small decks |
| Powder-coated aluminum | Slim black or bronze lines, least visual weight | Almost none | $70 to $130 | Scratches in the coating on stair rails, choose a quality finish |
| Cable infill on aluminum or wood posts | Nearly invisible from a distance, modern | Retension cables every year or two | $120 to $250 | Children climb horizontals; post spacing and tension matter |
| Tempered glass panels | Unbroken view, wind block, formal | Wash after every pollen storm | $200 to $400 or more | Heat gain behind glass, cost, bird strikes on large panels |
All four must meet the Virginia Residential Code guard rules: 36 inches high where the deck is over 30 inches above grade, no opening a 4-inch sphere passes, posts that resist a 200-pound load.
What do picture framing, borders and board direction add?
A picture-frame border is a band of boards run around the perimeter, with the field boards ending against it. On a composite deck it does three things: it hides the cut ends of the field boards, which are the one place the core shows; it gives the deck a finished edge that reads from the house and the yard; and in a contrasting color it defines the shape of the deck the way trim defines a window. It costs more than a plain edge because the frame needs extra blocking under every border board and the mitered corners take time, and because it adds a second color to the order. On most composite decks we recommend it. On a very small deck a single border board is enough; a double border starts to crowd the field.
Board direction is a design decision and a structural one. Boards running parallel to the house are the default: they lengthen the deck visually, waste the least material and keep joists at 16 inches on center. Boards running perpendicular to the house draw the eye out toward the yard and suit long, narrow decks. A diagonal layout looks dramatic and hides butt joints, but it forces joists to 12 inches on center, adds waste and cost, and on a small deck can look busy. Herringbone and inlays are possible on large decks with the framing planned for them, and they belong on the drawing from the start.
Breaker boards, a single board run perpendicular across a long deck, remove the staggered butt joints that otherwise appear every 16 or 20 feet. On decks longer than the available board length they are the difference between a deck that looks composed and one that looks pieced. Every one of these choices adds blocking, which adds lumber and labor, so settle them in December when the framing plan is drawn. The cost consequences of borders, patterns and railings are itemized in deck building cost in Northern Virginia in 2026.
Where does integrated deck lighting belong?
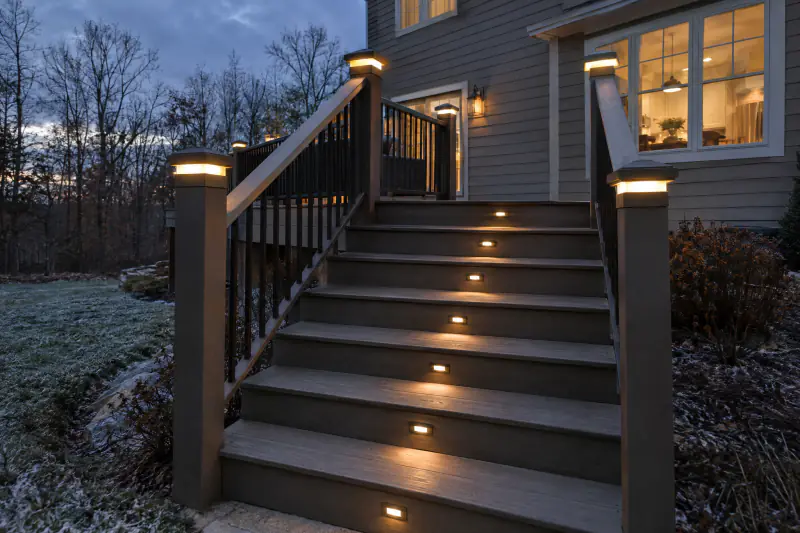
On the stairs first, then on the posts, then under the rail, and only then anywhere decorative. Low-voltage LED lighting integrated into a composite deck runs on a transformer, usually plugged into an outdoor outlet or hardwired by a licensed electrician, with wire run through the framing before the boards go down. That is why it is a winter decision: once the decking is on, every fixture becomes a retrofit. Stair riser lights, small fixtures recessed into each riser or every other one, are the safety item. They make a dark stair readable in November when it is dark soon after 5 p.m., and they are the lights guests notice.
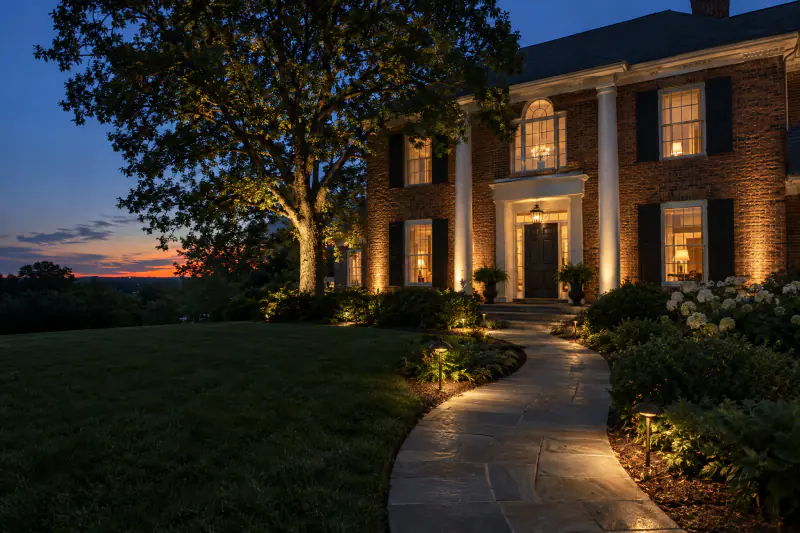
Post cap lights and side-mounted post lights put a soft glow at railing height and outline the deck from the house and the yard. Under-rail strips give an even wash along the guard and are the most modern look, though they show every bit of pollen in April. Avoid lighting the field of the deck from above like a parking lot; a deck lit from its edges feels like a room. Keep color temperature warm, in the range most manufacturers describe as warm white, and keep it the same across every fixture, including any landscape lighting on paths and beds nearby, so the house does not read in two colors at night.
Plan the circuit for what you will add later. A transformer sized with headroom, a spare wire run to the far corner and a switch or smart control inside the house cost little during framing and a great deal afterward. If a covered section or a pergola is part of a future phase, run conduit for it now. Our guide to landscape lighting for the dark months covers the path and step lighting that meets the deck at the bottom of the stairs.
How should the stairs be designed on a composite deck?
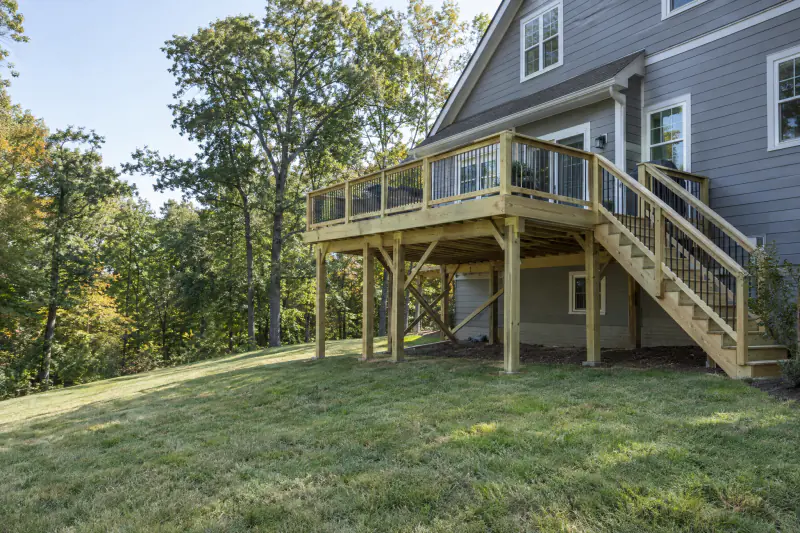
Design the stairs for where people actually walk, then make them wide. The shortest path from the back door to the lawn, the patio or the side gate is where the stair belongs, and that is often not the center of the deck's outer edge. On a walkout lot in Ashburn, Leesburg or Haymarket, where the deck sits 8 to 10 feet up, the stair is a major structure with a dozen or more risers, and running it along the house or turning it with a landing usually looks better and costs less than a long straight shot into the yard. A 48-inch width lets two people pass and makes the stair read as part of the deck rather than a fire escape.
Composite changes the stair details. Treads need closer stringer spacing than wood, usually 12 inches or less on center, because composite is less stiff, and the manufacturer's span limits are part of the permit review. Risers are closed with matching riser boards, which is where the riser lights go. Treads often get a border or a bullnose board for a finished edge. A graspable handrail is required on runs of four or more risers, and on composite rails that means a separate round or shaped grip, since the wide top rail of a composite system is not graspable on its own.
Landings deserve a plan. A stair that ends on bare lawn becomes a mud patch by the second spring; a small paver pad or a connection to a paver patio finishes it. Where a long stair needs a mid-landing, that landing has its own footings and guards, and it is a good place to turn the stair toward the destination. All of this goes on the drawing: riser count, rise and run, width, landing size, handrail and stringer spacing. It is the part of the permit set that counties examine most closely.
How do you judge composite samples in winter light?
A short method for turning a stack of samples into one confident choice before the HOA packet goes in.
Get full-size boards, not chips
Ask for 12- to 24-inch sections of each finalist in the actual board line. A two-inch chip hides the streaking and the sheen that define how a color reads across 300 square feet.
Hold them against the house, at deck height
Tape or lean each board against the brick or siding where the deck will meet the wall, with the trim color in view. Decide which undertone agrees with the mortar and the siding before you think about light or dark.
Watch them through a day and a rain
Look in the morning, at midday and in low afternoon light, then after rain and after a frost. Wet boards darken and show their true depth; frost shows the surface texture.
Lay them in the board direction with a border sample
Set the field color flat with a border color beside it, in the orientation the deck will run. A contrast that looks right on a chip can look like a stripe on the ground.
Pair each with the railing color
Set a railing sample, black, bronze, white or matching composite, on top of the boards. Black aluminum sharpens most mid-tones. White rails suit light boards and traditional brick homes.
Decide, write it down and submit
Record the line, the color name, the border color, the railing system and color, then put exactly those names in the HOA application and on the drawings so nothing changes between approval and order.
What does a composite deck cost to plan for, and how do winter choices move it?
As a typical Northern Virginia market planning range as of 2026, a new composite or PVC deck runs roughly $75 to $140 per square foot installed, including footings, frame, one stair and a matching railing, which puts most family-sized decks between $25,000 and $55,000. These are regional figures for budgeting, not our prices, and the design choices above are what move a deck inside that range or above it. A premium PVC line costs more per board than an entry capped composite. A picture-frame border and a breaker board add blocking and a second color. A diagonal layout adds joists and waste. Aluminum railing adds a little over composite; cable and glass add a great deal. An integrated lighting package commonly adds $1,000 to $5,000. Height and stairs add more than any of them.
The winter timeline itself does not change the price of boards, which move with the market rather than the season. What it changes is waiting and rework. A deck designed early is ordered once, built once and inspected on schedule. A deck designed in a rush in April often sees a color substitution when the first choice is back-ordered, a railing swap when the HOA rejects the sample, or a lighting retrofit after the boards are down, each of which costs more than deciding in December would have.
Other factors that move the number: demolition of an old deck, access on tight lots, engineering for a hot tub or a future roof, and site drainage that should be fixed while the yard is open. We build every one of those into a written scope after a site visit, and that written on-site estimate is the figure to plan around. The cost guide has planning ranges for the patio, lighting and drainage work that often happens alongside a deck.
How does deck design differ across Fairfax, Loudoun, Prince William and Arlington?
The house style and the lot shape change the design more than the county line does. In Loudoun County, from Ashburn and Brambleton to Leesburg and South Riding, and in western Fairfax around Chantilly and Centreville, walkout lots make the deck tall, the stair long and the railing footage high, so railing choice is the biggest design lever and lighting on the stair is close to essential. The siding palette there is mostly tan, gray and blue, and the HOA guidelines often list approved deck colors or ask for samples, which puts the color decision early in the schedule. Clay regraded during construction also means footings sometimes go deeper to reach undisturbed soil.
In Arlington, Alexandria, Falls Church and the older Fairfax neighborhoods of Vienna, McLean, Oakton and Burke, brick dominates, lots are smaller and trees are mature. Decks there are often lower, closer to grade, and either freestanding beside brick veneer or carefully tied into framing behind it. Warm browns and tans against red brick, a mid-tone gray against painted brick, and a slim black aluminum rail are the combinations that look right most often. Shade from oaks means mildew matters more than heat, and a composite that cleans easily matters more than a cool-running cap.
Prince William County, from Gainesville and Haymarket through Manassas to Woodbridge and Lorton, mixes both patterns. Across all of these jurisdictions, including the cities of Fairfax, Manassas and Manassas Park, the permit office is different, the HOA is different and the review calendar is different, which is why the timeline above starts in November. We work in all of them and nowhere else; the list is on our service areas page, and the full set of deck and porch services is on the decks and porches overview.
What should be decided before the HOA packet and permit go in?
If every item on this list has an answer by the end of December, the deck is on track for an April build.
- Deck size, shape and height above grade at the lowest point, measured from the door threshold.
- Decking line and color by name, with a full-size sample in hand.
- Border color and whether the border is single or double, plus board direction.
- Railing system, color and infill, with the guard height confirmed for the deck height.
- Stair location, width, landing and where it meets the lawn or patio.
- Which risers and posts get lights, where the transformer lives and how it is switched.
- Whether a future roof, pergola or hot tub needs footings or conduit now.
- HOA application requirements: plat, elevations, color names, samples and meeting dates.
- Where the water from the deck and nearby downspouts will go once the yard is open.
Frequently asked questions
Can a composite deck be built in winter in Northern Virginia?
The footings and frame can go in any time the ground is not frozen solid or saturated, and many of our spring decks start with footings in March. The composite surface goes on when temperatures meet the manufacturer's installation range, because boards are gapped for temperature and some fasteners and adhesives have minimums. A winter design with a late-winter start is the usual rhythm.
What composite color looks best with red brick?
Warm browns, walnut, chestnut and tan tones agree with red and orange brick because they share its undertone. Cool blue-grays tend to fight it. A medium brown field with a darker brown border and a black aluminum railing is the combination that reads right most often on brick colonials in Vienna, McLean and Annandale. Test full-size samples against your mortar before deciding.
Does composite decking get too hot to walk on?
Dark boards in direct afternoon sun can, on any brand. Lighter and mid-tone caps stay noticeably cooler, PVC cores with pale caps are often the coolest, and shade from a pergola, roof or trees matters more than the board. On a west-facing deck without tree cover, choose a light or mid-tone color or plan shade. Leave samples in the sun and test with your hand.
How far in advance should I order composite decking?
Order as soon as the permit is approved, which in a winter timeline means February. Stock colors from regional suppliers are usually available within days, but specific colors, wide boards, railing systems, cable and glass infill and lighting kits can take several weeks, and by March every builder in the region is ordering at once. Early ordering keeps the color you chose.
Is a picture-frame border worth the extra cost on a composite deck?
Usually, yes. The border hides the cut ends of the field boards, where the core shows, and gives the deck a finished edge. It costs more because of the extra blocking and mitered corners and often a second color. On a small deck a single border board is enough. On a large deck a border plus a breaker board is what keeps the layout looking composed.
Which deck railing needs the least maintenance?
Powder-coated aluminum. It does not rot, fade meaningfully or need staining, and it wipes clean. Composite railing matches the decking and needs only washing but has wide posts and rails. Cable needs retensioning every year or two and glass needs washing after every pollen season. All four must meet the same guard height and strength rules.
Do deck lights need an electrician?
Low-voltage LED deck lighting runs from a transformer, and the transformer needs an outdoor outlet or a hardwired connection. If an outlet already exists where the transformer will sit, the low-voltage side can be installed with the deck. Adding a new outlet or hardwiring is electrical work done by a licensed electrician under an electrical permit. Plan the wire runs before the boards go down.
Book the work
Put the plan in writing with a crew that builds this every week.
One visit to measure and talk through options, then a written scope and price. No pressure, no vague numbers. Ask about the Heroes Discount if you serve.
Sources and further reading
- Trex composite decking product and installation information
- TimberTech composite and PVC decking product information
- Fairfax County Land Development Services: residential building permits
- Loudoun County Building and Development
- Virginia Department of Housing and Community Development: Uniform Statewide Building Code
Published November 5, 2026. Reviewed and updated November 13, 2026.