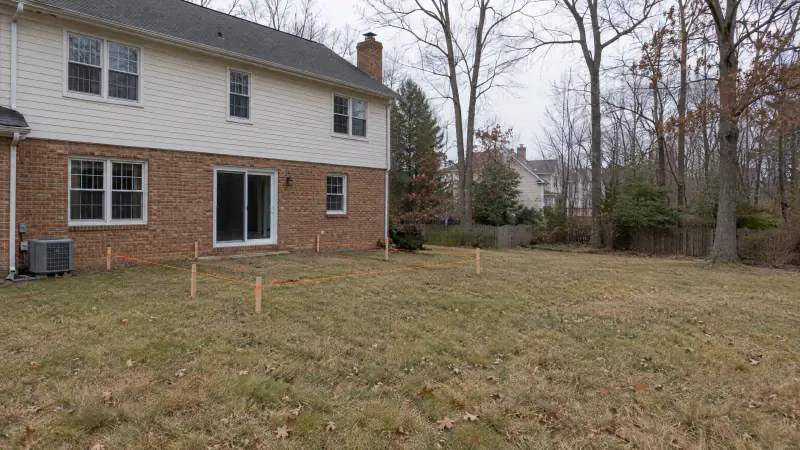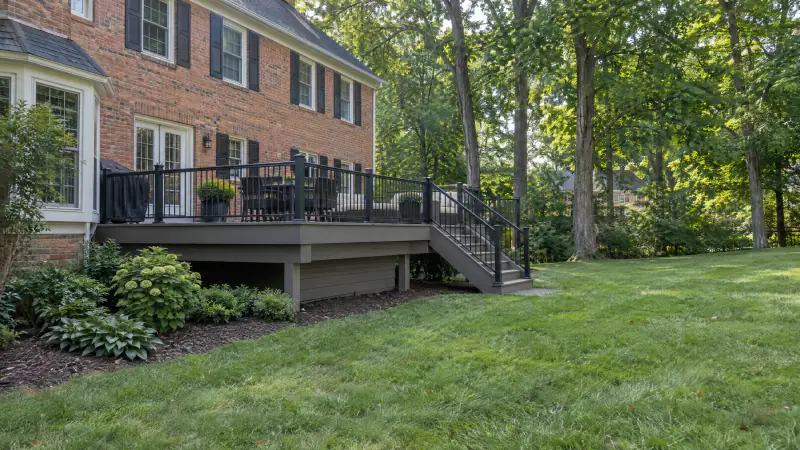
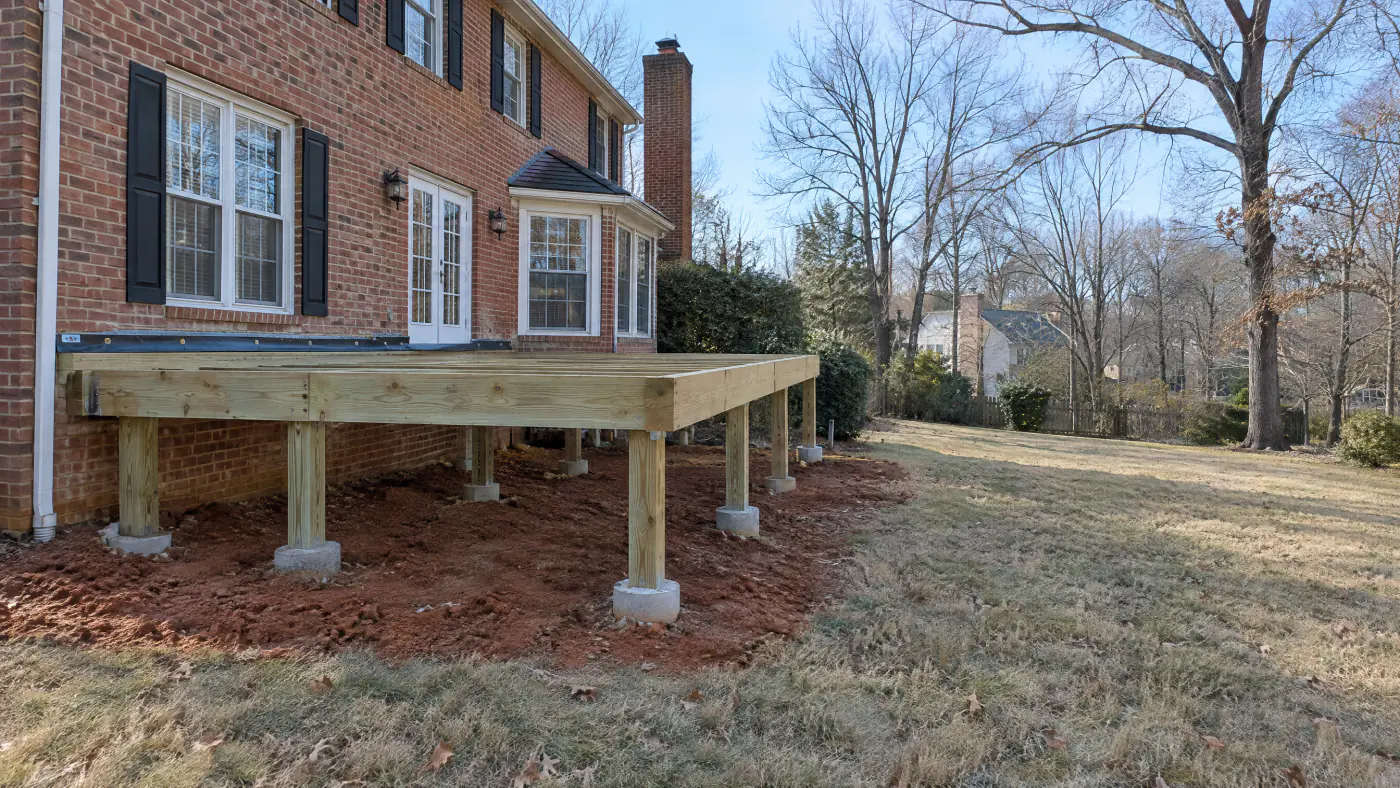
Key takeaways
- Attached or elevated decks need a permit everywhere in Northern Virginia. Do not assume a low freestanding deck is exempt: Loudoun permits every deck, Prince William any deck over 16 1/2 inches.
- The application typically includes a plat with the deck drawn on it, a framing plan, footing and ledger details, guard heights and stair geometry, submitted to the county or city where the house sits.
- Expect three inspections: open footing holes before concrete, framing before decking covers it, and a final. Nothing gets covered until the inspector has seen it.
- If you live in a community with an architectural review board, get that approval first. The county does not care what color the railing is, but your HOA does.
- The independent cities of Alexandria, Fairfax, Falls Church, Manassas and Manassas Park run their own building offices. A deck you want by June should be on paper in January.
On this page
- Do you need a building permit for a deck in Northern Virginia?
- Why does a deck need a permit when a patio usually does not?
- What goes into a deck permit application?
- What should you have ready before anyone applies?
- Why should the HOA review happen before the county permit?
- Which office reviews your deck permit?
- What inspections happen during a deck build?
- How do you get a June deck from a January start?
- How long does deck permit review take?
- Who should pull the permit, you or the contractor?
- What happens with an unpermitted deck when you sell?
- What does permitting add to the cost of a deck?
- How does deck permitting differ across Fairfax, Loudoun, Prince William and Arlington?
- Frequently asked questions
Do you need a building permit for a deck in Northern Virginia?
Yes, in nearly every case. If the deck attaches to the house, if its surface sits more than 30 inches above the ground at any point, or if it serves the door you use to get in and out, every county and city in Northern Virginia requires a building permit before you build. The rule comes from the Virginia Uniform Statewide Building Code, which every locality here enforces through its own building office, so the requirement does not change when you cross from Fairfax County into Loudoun or from Arlington into Alexandria. What changes is the paperwork, the portal and the wait.
The exemptions are narrower than many people assume. Unlike the model residential code, Virginia's statewide code does not list a blanket exemption for small decks, and the localities fill that gap differently: Loudoun County requires a building permit for every deck, Prince William County requires one for any deck more than about 16 1/2 inches above grade, and some offices treat a very low freestanding platform as minor work at the building official's discretion. A ground-level platform in the far corner of the yard might be allowed without a permit in some jurisdictions. The deck most homeowners actually want, hung off the back of a colonial or townhouse with a stair down to the lawn, is not exempt anywhere. Even a deck that needs no building permit still has to respect zoning setbacks, and your county confirms which rules apply to your lot.
We treat the permit as part of the job on every custom deck we build, and this guide explains what that involves: why the code cares, what goes into the application, who reviews it in each jurisdiction, what the inspector looks at, and how to time it all so a deck you decide on in January is finished by June. For where permitting fits in the overall project, see how we work.
Why does a deck need a permit when a patio usually does not?
Because a deck is a structure that carries people above the ground and transfers that load into your house, while a patio sits on the soil and supports itself. The Virginia Residential Code treats a deck like a small piece of building. It has footings that must reach below the frost line, posts and beams sized to span tables, a floor designed for a live load of 40 pounds per square foot, guards that have to resist someone leaning on them, and stairs that have to be even enough that nobody trips at dusk. A paver patio at grade has none of those failure modes, which is why most jurisdictions let it go up with at most a zoning check.
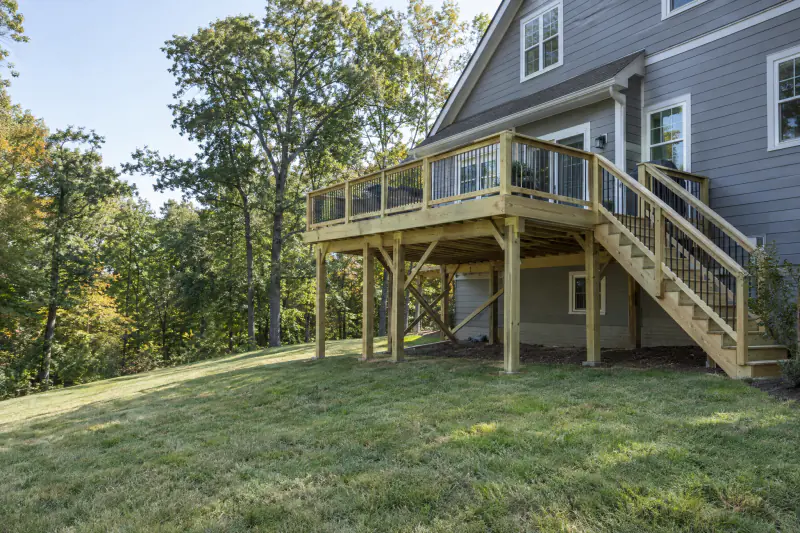
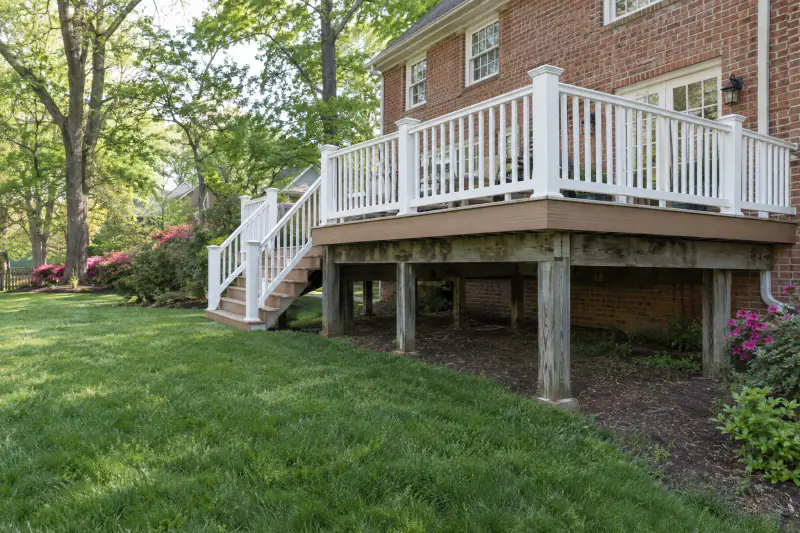
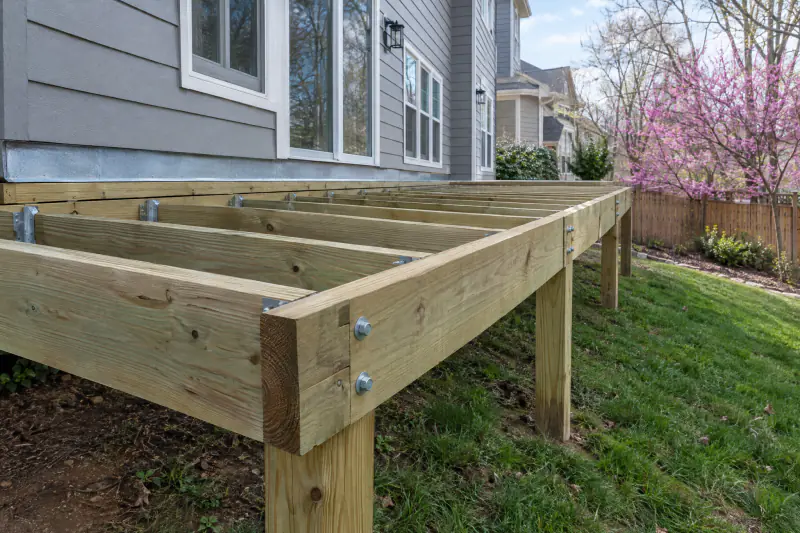
Three parts of a deck are the reason inspectors show up. The first is the footing. Northern Virginia clay heaves when it freezes, so footings here typically have to reach 24 inches below grade onto undisturbed soil, and deeper where solid ground is not found at that depth. A footing poured on fill or stopped short lifts and drops every winter until the frame racks. The second is the ledger, the board bolted to the house that carries about half the deck's weight. Nailed ledgers pull away under a crowd, and unflashed ledgers rot the house framing behind them. The third is the guard and stair geometry, which is where falls happen.
None of that changes with the decking material. A composite surface on a bad frame is still a bad deck, which is a point we make on our composite and PVC decks page and will not repeat here. The permit and the inspections are about the structure underneath the boards, whatever you choose to walk on.
What goes into a deck permit application?
A complete application has two halves: the forms that identify the property and the contractor, and the drawings that show the inspector what will be built. The forms vary by jurisdiction but usually ask for the address, the owner, the contractor's Virginia license information, a description of the work and an estimated construction value. The drawings are where applications get kicked back, so they deserve care. A typical set includes:
- A plat or site plan showing the lot lines, the house, the proposed deck with dimensions and its distance to every property line. Zoning reviews the setbacks from this sheet. Most homeowners have a house location survey from their closing; if not, one may need to be ordered.
- A framing plan drawn from above, with joist size, spacing and direction, beam size and location, post locations, and the overhang past the beam.
- Footing details with depth, diameter and the post-to-footing connection, which should be a metal post base, not a post buried in dirt.
- A ledger detail showing the fastener type and pattern, the flashing, and how the deck is tied laterally to the house framing.
- An elevation with the deck height, guard height and baluster spacing, and the stair rise, run, handrail and landing.
Several Northern Virginia jurisdictions publish typical deck details, prescriptive drawings that a homeowner or contractor can adopt instead of commissioning custom plans, as long as the deck fits inside the limits those details cover. Fairfax County's residential deck details are the best known. A deck with unusual spans, a hot tub, a roof planned for later or a tall freestanding frame falls outside them and may need an engineer's stamp. We draw the set for every deck we build and submit it with the application.
What should you have ready before anyone applies?
Gathering these in January saves weeks of back and forth in March.
- Your plat or house location survey, usually in the closing documents from when you bought the house.
- Your HOA's architectural guidelines and application form, if your community has a review board.
- Photographs of the back of the house showing doors, windows, hose bibs, dryer vents and the electrical meter.
- A rough idea of deck size, height and where the stairs should land in the yard.
- Your decking and railing choices, since the HOA will ask for colors even though the county will not.
- Knowledge of any easements, drain fields or buried utilities on the lot, which the plat often shows.
- The contractor's Virginia license number and insurance details, which we supply with every estimate.
Why should the HOA review happen before the county permit?
Because the HOA can make you change the design, and the county permit is tied to the drawings you submitted. If the architectural review board asks for a different railing, a smaller footprint or a shift away from a neighbor's fence after the county has already approved the plans, you end up revising and resubmitting the permit, and the clock starts again. Running the two reviews in the right order, HOA first and county second, avoids that. Some homeowners run them in parallel to save time, which works when the design is conservative and the community's guidelines are clear.
Most planned communities in Northern Virginia, from the large associations in Ashburn, South Riding and Reston to smaller townhouse communities in Centreville and Woodbridge, require written approval for any exterior change, and a deck is about as visible an exterior change as there is. The board typically wants a plat with the deck drawn on it, dimensions, height, the decking and railing material and color, and sometimes a photograph of a similar deck. Many boards meet monthly, so a submission that misses the cutoff waits for the next cycle. Review periods of 30 to 60 days are common, though your community's documents state the actual timeline.
The HOA and the county are checking different things. The county is interested in whether the deck will stand up and whether it is inside the setbacks. The HOA is interested in whether it matches the neighborhood. Neither approval substitutes for the other. We cover the whole HOA process, including what to do when a board is slow or says no, in our guide to HOA approval for exterior projects.
Which office reviews your deck permit?
The address decides the office. Independent cities and some incorporated towns are separate from the county that surrounds them.
| Where the house is | Who reviews the permit | Notes for deck applicants |
|---|---|---|
| Fairfax County | Land Development Services | Publishes typical deck details that cover most standard decks; online submission. |
| Loudoun County | Department of Building and Development | Permit required for every deck, including low freestanding ones; online portal; many Loudoun communities also have active architectural review boards. |
| Prince William County | Department of Development Services | Permit required for any deck more than about 16 1/2 inches above grade; online submission; footing depth and setbacks confirmed at review. |
| Arlington County | Community Planning, Housing and Development | Tight lots make setbacks and lot coverage the usual sticking point. |
| City of Alexandria | Department of Code Administration | Separate from Fairfax County; historic districts add a design review layer. |
| Cities of Fairfax, Falls Church, Manassas, Manassas Park | Each city's own building office | Not the county. Smaller offices, often with shorter lines but fewer online tools. |
| Towns such as Herndon, Vienna, Leesburg | Herndon: the town; Vienna and Leesburg: the town for zoning, the county for the building permit | Herndon issues its own building permits. Vienna and Leesburg review zoning, while Fairfax County and Loudoun County issue the building permit. Confirm for your address. |
Department names and procedures change. Confirm the current process with the office that covers your address before you submit.
What inspections happen during a deck build?
Three, in most Northern Virginia jurisdictions: footing, framing and final. Each one has to pass before the next stage can be covered up, and the sequence shapes the construction schedule as much as the weather does.
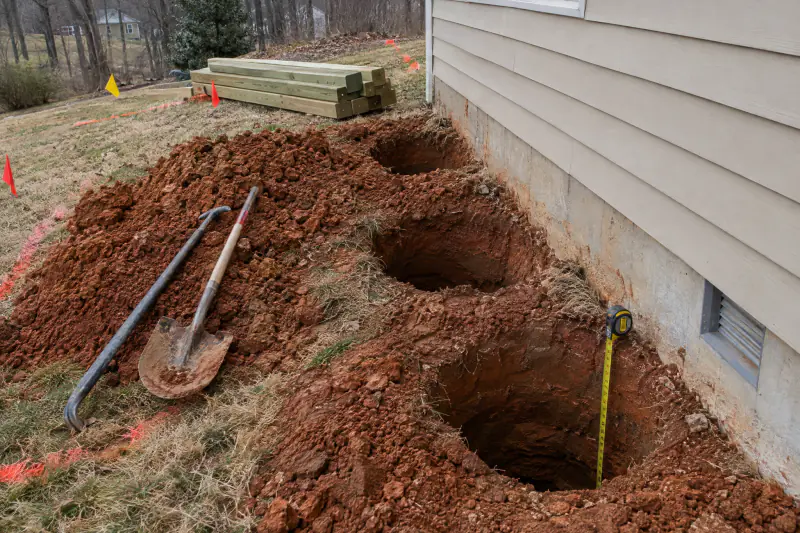
The footing inspection happens with the holes open and empty. The inspector checks that each hole reaches the required depth below grade, is wide enough for the load, sits on undisturbed soil rather than fill, and lines up with the approved plan. Virginia 811 has to have marked the utilities before the holes are dug. Only after this inspection passes is concrete poured. Some jurisdictions allow a photo inspection for footings; most still send someone out.
The framing inspection comes after the posts, beams, joists, ledger and hardware are in place and before decking covers any of it. This is the inspection that matters most for the long life of the deck. The inspector looks at the ledger fasteners and flashing, the lateral connection to the house, joist hangers and their nails, post-to-beam connections, beam splices over posts, and the blocking where guard posts will attach. If the decking is already down when the inspector arrives, expect to be asked to remove some of it.
The final inspection covers everything you can see when the deck is done: guard height and baluster spacing, stair rise and run, handrail height and graspability, the landing at the bottom of the stairs, and that the finished deck matches the plans. Once it passes, the permit is closed and the deck becomes part of the house's record. We schedule each inspection ourselves and are on site for it. Where the county's inspection calendar is busy, which it is from April through June, that scheduling can add days to the build, and we plan for it.
How do you get a June deck from a January start?
This is the schedule we work back from for a spring build in a community with an HOA. Without an HOA, drop the second step and move everything up.
January: design and estimate
A site visit, measurements of the door height and grade, a drawing with footing and post locations, and a written scope with materials named. This is also when the plat gets found and the decking samples get looked at outdoors.
Late January: HOA submission
The architectural application goes in with the drawing, materials and colors. Boards commonly take 30 to 60 days, and many meet once a month, so hitting the January meeting cutoff matters more than any other date on this list.
February: county permit application
With HOA approval in hand, or in parallel when the design is conservative, the full drawing set and forms go to the county or city. Review times vary by office and season; late winter is quieter than April.
March: permit issued, utilities marked
Any review comments are answered and the permit is issued. Virginia 811 is called a few business days before digging, and footing holes go in once the ground is workable, which in a normal year is well before April.
April: footing inspection, then framing
Holes are inspected open, concrete is poured, posts and beams go up and the flashed ledger is fastened. The frame is complete and the framing inspection is called before any decking is laid.
May into June: decking, rails, stairs, final
Boards, guards, stairs and handrails go on, the final inspection is scheduled, and the permit is closed. Build time on site is often one to three weeks; the months before it are what make June possible.
How long does deck permit review take?
It depends on the office, the season and whether the application is complete, and anyone who promises a specific number of days without knowing all three is guessing. As a planning assumption, homeowners across Northern Virginia should budget several weeks from submission to an issued permit for a standard deck, and longer in spring when building departments and HOA boards are both at their busiest. Some jurisdictions turn a clean residential deck application around much faster than that; others hold it in a queue behind larger projects.
The biggest variable you control is completeness. Applications are most often delayed by a missing plat, a deck drawn without dimensions to the lot lines, a framing plan with no joist spacing, or a ledger detail that just says "bolted to house." Each of those produces a comment, and each comment means a resubmission and another trip through the queue. Using a jurisdiction's typical deck details, where the design fits them, removes most of the opportunities for comments because the reviewer has already seen those details hundreds of times.
The second variable is timing. The same application that sits for weeks in April can move in a fraction of that time in January or February. This is the practical reason our 2026 yard calendar puts deck paperwork in winter: the offices are quieter, the HOA boards have shorter agendas, and the crews that will build the deck are not yet booked solid. A permit issued in March puts you at the front of the spring line instead of the back of it.
Who should pull the permit, you or the contractor?
The contractor, in our view, and in practice that is how most residential deck permits in Northern Virginia are handled. Virginia allows a homeowner to apply for a permit on their own primary residence, and some contractors ask the homeowner to do exactly that. Be wary of it. The person whose name is on the permit is the person the county holds responsible for the work meeting code, for scheduling inspections and for correcting anything that fails. When the contractor pulls the permit, those responsibilities sit with the licensed business doing the work, and the inspections become an independent check on that business rather than a chore the homeowner has to manage.
A contractor who asks you to pull the permit may be avoiding scrutiny of their license status or insurance, or may simply want to skip the inspections. Virginia requires a contractor license for most residential construction above a low dollar threshold, and the permit application asks for that license. Our licensing and insurance page explains how to verify any contractor's license through the state before you sign anything.
There is a middle ground that works well: the contractor prepares and files the application and pays the fee as a line item in the written scope, and the homeowner gets a copy of the issued permit and each inspection result. You should expect the permit card to be posted on site and should feel comfortable asking to see the inspection record at any point. If a contractor's answer to "who is pulling the permit" is anything other than "we are," ask why.
What happens with an unpermitted deck when you sell?
It becomes a negotiation, and sometimes a repair bill, at the moment you have the least leverage. Permit records in Northern Virginia are public, and buyer's agents and home inspectors have learned to compare what is on site with what the county has on file. A deck with no permit history on a house where the previous permits are all neatly recorded stands out. The buyer's inspector will also go under the deck, and an unpermitted deck very often shows the same things: a nailed ledger, no flashing, posts buried in soil, hangers with the wrong nails, guards that are too short.
What follows varies. Some buyers ask for a price reduction. Some ask the seller to obtain a retroactive permit, which means the county inspects the existing deck and may require parts of it to be opened up or rebuilt before it will close the permit. Some lenders and insurers raise questions about unpermitted structures, and a few buyers walk. Virginia's disclosure rules put most of the burden on the buyer to investigate, but knowingly misrepresenting the deck's status is a different matter, and an owner who built without a permit usually knows it.
If you have inherited an unpermitted deck, the sensible path is to have it evaluated now rather than in the week before listing. Our deck repair and resurfacing service begins with that evaluation, and the outcome is often better than people fear: a sound frame can be brought up to current code with a proper ledger connection, flashing, hardware and guards, and the work permitted as a repair. A frame that cannot be saved is better known about in spring than in escrow.
What does permitting add to the cost of a deck?
Not much, measured against the deck. The permit fee itself is set by each county or city, usually on a schedule tied to the construction value or square footage, and it changes from year to year, so look up the current fee for your jurisdiction rather than trusting a number in an article. What costs more than the fee is the preparation around it: a new house location survey if the plat is lost, engineered drawings if the deck falls outside the typical details, and the days of schedule that inspections add. A contractor's written scope should show the permit and drawings as line items so you can see them.
The deck is the real number. As typical Northern Virginia market planning ranges as of 2026, not quotes, a new pressure-treated deck runs about $45 to $80 per square foot and a composite or PVC deck about $75 to $140 per square foot, with a mid-sized deck with railings and one stair commonly landing between $15,000 and $50,000. Those ranges already assume a permitted, inspected build with frost-depth footings, a flashed and bolted ledger and code-height guards. A price that comes in far below them is often leaving one of those things out.
What moves the number up or down:
- Height above grade, which drives post size, bracing and stair length
- Total railing footage and the railing system chosen
- Whether an engineer's stamp is needed for the drawings
- Demolition of an old deck and how the site can be accessed
- Extras such as lighting, skirting and a second stair
We break deck pricing down in detail in our 2026 deck cost guide and the site-wide cost guide. The only figure worth planning around is a written on-site estimate that names the materials, the permit and the inspections.
How does deck permitting differ across Fairfax, Loudoun, Prince William and Arlington?
The code is the same statewide; the experience is not. Fairfax County processes a large volume of residential permits through an online system and publishes the typical deck details that many of our drawings reference, so a standard deck in Burke, Springfield, Oakton or Chantilly tends to move predictably. Loudoun County also reviews online, and the difference there is usually the HOA: large communities in Ashburn, Brambleton and South Riding have well-organized architectural boards with published deck guidelines, which helps, and monthly meeting cycles, which require planning. Western Loudoun lots around Leesburg and Purcellville are larger, setbacks are rarely the issue, and footings in colder ground get extra attention.
Prince William County decks in Gainesville, Haymarket, Bristow and Woodbridge often sit on walkout basements, which means tall frames, long stairs and bracing details the reviewer will look for. Arlington County and the City of Alexandria are the opposite case: small lots where the setback and lot coverage math decides the deck's size before anything else does, and where older houses with brick veneer frequently need a freestanding frame instead of a ledger. The cities of Fairfax, Falls Church, Manassas and Manassas Park each run their own smaller building offices with their own forms, and homeowners inside them sometimes apply to the county by mistake and lose a week finding out.
Two more local wrinkles. Lots near streams in Fairfax, Loudoun, Prince William and Arlington may fall inside a Chesapeake Bay Resource Protection Area, which can restrict what gets built near the water and add a review step. And the clay under all of it means footings typically go at least 24 inches down and drainage from the deck and the roof above it needs somewhere to go. We build in these jurisdictions and nowhere else; our service areas page lists them. If the deck might grow into a screened porch later, say so at the permit stage, because footings sized for a roof now are far cheaper than footings replaced later. Our winter planning guide covers lead times for porches and patios alongside decks.
Frequently asked questions
Do I need a permit to replace the boards on my existing deck?
Often not, when you are replacing decking with similar material on a frame that stays as it is, but the answer varies by jurisdiction and by what else changes. Replacing joists, the ledger, posts or footings is structural work and generally needs a permit. Switching to composite can require closer joist spacing, which is a framing change. Ask the county before the old boards come off.
Can I build a low deck without a permit if it is not attached to the house?
Only in some jurisdictions. Virginia's statewide code does not carry the model code's blanket exemption for small freestanding decks, so the answer is local: Loudoun County requires a permit for every deck, Prince William County for any deck more than about 16 1/2 inches above grade, and other offices may treat a very low platform as minor work at the building official's discretion. It must still meet zoning setbacks. Most back decks are attached or elevated and need a permit everywhere, so check before assuming.
Does a deck permit expire if the work is delayed?
Yes. Building permits in Virginia generally become void if work does not start within a set period after issuance, and they can also lapse if work stops for an extended stretch, with the exact periods set by the code and administered by each locality. Extensions are usually available on request. If your spring build slips to fall, tell the office before the permit lapses rather than after.
Can an unpermitted deck be permitted after the fact?
Usually, through a retroactive or after-the-fact permit, though the process is not pleasant. The county inspects the existing deck against current code and may require the ledger, footings or guards to be exposed, corrected or rebuilt before closing the permit. Some jurisdictions charge extra for work started without a permit. It is far cheaper to permit the deck before it is built.
Do I need an engineer to design my deck?
Not for most of them. Standard attached decks that fit inside a jurisdiction's typical deck details, or that follow the prescriptive tables in the Virginia Residential Code, can be drawn by the contractor without an engineer. Unusual spans, a hot tub, a tall freestanding frame, a roof planned for later or a slope at the footings can push a design outside those tables and call for a stamped drawing.
Will my HOA approval count as a permit?
No. HOA architectural approval is a private agreement about appearance and placement within your community. A building permit is a government approval that the structure meets code and zoning. You generally need both, and neither office cares much about the other's decision. Get the HOA approval first so that any design changes it asks for are made before the permit drawings are filed.
Does adding a roof or screens to a permitted deck need a new permit?
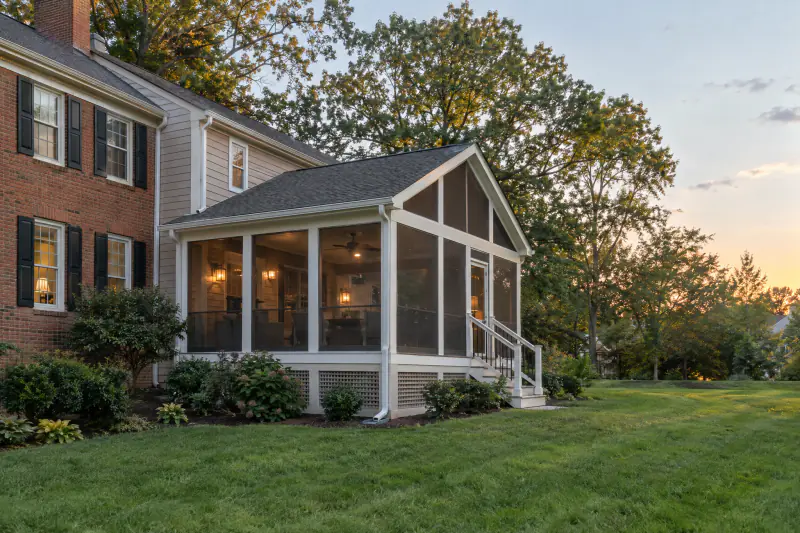
Yes, almost always. A roof adds weight and wind load that the original footings and posts were not designed for, and screened or covered porches are permitted as roofed structures with their own inspections. Most existing deck frames cannot carry a roof without new or larger footings. If a porch is in your future, design the deck footings for it now and say so on the original permit drawings.
Book the work
Put the plan in writing with a crew that builds this every week.
One visit to measure and talk through options, then a written scope and price. No pressure, no vague numbers. Ask about the Heroes Discount if you serve.
Sources and further reading
- Fairfax County Land Development Services: residential permits and typical deck details
- Loudoun County Department of Building and Development
- Prince William County Department of Development Services
- Arlington County permits and inspections
- Virginia Department of Housing and Community Development: Uniform Statewide Building Code
- Virginia 811 (Miss Utility): call before you dig
Published January 8, 2026. Reviewed and updated October 9, 2026.