Key takeaways
- HOA approval and a county building permit are separate. For a deck or porch in a planned community you usually need both, and the HOA review generally comes first.
- A complete package has a plat with the project drawn on it, dimensioned drawings, material and color samples, and the signed application. Missing items are the most common reason for delay.
- Many associations review on a monthly cycle, so a complete application typically gets an answer in a few weeks to two months. Summer is the busiest season and the slowest.
- Fence heights, structures visible from the street, colors that do not match the house and anything built inside a setback or easement are the usual reasons for a refusal.
- Building without approval can mean fines under Virginia law, a demand to remove the work, and a problem on the resale disclosure when you sell. Approval is far cheaper.
On this page
- What is HOA architectural review, and why does almost every Northern Virginia community have it?
- Is HOA approval the same thing as a county permit?
- How does an architectural review application usually work?
- What goes into an approval package?
- How long does HOA approval take in Northern Virginia?
- What gets rejected, and why?
- How do you prepare a package that passes the first time?
- Why is summer the busiest season for architectural review?
- What happens if you build without HOA approval?
- Which Northern Virginia communities have design guidelines?
- What does HOA approval cost, and how does it change the project budget?
- How does the process differ across Fairfax, Loudoun, Prince William, Arlington and Alexandria?
- What do the terms in your guidelines actually mean?
- Frequently asked questions
What is HOA architectural review, and why does almost every Northern Virginia community have it?
HOA architectural review is the process a homeowners' association uses to approve or refuse changes to the outside of your home before you make them. A deck, a patio, a screened porch, a fence, a retaining wall, a shed, a new paint color, even a landscape bed in some communities, goes to a committee that checks the proposal against the association's written design guidelines. If the committee approves, you receive a letter. If it does not, you revise and resubmit. The authority for this comes from the covenants recorded against every lot when the community was built, which you agreed to when you bought the house.
Northern Virginia has an unusual number of these communities. Reston was planned in the 1960s with design review built in from the start. Burke Centre, Lake Ridge, Ashburn Farm, South Riding and Brambleton followed the same model as the suburbs spread west and south. Today a large share of the single-family homes and nearly all the townhomes in Loudoun County and the newer parts of Fairfax and Prince William counties sit inside an association with some form of architectural control. If you live in a subdivision built after about 1980, assume there is a review process until you have read your documents and confirmed otherwise.
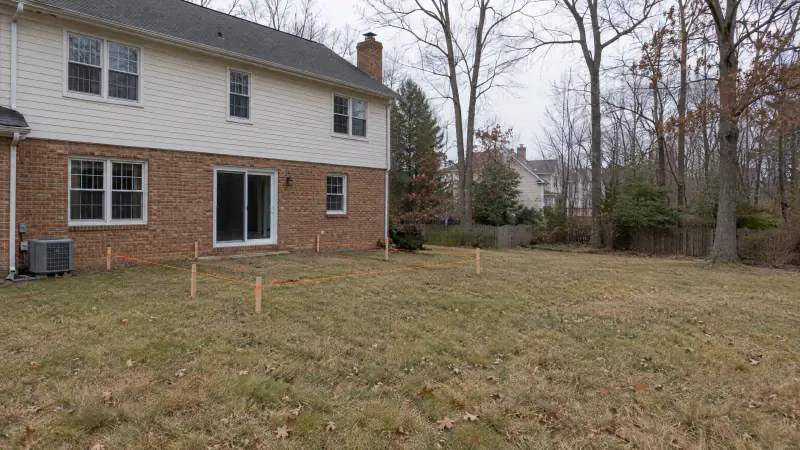
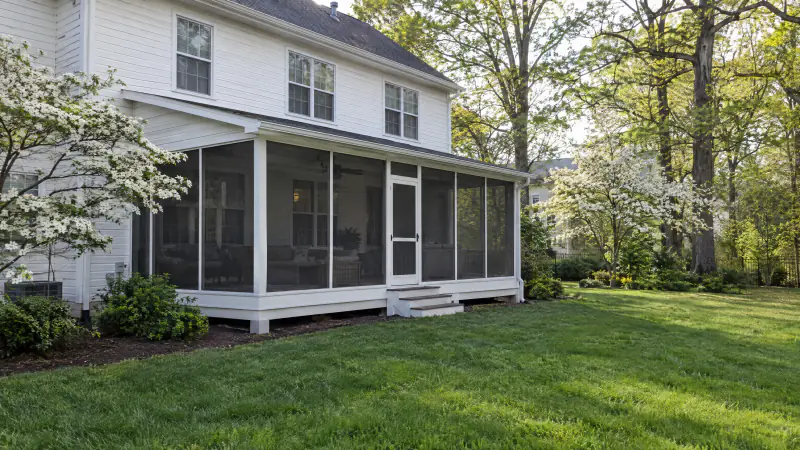
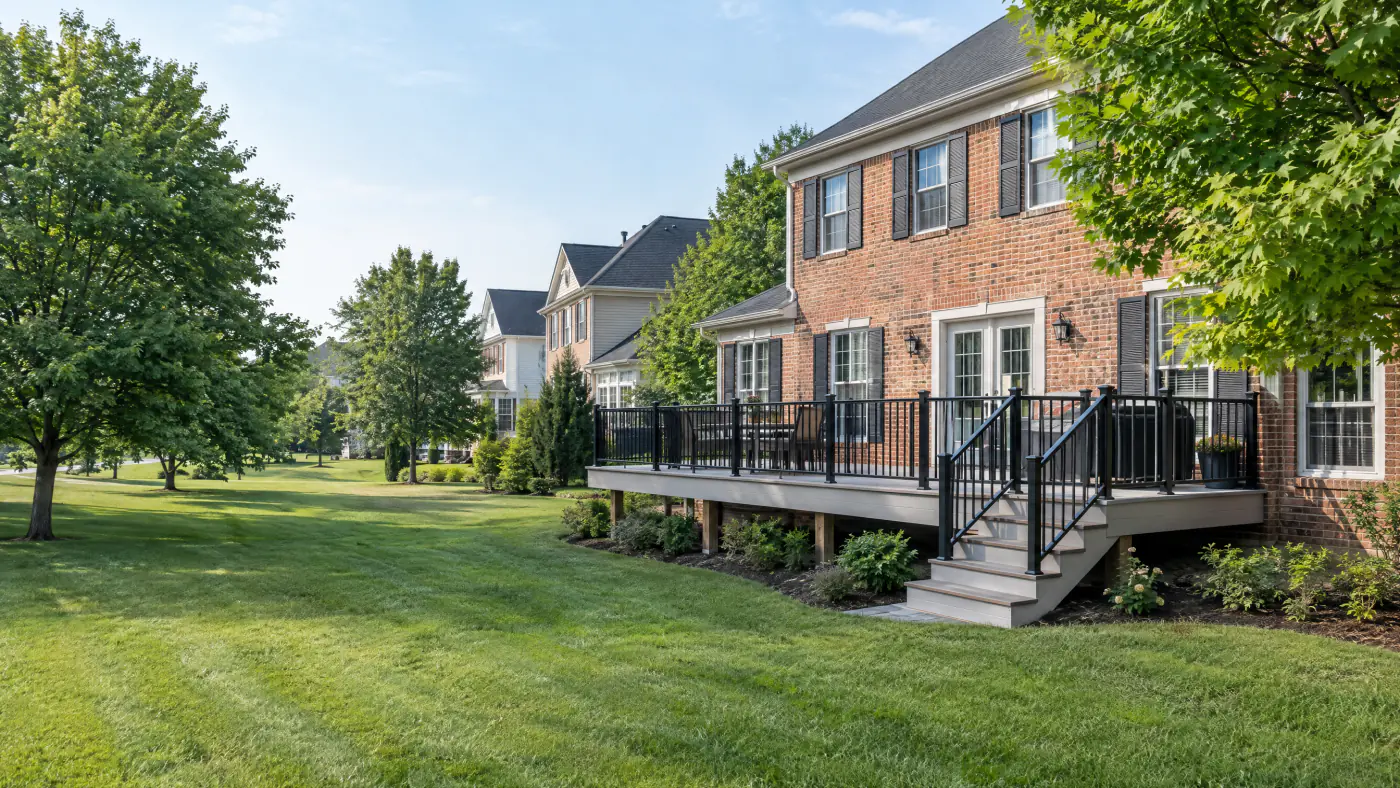
The purpose, from the association's side, is consistency. Reviewers want new work to look like it belongs: colors that match the house, materials that match the neighborhood, structures that stay within the lot lines and the setbacks. From the homeowner's side, the process protects the value of your home from what your neighbors might otherwise build. From our side, as the people who build decks, patios and screened porches in these communities, it is simply the first gate on the way to a build date. We plan for it on every project, and the difference between a project that starts on schedule and one that sits for a season is usually how well the application was prepared.
Is HOA approval the same thing as a county permit?
No. They are two separate approvals from two unrelated bodies, and for most structural projects you need both. The county or city building permit confirms that the deck, porch or wall meets the Virginia Residential Code, meaning footing depth, ledger attachment, guard height and stair geometry, and that it respects the zoning setbacks for your lot. The HOA approval confirms that the project meets the community's private design standards: appearance, materials, colors, location and size as the covenants define them. Fairfax County, Loudoun County, Prince William County, Arlington County and the independent cities each issue permits and inspect the work. None of them reviews or enforces your association's guidelines, and your association does not inspect for code.
That separation catches people out in two directions. The first is assuming a county permit means the project is cleared. We have met homeowners holding an approved Fairfax County deck permit who did not know their association had a review process at all. The permit is valid, but the association can still refuse the deck, and the county will not take the permit back to help you. The second is assuming the HOA approval is the hard part and the permit is a formality. For a deck or a roofed porch the permit involves drawings, plan review and three or more inspections, which we cover in detail in our guide to deck permits in Northern Virginia.
Order matters as well. In almost every community the HOA review happens first. Some associations state outright that a county permit does not substitute for their approval, and a few ask to see the permit before work begins. Applying to the county before the HOA has answered risks paying for a permit on a design the association then changes. Our approach is to get the association's letter, then submit to the county with the same drawings. The whole sequence, and who does what at each step, is on our how it works page.
How does an architectural review application usually work?
The details differ by association, so read your own guidelines. The sequence below is what most Northern Virginia communities follow.
Read the design guidelines
Every association publishes architectural standards, usually on its website or management portal. They list what needs approval, what is pre-approved, the application form, the submission deadline and the meeting schedule. Read the section for your project type before the design is finished, not after.
Prepare the drawings and the plat
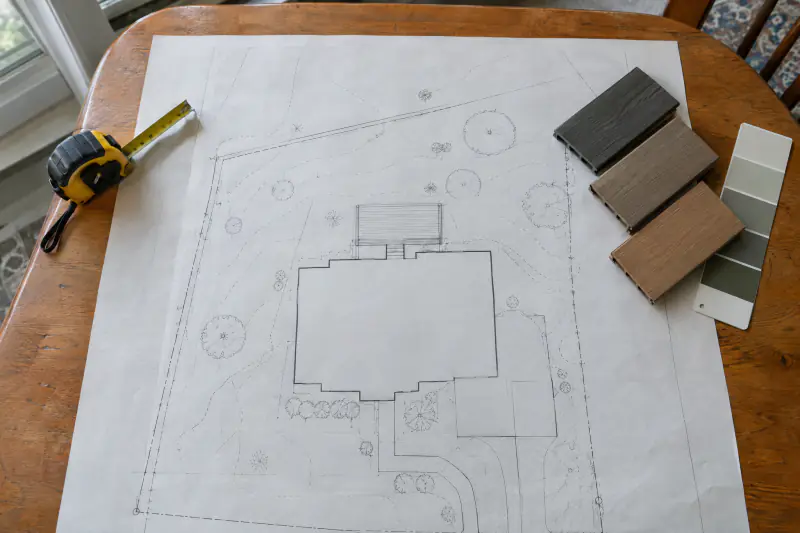
Most applications want your house location survey, the plat from closing, with the project drawn on it to scale, plus a plan and an elevation with dimensions. For a deck that means footprint, height above grade, railing style and stair location. We supply these drawings as part of the design.
Collect material and color samples
Reviewers want to see the decking color, the railing color and finish, the paver or stone, the roofing and trim on a porch, and the fence style. Manufacturer product sheets with color names usually suffice. Some associations ask for a physical sample on larger items.
Notify the neighbors, if your association requires it
A number of Northern Virginia associations require adjacent owners to sign a form acknowledging they have seen the plans. A signature is not consent, and a neighbor's objection does not automatically block a project, but a missing signature can delay the review by a full cycle.
Submit before the deadline and wait for the meeting
Applications are typically due a set number of days before the committee meets. Management confirms receipt and checks for completeness. Incomplete applications are usually held, not reviewed, which is where most lost weeks come from.
Receive the decision letter
Approvals come in writing, often with conditions such as a required color or a completion deadline. Keep the letter with your permit documents. Refusals should state the reason and the path to resubmit or appeal. Build only after the letter is in hand.
What goes into an approval package?
What reviewers look for in each item, and the mistake we see most often. Requirements vary, so treat this as the typical list.
| Item | What reviewers look for | Common mistake |
|---|---|---|
| Application form | Complete, signed by the owner, project type checked, contact details | Unsigned, or the wrong form for the project type |
| House location survey (plat) | Project drawn to scale, lot lines, easements and setbacks visible | A hand sketch with no lot lines or a plat without the project on it |
| Plan view drawing | Dimensions, distance to lot lines and house, stair and post locations | A product brochure instead of a drawing of your lot |
| Elevation drawing | Height above grade, railing height and style, roof pitch on a porch | No elevation, so the committee cannot judge visibility from the street |
| Materials list | Decking, railing, fasteners, pavers, roofing, screen frames, fence boards | Listing "composite" without a product name and color |
| Color samples or photos | Match to the house body, trim or an approved palette | Colors described in words only |
| Neighbor acknowledgment | Signatures from adjacent owners where the guidelines require it | Skipped because the neighbors are friendly |
| Contractor information | Name, contact and, where asked, proof of license and insurance | Left blank because the contractor was not yet chosen |
Associations that use an online portal usually want each item as a separate file. Name the files clearly so management does not have to open each one to find the plat.
How long does HOA approval take in Northern Virginia?
Plan on a few weeks to two months for a complete application, and longer if anything has to be resubmitted. That range is wide because the associations themselves are so different. Some large communities have staff who can approve routine items, such as a fence in an approved style or a deck in an approved color, within a week or two without a committee meeting. Many more review everything at a committee meeting held once a month, with a submission deadline a week or two before. Miss the deadline by a day and you have lost a month. A handful of associations meet less often in winter, and some pause over the holidays.
Some covenants also set a maximum response time, commonly in the range of 30 to 60 days, after which an application may be treated as approved. We never recommend relying on that clause. Treat it as a backstop and the meeting cycle as the real timeline.
The other variable is you. A complete package reviewed at the next meeting is one cycle. A package that comes back for a missing elevation, then goes back in, then comes back for a color question is three cycles and a lost season. Nearly all of the long approval stories we hear involve resubmissions, not slow committees. The section on preparing a package that passes the first time is where the time is saved.
For planning a spring build, count backwards: the county permit for a deck or porch can take several weeks on its own, so an HOA application that needs an answer by February should be submitted in December or early January. We lay out that reverse timeline in winter planning: permit and HOA lead times for spring projects.
What gets rejected, and why?
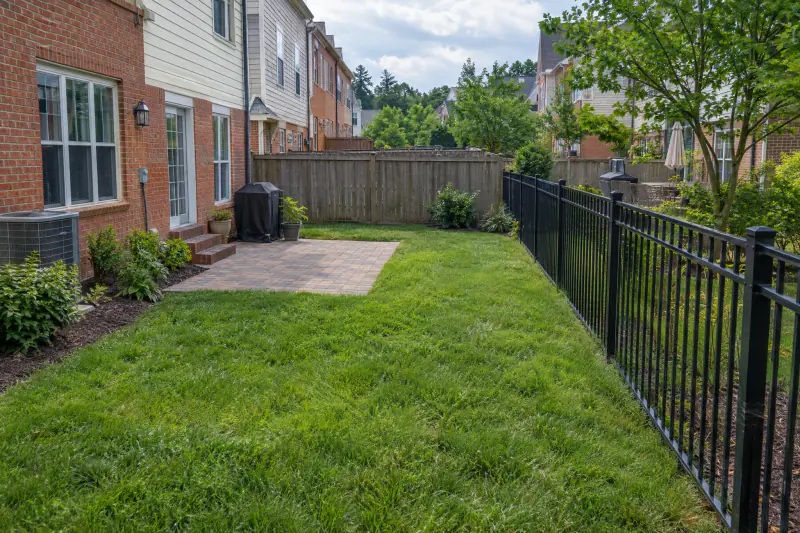
Refusals cluster around a short list of issues, and nearly all of them are avoidable at the design stage. Fence height is the most common. Associations typically cap fences by location: a lower open fence in a front or side yard that faces a street, a taller privacy fence only in the rear, and sometimes no solid fence at all on corner lots or lots that back to open space. A six-foot board fence proposed where the guidelines allow four feet of open picket will be refused every time.
Visibility from the street is the second. Sheds, pergolas, hot tub enclosures, tall pavilions and even some deck designs are refused because they can be seen from a public road, or because they break the roofline of the house when viewed from the front. Screening with plantings sometimes solves this, which is a conversation to have before submitting, not after.
Colors and materials are third. A composite deck in a gray that does not relate to the house, a white vinyl railing on a home with black windows and bronze trim, a porch roof in a different shingle from the house, a fence stained a color that is not on the palette. Most associations are not against composite decking or aluminum railings; they are against mismatches. Our composite vs. wood decking guide covers what the material choice means for appearance and upkeep, and either material can be approved when the color is right.
Setbacks and easements are fourth, and they overlap with the county. A deck or patio that extends into a drainage or utility easement, or closer to the lot line than the zoning setback allows, will be refused by the association and the county alike. Retaining walls draw a second look here, since they move earth and water. Walls over about three feet usually need a county permit and often an engineer, which we explain in retaining walls in Northern Virginia: permits and engineering, and the association will want to see where the wall drains.
Finally, incompleteness. Many applications never reach a vote because something is missing. That is not a refusal, but the result is the same: another month.
How do you prepare a package that passes the first time?
Our checklist for an application that gets reviewed once and approved once.
- Read the guideline section for your project type before the design is final.
- Pick railing style, decking color and fence style from the pre-approved lists where they exist.
- Draw the project on the actual plat, to scale, with distances to lot lines and easements.
- Include a plan and an elevation with dimensions, height above grade and roof pitch where relevant.
- Name every material by manufacturer, product and color, with a photo or sample of each.
- Match colors to the house body, trim or an approved palette rather than to a catalog.
- Show how roof runoff and patio drainage will leave the site without crossing a neighbor.
- Get neighbor acknowledgments signed early if your association requires them.
- Submit at least a few days before the deadline so management can flag anything missing.
- Keep the approval letter, its conditions and the completion deadline with the permit file.
Why is summer the busiest season for architectural review?
Because summer is when people decide they want a deck. The weather is good, graduations and July gatherings are being planned, the neighbors' new patio is in use, and the application goes in during June or July. Every other homeowner in the community had the same idea, so committees that review a handful of items in January are working through long agendas in July. Reviews that would take one cycle in winter can take longer in summer simply because of volume, and the county permit offices are running their own busiest months at the same time.
The second summer effect is on build dates. An application approved in late July leads to a permit in late August or September and a build in early fall. That is a perfectly good time to build a deck; fall has dry soil and mild working weather. But it is not the summer the homeowner was picturing when they applied. If you want to use a new deck or covered porch this summer, the application needed to go in last winter, which is the entire argument for the reverse timeline in our winter planning article.
What happens if you build without HOA approval?
Usually one of three things, and none of them is good. The first is a violation notice and a fine. Virginia's Property Owners' Association Act allows associations to charge owners for violations of the declaration, with a per-offense cap and a per-day cap for continuing violations, after notice and a hearing. The amounts in the statute are modest compared to the cost of a deck, but they accrue, and unpaid charges are treated like assessments, which can become a lien on the lot. Check the current statute and your own documents for the figures that apply.
The second is a demand to modify or remove the work. If the structure cannot be approved as built, because it is the wrong height, in an easement or visible where the guidelines forbid it, the association can require you to change it or take it down, and can go to court to enforce the covenants. Removing a deck or a wall after the fact costs more than the approval ever would have.
The third shows up at resale. When you sell a home in a Virginia association, the buyer receives a resale certificate from the association, and outstanding violations and unapproved alterations are the kind of thing that appears in it. A buyer's lender or attorney may insist that the violation be resolved before closing, which can mean a rushed retroactive application, a rushed modification or a price concession at the worst possible moment.
Which Northern Virginia communities have design guidelines?
Most planned communities in our service area do, and the largest ones have formal design review boards with published standards. Reston Association in Fairfax County is the best known; its design review covers a wide range of exterior changes across the whole community. Burke Centre, also in Fairfax County, runs its own architectural review. In Loudoun County, Ashburn Farm, Ashburn Village, Brambleton, Broadlands and South Riding each have architectural standards that apply to decks, patios, fences and porches. In Prince William County, Lake Ridge and the newer communities around Gainesville, Haymarket and Bristow follow the same model. Smaller subdivisions in Centreville, Chantilly, Herndon, Springfield and Lorton are frequently governed by an association with a simpler process but the same authority.
We name those communities as examples of places where design guidelines exist, not to describe their rules. Each association writes and revises its own standards, and the fence height that is fine in one community is refused in the one next door. The only reliable source is your own association's current guidelines, so check them, or ask the management company, before anything is designed. If you are not sure whether you are in an association, your closing documents will say, and the county's land records list recorded covenants against your lot.
What does HOA approval cost, and how does it change the project budget?
The approval itself is usually inexpensive; what it influences is the design, and the design drives the budget. As typical Northern Virginia market planning ranges as of 2026, not our prices: many associations charge no application fee at all, and those that do commonly charge somewhere from a nominal amount up to around $100 for a residential project, with retroactive or variance requests sometimes costing more. A copy of your house location survey is usually free from your closing file or the settlement company; if it cannot be found, a new survey from a licensed surveyor often runs several hundred dollars to over a thousand depending on the lot. Drawings for the application are generally included in a contractor's design work, as they are in ours, and the same drawings serve the county permit, which carries its own fee set by each jurisdiction.
The larger budget effects come from what the guidelines require. A railing color or a composite product line that is on the approved list may cost more or less than the one you first picked. A requirement to screen a structure with plantings adds a landscape line. A porch roof that must match the house shingles and trim adds material cost over a basic roof. For the project itself, our cost guide lists planning ranges for decks, porches, patios and walls, and the decks and porches pillar explains how height, railings and access move the deck number.
What moves the number most, in our experience: the number of review cycles, because each resubmission can delay the build into a busier and more expensive season; design changes the committee requires after the estimate was written; and surveys or engineering the application exposes a need for. The cheapest path is a complete first application on a design that follows the guidelines. The reliable number for your own project comes from a written, on-site estimate that takes the guidelines into account from the first drawing. We provide that on request through the estimate page.
How does the process differ across Fairfax, Loudoun, Prince William, Arlington and Alexandria?
The HOA process is private and follows the association, but the county side changes with the jurisdiction, and the mix of the two varies across our service area. Loudoun County has the highest concentration of planned communities with active architectural review: Ashburn, Brambleton, South Riding, Aldie and much of Leesburg sit inside associations, and Loudoun's Building and Development department issues the permits those projects also need. Fairfax County is a mix. Reston, Burke, parts of Centreville, Chantilly and Herndon are heavily covered by associations, while older neighborhoods in Vienna, McLean, Annandale and Falls Church often have no architectural review at all, which puts the county's zoning setbacks and Fairfax County Land Development Services in the lead role.
Prince William County looks like Loudoun in its newer areas, with associations across Gainesville, Haymarket, Bristow and the Lake Ridge and Woodbridge corridor, and like older Fairfax in its established neighborhoods. Arlington County and the City of Alexandria have fewer single-family associations and more condominium and townhome regimes, and smaller lots where setbacks and lot coverage decide more than the committee does. The cities of Fairfax, Manassas and Manassas Park each run their own permit offices, so even two neighbors in the same association can face different county processes if a city boundary runs between them.
Two things stay constant everywhere. Virginia 811 marks public utilities before any digging, and that call happens no matter who approved the project. And no association, county or city will approve a deck or wall for you after the fact as easily as they would have before. We build in every one of these jurisdictions and nowhere else; the full list is on our service areas page.
What do the terms in your guidelines actually mean?
The vocabulary that shows up in most Northern Virginia association documents.
- Architectural review committee (ARC)
- The committee, sometimes called a covenants committee or design review board, that reviews applications against the design guidelines and issues approvals or refusals. The board of directors usually hears appeals.
- Design guidelines
- The association's written standards for exterior changes: what needs approval, what is pre-approved, allowed materials, colors, fence heights and the application procedure. They are revised over time, so use the current version.
- House location survey (plat)
- The drawing of your lot from closing that shows the house footprint, lot lines, setbacks and easements. Nearly every application wants the project drawn on it to scale.
- Setback
- The minimum distance a structure must keep from a lot line, set by county zoning and sometimes tightened by the association. Decks, porches and walls all have to respect it; patios at grade are often treated differently.
- Easement
- A right held by a utility, the county or a neighbor to use part of your lot, usually for drainage, storm sewer or utility lines. Building in one is generally refused by both the association and the county.
Frequently asked questions
Do I need HOA approval for a patio if the county does not require a permit?
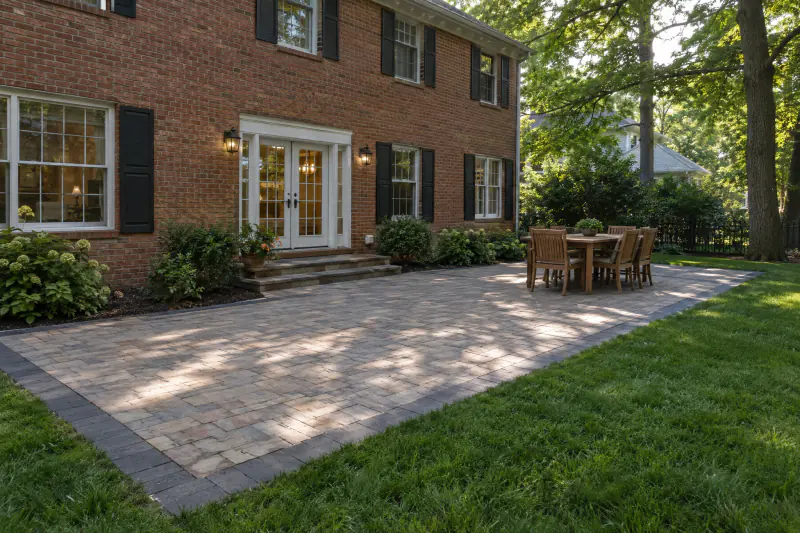
In most Northern Virginia associations, yes. A paver patio at grade usually needs no county building permit, but the association's guidelines typically treat any new hard surface as an exterior change that requires an application. The committee will want the patio drawn on your plat, the paver product and color, and often how the patio drains. The two approvals are independent, so the absence of a permit requirement says nothing about the HOA.
Can my contractor submit the HOA application for me?
Often, but the owner usually has to sign. Many associations accept a package prepared by the contractor and submitted through the owner's portal account or with the owner's signature on the form. We prepare the drawings, materials list and color documentation for every project in a community with review, and we walk the homeowner through the submission. Check your guidelines for whether a contractor can act as the applicant directly.
What should I do if the committee refuses my deck design?
Read the reason in the letter, then fix that one thing and resubmit. Most refusals cite a specific issue: a color, a height, a location, a missing drawing. A targeted revision submitted before the next deadline usually gets approved at the next meeting. If you believe the decision misreads the guidelines, most associations allow an appeal to the board, which takes longer. Arguing the merits without changing the design rarely works.
Does a neighbor's signature on my application mean they approve the project?
No. Where an association requires neighbor notification, the signature confirms the neighbor has seen the plans, not that they agree with them. A neighbor can sign and still send the committee a comment, and a neighbor who refuses to sign does not automatically block the application; most guidelines provide a way to document that notice was attempted. The requirement exists so the committee hears concerns before a decision rather than after.
Is composite decking or an aluminum railing allowed in most Northern Virginia HOAs?
Generally yes, when the color relates to the house. Most current guidelines accept composite and PVC decking and aluminum or composite railings; what they regulate is appearance, so a color that matches the house trim or a listed palette is the key. Some older guidelines were written before these products existed and have been updated since. If your association's document does not mention a material, ask the committee in writing before you submit.
Can I get HOA approval after the deck is already built?
Sometimes, at the committee's discretion. If the deck would have been approved as submitted, many associations will consider a retroactive application, often with a higher fee and a condition or two. If it would not have been approved, because of height, location or visibility, retroactive approval is unlikely and the association can require changes. Applying first is always the cheaper path, and the county permit has to be in place regardless.
Book the work
Put the plan in writing with a crew that builds this every week.
One visit to measure and talk through options, then a written scope and price. No pressure, no vague numbers. Ask about the Heroes Discount if you serve.
Sources and further reading
Published July 2, 2026. Reviewed and updated October 9, 2026.