Key takeaways
- Patios fail on Northern Virginia clay because the clay moves with water and frost, and a thin or uncompacted base passes that movement straight to the pavers.
- A base that lasts is excavation to firm subgrade, geotextile over the clay, 4 to 6 in. of aggregate compacted in thin lifts, 1 in. of bedding sand, edge restraint and sanded joints.
- The surface needs to fall about 1/8 to 1/4 in. per foot away from the house, and roof water must be piped under or around the patio, never onto it.
- Dense-graded aggregate is the standard base here; open-graded stone suits permeable systems and wet sites but needs an underdrain on clay.
- A patio with a sound base and a settled corner can be lifted and relaid. A patio that is uneven everywhere, or has no real base, is rebuilt from the subgrade up.
On this page
- Why do paver patios fail on Northern Virginia clay?
- What does clay soil actually do under a patio?
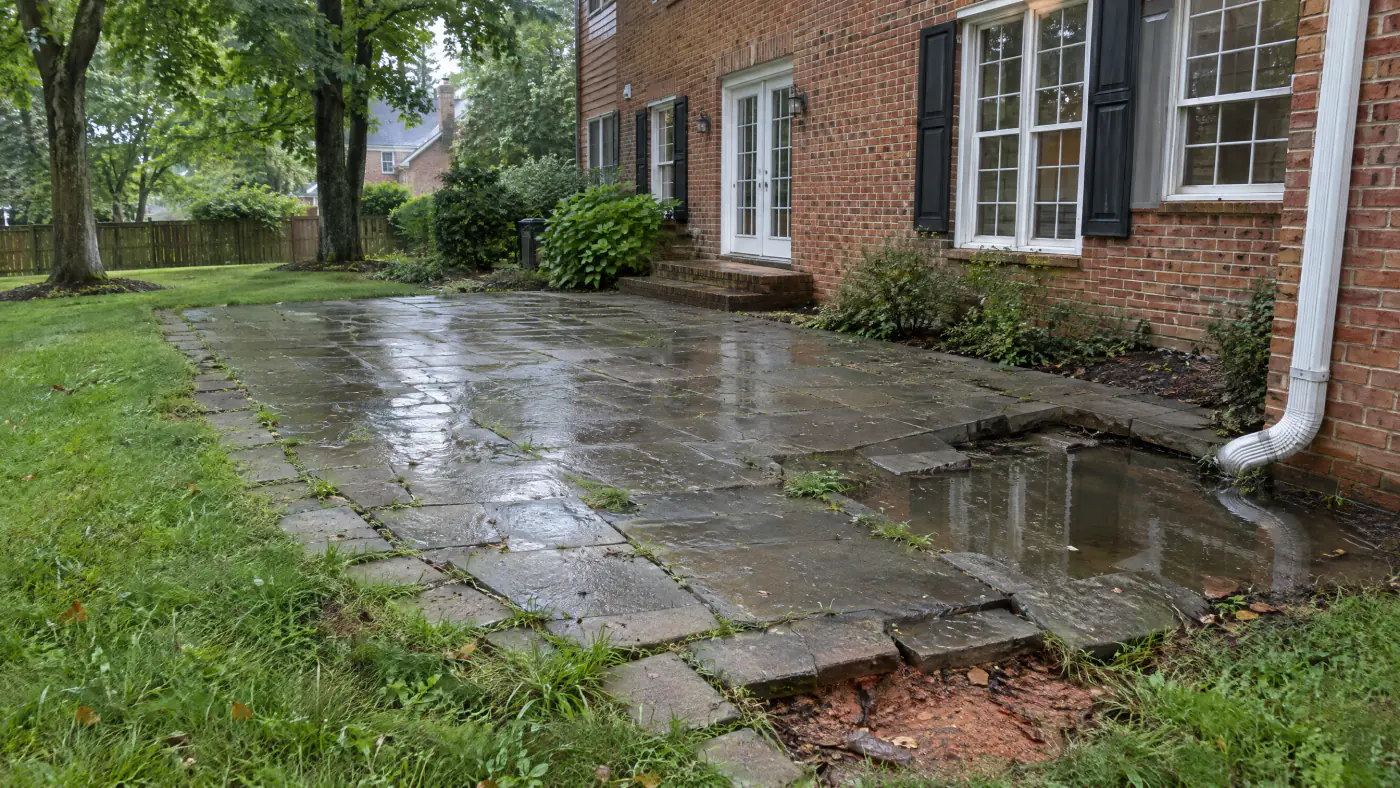
- What are the common patio failure modes, and what causes each?
- How deep should a patio be excavated, and why does firm subgrade matter?
- What does geotextile do, and when is it needed under a patio?
- How is the aggregate base placed and compacted in lifts?
- Open-graded or dense-graded base: which is right on clay?
- Dense-graded vs. open-graded patio bases compared
- What do bedding sand, edge restraint and polymeric sand each do?
- How much slope does a patio need, and where should the water go?
- How do you inspect a patio while it is being built?
- Repair or rebuild: when can a failed patio be saved?
- What does fixing a failed patio cost in Northern Virginia in 2026?
- Where in Fairfax, Loudoun, Prince William and Arlington is clay the biggest problem?
- Frequently asked questions
Why do paver patios fail on Northern Virginia clay?
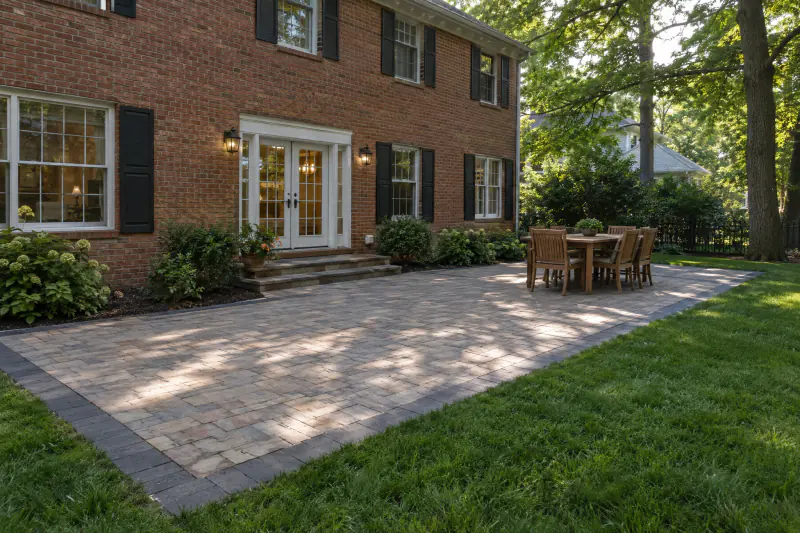
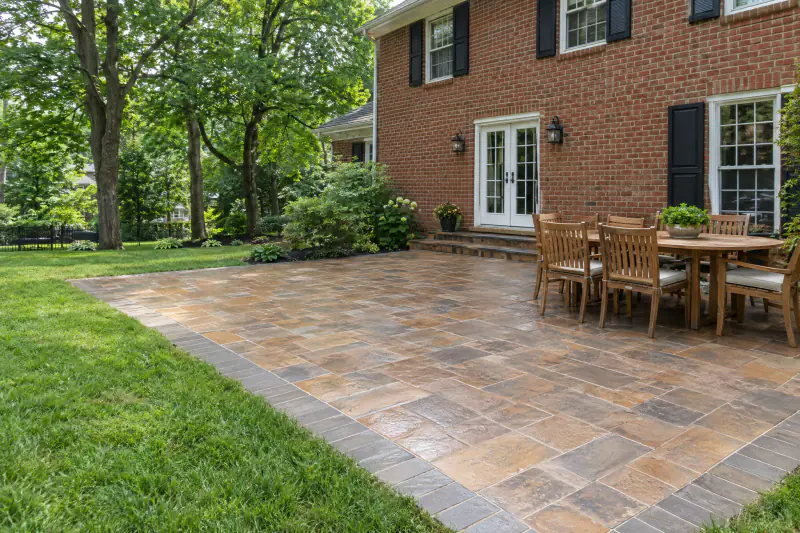
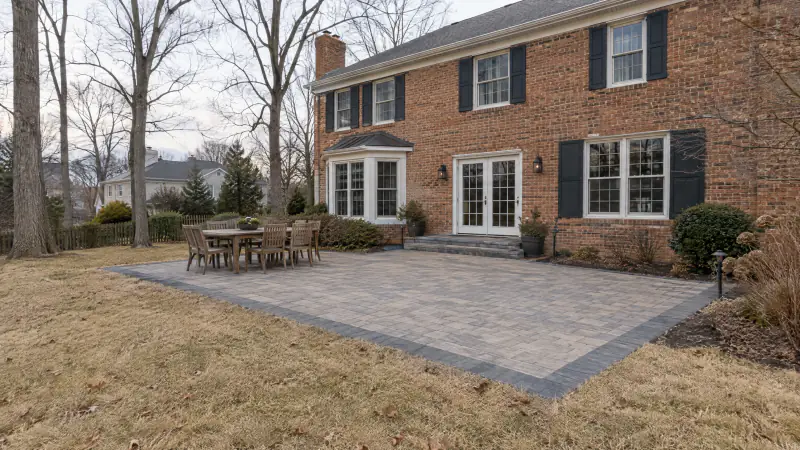
Paver patios fail on Northern Virginia clay because the clay moves and a weak base lets the pavers move with it. Our soil swells when it is wet, shrinks when it is dry, and lifts when the water in it freezes. A patio built on 2 inches of loose gravel over that clay rides every one of those movements. Within two or three winters it has a dip where the base was thinnest, a hump over the trench where a pipe was backfilled loosely, a border that has drifted into the lawn, and a puddle that forms in the same place after every storm. The pavers are rarely at fault. Replace them with the best paver made and the same thing happens, because the problem is in the inches nobody can see.
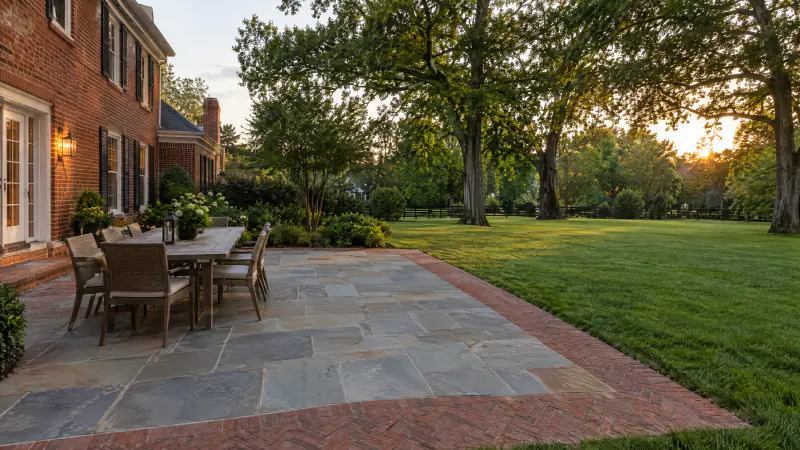
A patio that lasts is a system, not a surface. Excavation down to firm subgrade. A geotextile that keeps the clay from mixing into the stone. Four to six inches of dense-graded aggregate placed in thin lifts and compacted until it stops moving. About one inch of coarse bedding sand. Pavers held by edge restraint spiked into the base. Joints filled with sand that locks the units together. A slope of roughly 1/8 to 1/4 inch per foot away from the house, and roof water carried under or around the patio, never onto it. Take away any one layer and the others cannot do their job.
This article goes through each failure mode and what causes it, what clay does under a patio, every layer of the base in the order it is built, the choice between dense-graded and open-graded stone, how much slope is enough, how to inspect the work while it is open, and when a failed patio can be relaid rather than rebuilt. It is the long version of the base paragraph on our paver patio page.
What does clay soil actually do under a patio?
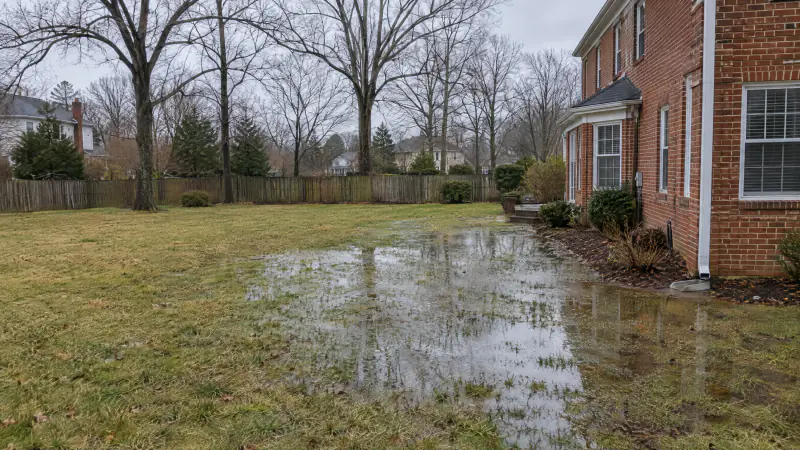
Clay changes volume with moisture, drains slowly and loses strength when wet, and all three habits work against a patio. The clay across most of Fairfax, Loudoun and Prince William is made of very fine particles that hold water tightly. After a week of rain the soil a foot down can stay saturated for days, because water moves through it at a fraction of an inch per hour. Saturated clay is soft; a plate compactor sinks into it instead of densifying it, and a base built on it settles as the clay slowly squeezes out water under load. The same clay in August shrinks and cracks, and a patio edge that was supported in May is hanging over a gap by September.
Frost adds the vertical push. When the water in wet clay freezes it expands, and the ground near the surface lifts. Northern Virginia goes through dozens of freeze-thaw cycles in a typical winter, and the frost reaches well below a patio base in a cold stretch, which is why footings for structures here go down about 24 inches. A flexible pavement does not need to reach below frost, but it does need a base thick enough and drained enough that the frost lifts the patio evenly, if at all, and lets it settle back in the same place. Water sitting in the base is what makes frost heave uneven: the wet spot lifts more than the dry spot beside it.
Some clays here are worse than others. Fairfax County maps problem soils, including the marine clays in parts of the eastern county that shrink and swell dramatically, and parts of Loudoun sit on soils with high shrink-swell potential. On those lots the base goes deeper, the geotextile is not optional, and drainage comes first. If your yard already holds water, the patio is the second project; our article on why Northern Virginia backyards stay wet explains the first one, and yard drainage work often shares the same excavation.
What are the common patio failure modes, and what causes each?
The symptoms we see most on Northern Virginia patios, traced to their usual cause.
| Symptom | What you see | Usual cause | Fix |
|---|---|---|---|
| Settling | A dip near the door, over a trench or at a corner; pavers rock | Thin or uncompacted base, soft subgrade, loose backfill over a pipe | Lift, rebuild the base in that area, relay |
| Heaving | A hump or a lifted section in late winter that may or may not drop in spring | Water trapped in the base or subgrade, then frozen | Fix the water source, lift and relay |
| Edge creep | Border pavers drifting outward, joints opening, grass in the gaps | Missing or poorly spiked edge restraint, base not extended past the edge | Reset the edge on extended base with restraint |
| Puddling | Standing water after rain, algae and ice in the same spot | Flat or reversed pitch, settled low spot, downspout onto the patio | Re-pitch the area, pipe the downspout, relay |
| Weeds in joints | Growth in the joints, mainly in shade and near beds | Seeds and dust settling from above into loose joint sand | Clean, re-sand with polymeric sand, keep swept |
| Ants in joints | Small sand mounds along joints, hollow joints | Loose joint sand and a dry, sandy bedding layer | Re-sand with polymeric sand after cleaning |
| Polymeric haze or crumbling | White film on pavers, or joints that never hardened | Sand not blown off before watering, or installed in damp conditions | Clean the haze, remove and re-install the joint sand |
| Efflorescence | White, chalky bloom on new pavers | Natural salts migrating out of concrete pavers in the first year or two | Usually weathers away; cleaners exist if it persists |
Several symptoms together, such as settling plus edge creep plus puddling, almost always mean the base is inadequate across the whole patio.
How deep should a patio be excavated, and why does firm subgrade matter?
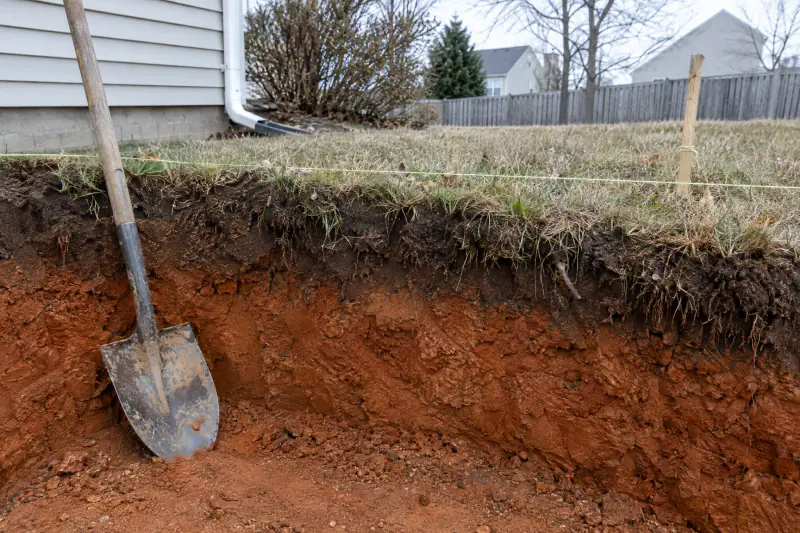
A pedestrian paver patio in Northern Virginia is excavated about 7 to 9 inches below the finished surface, and deeper wherever the soil at that depth is still soft, filled or organic. The arithmetic is simple: 4 to 6 inches of compacted aggregate, about 1 inch of bedding sand, and a paver about 2 3/8 inches thick. The excavation is cut wider than the patio on every open side, by at least 6 inches, so the base extends past the edge and the restraint has something to sit on. The bottom of the cut is graded to the same pitch the finished patio will have, so the base is a uniform thickness and water that reaches the subgrade runs away from the house rather than pooling at the low side.
What the excavation reaches matters more than the number. Topsoil and sod come out entirely; they compress, decay and hold water. Fill from the original construction of the house comes out if it is loose, and on many lots in Ashburn, South Riding and Bristow the back yard was built up with whatever the grader had, so soft pockets are common. We check the subgrade by walking it and by running the compactor over it. A spot that pumps or rolls under the machine is dug out and replaced with compacted stone. A buried stump, an old patio, a septic lid or a utility trench backfilled with loose soil all show up at this stage and are dealt with now, not after the pavers are down.
The subgrade is then compacted itself, as far as clay allows. Dry clay densifies a little under a plate compactor; wet clay does not, which is why base work waits after heavy rain. Virginia 811 marks public utilities before any digging, and private lines such as irrigation, lighting and gas to a grill are located separately. This is also the moment to lay sleeves for anything that will ever cross under the patio, and to pipe the downspouts, because the trench for a buried downspout line is open already.
What does geotextile do, and when is it needed under a patio?
Geotextile is a woven or non-woven fabric laid over the clay before the stone goes down, and its job is separation: it keeps the clay from migrating up into the aggregate and the aggregate from being pushed down into the clay. Without it, on a wet site, the bottom of the base slowly becomes a mix of stone and mud that has neither the strength of stone nor the drainage of stone. The fabric also spreads load a little and makes the base behave as one layer. It is cheap relative to the patio, and on Northern Virginia clay we use it wherever the subgrade is wet, soft, or has any history of standing water, which is most back yards in the region.
It is not a drainage layer and it is not a weed barrier. Water passes through geotextile; it does not stop it. Weeds in a patio come from above, from seeds in the joints, and no fabric below the base affects them. People sometimes confuse geotextile with the plastic sheeting sold for landscape beds, which should never go under a patio because it traps water in the base. The fabric we use is a separation and stabilization geotextile sold for road and paver bases, laid with the edges overlapped by a foot or more and run up the sides of the excavation so the base is wrapped rather than sitting in a bowl.
On firm, dry, well-drained subgrade a patio can be built without it, and a contractor who omits it on a sandy knoll in Great Falls is not cutting a corner. On the typical clay lot in Centreville, Gainesville or Woodbridge, omitting it means the base will lose thickness into the clay every wet season. If a bid for your patio does not mention fabric, ask what the subgrade is and why none is needed. For comparison, under a paver driveway we use it on every job because the loads are far higher.
How is the aggregate base placed and compacted in lifts?
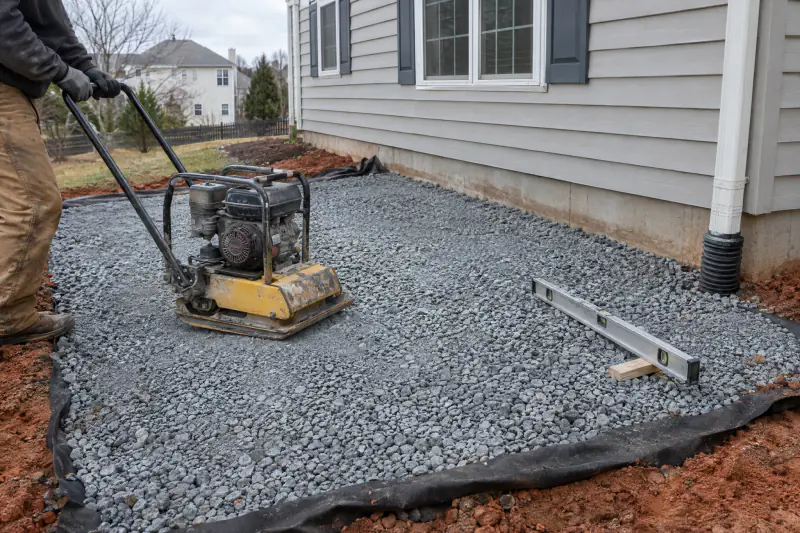
The base is placed in lifts of about 3 to 4 inches, each compacted with a plate compactor until it stops moving, until the total reaches 4 to 6 inches on a pedestrian patio and more where the subgrade is poor. A lift is one layer of stone spread evenly and run over in overlapping passes, usually several passes in two directions, with the compactor working from the edges toward the center. The next lift is not placed until the one below is dense. Stone dumped 6 inches deep and compacted once is dense at the top and loose underneath, and the loose part consolidates over the following winters, which is settling by another name. Thin lifts are slower and are the whole difference.
The stone is dense-graded aggregate, often sold in Virginia as crusher run or by its VDOT designation, 21A being the common one, which is crushed stone from about 1 inch down to fines. The mix of sizes is what lets it lock into a hard, almost pavement-like layer when compacted. Round river gravel does not compact, because the pieces roll instead of locking, and it has no place in a base. Stone dust alone holds water and turns to mud. The aggregate is placed slightly damp, because dry stone does not compact as well, but never saturated.
Each lift is checked for grade as it goes, so the finished base is at the designed pitch and a uniform distance below the final surface. A string line or a laser set to the finished height, minus paver thickness and bedding, tells the crew where every point of the base should be. A base that is high in one spot and low in another gets corrected with bedding sand, and thick sand is a future dip. The right moment to look at a patio you are paying for is this one, when the base is finished and before the sand goes down, and our hardscaping page explains why we build every surface the same way. Checking the base against the written scope, inches and all, is in the inspection checklist below.
Open-graded or dense-graded base: which is right on clay?
Dense-graded aggregate is the standard patio base in Northern Virginia and the right choice for most patios; open-graded stone is the right choice for permeable paver systems and for sites where you want the base to store and move water, and on clay it needs an underdrain. The two are different materials with different jobs. Dense-graded stone has fines that fill the voids, so it compacts into a nearly solid layer that sheds water along its pitch. Open-graded stone is clean crushed rock of one or two sizes, such as the stone of about 1 inch and smaller sold as No. 57, with no fines, so it has open voids that water passes straight through and sits in until it drains out the bottom or the side.
On a dense-graded base, water that gets through the joints runs across the top of the base to the low edge and out, and the patio behaves like a gently sloped roof. On an open-graded base, that water drops into the stone. On sandy soil it then soaks away. On clay it does not, so the base fills like a tub unless a perforated pipe at the bottom carries it to an outlet. Build an open-graded base on clay with no outlet and you have made the one thing a patio should never have: standing water under the pavers, waiting for January.
An open-graded system done properly is a good patio. It uses larger clean stone below, a thin layer of smaller clean stone such as No. 8 as bedding instead of sand, and the same small stone in the joints, which is how permeable pavers are built. It drains instantly, it does not pump fines, and frost has little water to work on. It costs more, mainly in the underdrain and the deeper excavation, and it needs joints kept clear of sediment. For a standard patio on a lot that drains, dense-graded is simpler, cheaper and proven. The next table puts the two side by side.
Dense-graded vs. open-graded patio bases compared
How the two base systems differ on a Northern Virginia clay lot.
| Dense-graded base | Open-graded base | |
|---|---|---|
| Material | Crushed stone from about 1 in. down to fines, such as VDOT 21A | Clean crushed stone with no fines, such as No. 57 over larger stone |
| How it handles water | Sheds it along the pitch across the top of the base | Lets it drop in and stores it until it drains out |
| What it needs on clay | Correct pitch, downspouts piped away, fabric on wet sites | An underdrain to an outlet, because clay will not absorb the stored water |
| Compaction | Compacts into a near-solid layer in thin lifts | Compacts by seating the stone; voids stay open |
| Bedding layer | About 1 in. of coarse concrete sand | Thin layer of small clean stone, such as No. 8 |
| Joint material | Polymeric or plain joint sand | Small clean stone, kept free of sediment |
| Typical use | Standard patios, walks and driveways | Permeable pavers, wet sites, stormwater goals |
| Relative cost | Lower | Higher, with underdrain and deeper excavation |
Either base fails if the subgrade is soft or the water has no exit.
What do bedding sand, edge restraint and polymeric sand each do?
Bedding sand seats the pavers, edge restraint holds the field together, and joint sand locks the units to each other; each one fails in its own way when it is skipped or done wrong. The bedding layer is coarse, sharp concrete sand, screeded to a uniform thickness of about 1 inch over the compacted base, and not compacted before the pavers go on. It is a thin cushion that lets each paver settle to the same height when the finished surface is compacted. Fine sand, play sand and stone dust hold water and migrate; a layer thicker than about 1 1/2 inches shifts. The sand is screeded to the pitch the base already has, so it does not create slope, it only follows it.
Edge restraint is what keeps the outside pavers from walking away. A paver field is held together by friction between units and by whatever is around it. On the house side that is the foundation. On the open sides it is a restraint: a rigid plastic or aluminum edging spiked through the bedding into the compacted base with long spikes at close intervals, or a concrete curb, or a mortared soldier course on a footing. The base must extend past the pavers for the restraint to sit on, which is why the excavation is wider than the patio. A patio with no restraint, or with restraint spiked into sand, shows edge creep in a season or two: joints open at the border, the border tilts, and grass grows into the gaps.
Joint sand turns a lot of loose pavers into one surface. After the pavers are laid and cut, sand is swept into the joints and the whole patio is compacted with a plate compactor, which vibrates the sand down and seats every paver into the bedding. Polymeric sand, which contains a binder that hardens when wetted, resists washout, weeds and ants far better than plain sand, and it is what we use on most patios. It has to be installed on a dry patio, swept and blown completely off the surface before it is misted, and given a dry day or two to cure; skip any of that and you get a haze on the pavers or joints that crumble. Joints also need to be the right width, with pavers that have spacer bars giving about 1/8 inch, so the sand has somewhere to go. Re-sanding every several years is normal upkeep, covered in paver cleaning and sealing and in our cleaning and sealing service.
How much slope does a patio need, and where should the water go?
A paver patio needs to fall about 1/8 to 1/4 inch per foot away from the house, which is a 1 to 2 percent slope, and the water that leaves it needs somewhere to go that is not the foundation, the neighbor or a low spot in the lawn. On a 16 foot patio, that is 2 to 4 inches of drop from the house wall to the far edge. It is enough to move water and not enough to notice underfoot or to tilt a table. Less than 1/8 inch per foot is a gamble, because a small amount of settling turns a nearly flat patio into a shallow dish. The pitch is set at the subgrade, carried through every lift of the base, and only followed by the sand and pavers.
Where the patio meets the house, the top of the pavers should sit below the door threshold and below any siding, with the slope starting immediately. Where it meets the lawn on the low side, the lawn should be slightly lower than the pavers so water keeps going, and the ground beyond should carry it away. If the yard rises on the far side, as it does on many sloped lots in Reston, Oakton and Clifton, the patio cannot drain by pitch alone and gets a channel drain or a catch basin at the low edge piped to an outlet, or the lawn is regraded to make a swale.
Roof water is the one thing a patio must never receive. A single downspout on a typical colonial can send hundreds of gallons onto a patio in a storm, and no pitch moves that fast enough to keep the base dry. Every downspout that would discharge onto or beside the patio is piped underground to daylight, a dry well or a storm connection where allowed, with the trench dug and backfilled in compacted lifts before the base goes in so it does not become a settled line across the patio later. Where groundwater or a wet hillside is the source rather than the roof, a French drain along the uphill side intercepts it. Slope, outlets and drains are drawn before the first shovel and are the part of a patio bid worth reading most carefully. The money side of all of this is in how much a paver patio costs.
How do you inspect a patio while it is being built?
Walk the job at these moments. A contractor building it properly will welcome the questions.
- After excavation: is topsoil gone, is the cut 7 to 9 in. below finished grade, and is it wider than the patio on open sides?
- Before stone: did soft spots get dug out and replaced, and are downspout lines and sleeves in and backfilled in compacted lifts?
- Before stone on clay: is geotextile laid, overlapped and run up the sides of the cut?
- During base: is stone going in lifts of a few inches with the compactor over each one, in two directions?
- After base: measure the thickness at the edge, 4 to 6 in. compacted, and check the pitch with a level, 1/8 to 1/4 in. per foot away from the house.
- Bedding: is it coarse concrete sand, about 1 in. thick, screeded to the base pitch, not stone dust and not thicker?
- Edges: is restraint spiked into the base on every open side, with the base extending under it?
- Joints: is polymeric sand installed on a dry patio, blown clean before misting, and given dry time to cure?
- Final: run a hose at the house side and watch where the water goes; it should leave the patio and keep going.
Repair or rebuild: when can a failed patio be saved?
A patio can be repaired when the failure is local and the base under the rest of it is sound; it has to be rebuilt when the base is inadequate everywhere, which is most of the time on patios that fail young. The repairable case looks like this: a patio that is level and tight across most of its area, with one settled corner where a downspout dumps, or a dip along a trench, or a border that has drifted on one side. The pavers in the bad area are lifted and stacked, the base is exposed, the cause is fixed, whether that is piping the downspout, compacting a soft spot, or adding stone to bring the base to grade, and the same pavers are relaid on fresh bedding with new joint sand. Done well, the repair is invisible, and that is the main reason to choose pavers over a slab in the first place, as our pavers vs. stamped concrete guide explains.
The rebuild case is a patio that is uneven everywhere, where lifting a few pavers shows an inch of gravel on topsoil or several inches of sand, or where the surface pitches toward the house. Fixing one corner of that patio buys a year. The honest fix is to lift all the pavers, cut the subgrade to depth, and build the base properly. The pavers themselves are usually reusable if they are sound, which saves on material, though the labor is close to a new patio because the base is being built for the first time.
Three questions decide which case you are in. Is the problem in one place or everywhere? Is the pitch right across the patio, or does water sit in several spots? And what is under the pavers when a few are lifted? Weeds and ants in the joints alone are not a base failure; those are maintenance, handled with cleaning and re-sanding. Heaving that drops back in spring, in one spot, points to a water source. Settling across the patio in the first three years points to the base. We will tell you plainly which one you have after lifting two or three pavers, and the sealing side of upkeep is covered in sealing pavers before freeze-thaw season.
What does fixing a failed patio cost in Northern Virginia in 2026?
As of 2026, lifting and relaying a settled section of a paver patio in Northern Virginia commonly runs about $10 to $25 per square foot of the affected area as a typical market range, and a full rebuild costs about what a new patio does, roughly $20 to $35 per square foot for concrete pavers and $30 to $55 or more for porcelain or natural stone, less whatever is saved by reusing sound pavers. Cleaning, re-sanding with polymeric sand and optional sealing, which is the fix for weeds, ants and washed-out joints rather than for a bad base, typically costs about $1.50 to $4 per square foot. These are typical Northern Virginia market planning ranges, not myYardPros prices.
What moves the number on a repair or rebuild:
- How much of the patio has to come up, and whether the pavers can be reused.
- What is found underneath: topsoil, deep sand, loose fill or a buried trench all add excavation and stone.
- Whether the cause is water, which means a downspout line, a drain or a French drain is part of the fix.
- Access for a machine and for hauling clay out and stone in.
- Pattern and cuts, since a relaid herringbone field with a border takes longer than a running bond.
- Whether the patio pitch has to be corrected, which usually means the whole base is regraded.
The expensive outcome is paying for a thin base twice: once when it was built, and again when it is rebuilt. That is why reading a bid for excavation depth, base thickness, compaction and restraint, as laid out in our cost guide, is worth more than comparing totals. For a repair or a rebuild, the only honest number comes after someone lifts a few pavers and measures what is there, which is what an on-site estimate is for.
Where in Fairfax, Loudoun, Prince William and Arlington is clay the biggest problem?
Clay is a factor on almost every lot we see, but a few patterns repeat across the region. In the newer subdivisions of Loudoun and western Prince William, around Ashburn, Aldie, South Riding, Bristow and Haymarket, back yards were mass-graded, the topsoil was stripped and the lawn laid over compacted subsoil and fill. Patios there sit on ground that drains poorly and may have soft pockets of fill, so geotextile, soft-spot replacement and a downspout line are routine. In eastern Fairfax County, the marine clays mapped by the county near Lorton, Springfield and along the Potomac shrink and swell more than most soils, and patios on them need a deeper base and careful attention to water.
The older neighborhoods of Arlington, Falls Church, Alexandria, Vienna and Annandale often have better topsoil over the clay, but mature oaks and maples whose roots run under any patio area, and smaller lots where the patio sits close to the foundation and the neighbor. There the risks are roots lifting a section years later, which pavers tolerate better than a slab, and downspouts with nowhere to go, which calls for a dry well or a buried line. Sloped lots in Great Falls, McLean, Oakton and Clifton bring the opposite problem: water arriving from uphill, which a French drain or a swale intercepts before it reaches the base.
Along the Potomac in Woodbridge and Dumfries, and in low-lying parts of Manassas and Centreville, high water tables mean an open-graded base without an outlet would stay full, and a dense-graded base with a dependable pitch and piped downspouts is the safer system. Every locality we work in is listed under service areas. Which paver to put on top of a good base, in a climate with this much freeze-thaw, is its own question, covered in choosing pavers for freeze-thaw.
Frequently asked questions
How thick should the base be under a paver patio on clay?
For foot traffic in Northern Virginia, 4 to 6 inches of compacted dense-graded aggregate is typical, placed in lifts of a few inches and compacted after each one, over geotextile where the clay is wet or soft. Go thicker where the subgrade is poor. Driveways need 8 to 12 inches. The thickness is measured after compaction, at the edge, and a bid should state it in inches.
Can a patio be built on clay without geotextile?
It can on firm, well-drained clay that has never held water, and some lots on high ground qualify. On the typical Northern Virginia back yard, which stays wet for days after rain, the fabric is what keeps the stone base from slowly mixing into the clay below. It is a small cost relative to the patio and the cheapest insurance in the system, so we use it on most jobs.
Why does my patio heave in winter and settle back in spring?
Water is sitting in the base or the subgrade under that spot and freezing. The usual sources are a downspout discharging onto or beside the patio, a low spot in the pitch, or an open-graded base with no outlet. The fix is to find and remove the water source, then lift and relay the affected area on a corrected base. Heaving that does not fully settle back has usually disturbed the bedding and needs relaying.
Do ants and weeds in the joints mean the base is bad?
Usually not. Weeds sprout from seeds that settle into the joints from above, and ants dig in loose, dry joint sand. Both are surface problems. Cleaning the joints, re-sanding with polymeric sand and keeping the patio swept handles them. If the joints are also opening up, the border is drifting or pavers rock underfoot, those are base and restraint problems and the joints are only the visible symptom.
How much slope should a patio have away from the house?
About 1/8 to 1/4 inch per foot, which is a 1 to 2 percent fall. On a 16 foot patio that is 2 to 4 inches of drop from the house wall to the far edge, too little to feel and enough to move water. The pitch is set in the subgrade and carried through the base. The top of the pavers at the house should sit below the door threshold and the siding.
Is polymeric sand better than regular sand for patio joints?
For most patios, yes. Polymeric sand hardens after it is misted, so it resists washout, weeds and ants far better than plain sand and stays put through freeze-thaw. It costs more and is less forgiving to install: the patio has to be dry, the sand has to be blown completely off the surface before watering, and it needs dry time to cure. Installed properly it lasts years before needing a top-up.
Can my old pavers be reused if the patio is rebuilt?
Usually, if they are sound. Concrete pavers that are not cracked or badly worn can be lifted, cleaned of old sand and relaid on a new base, which saves most of the material cost. Expect some loss to breakage and to units that were cut, and expect the labor to be close to a new patio, because the excavation, base and compaction are being done properly for the first time.
Book the work
Put the plan in writing with a crew that builds this every week.
One visit to measure and talk through options, then a written scope and price. No pressure, no vague numbers. Ask about the Heroes Discount if you serve.
Sources and further reading
- Concrete Masonry & Hardscapes Association (formerly ICPI): base preparation and installation guidance
- Virginia Cooperative Extension: soils and drainage publications
- Fairfax County Land Development Services: problem soils and permits
- NOAA National Centers for Environmental Information: U.S. Climate Normals
- Unilock: paver installation and base guidance
Published July 9, 2026. Reviewed and updated October 9, 2026.