Custom Deck Building in Northern Virginia
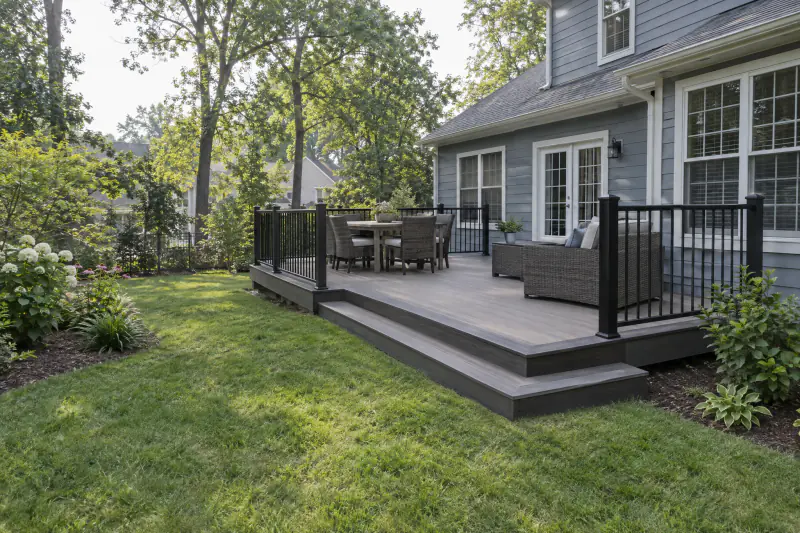
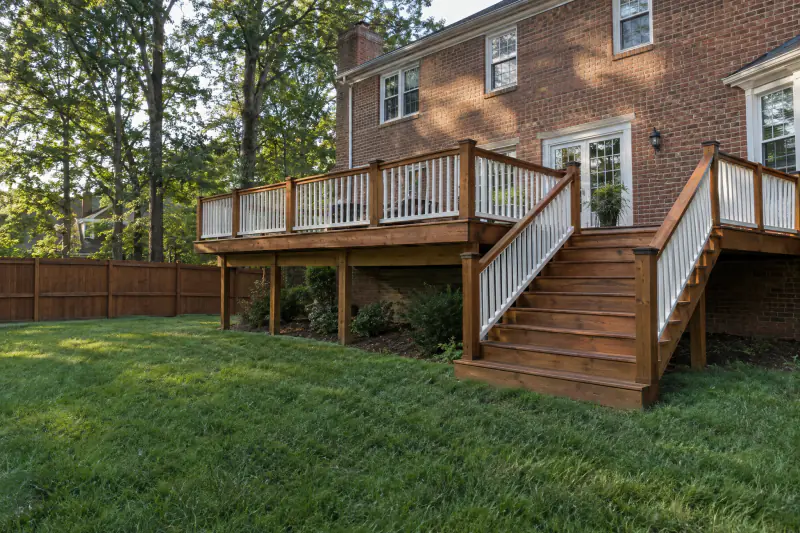
Custom deck building is the design and construction of a new pressure-treated wood or composite deck sized to your house and yard. In Northern Virginia that means permit drawings, concrete footings below frost depth, a bolted and flashed ledger, code-height railings and properly proportioned stairs. It suits homeowners adding a first deck or replacing a worn-out one.
- Footings poured below frost depth
- Ledger bolted, flashed and laterally tied
- Permit drawings and inspections handled
- Licensed & insured in Virginia
- Based in Sterling, VA
- Residential projects only
- Time on site
- Often 1-3 weeks after permit
- Permit
- Generally required
- Footing depth
- 24 in. minimum is typical
- Guard height
- 36 in. min. above a 30 in. drop
What separates a well-built deck from one that fails?
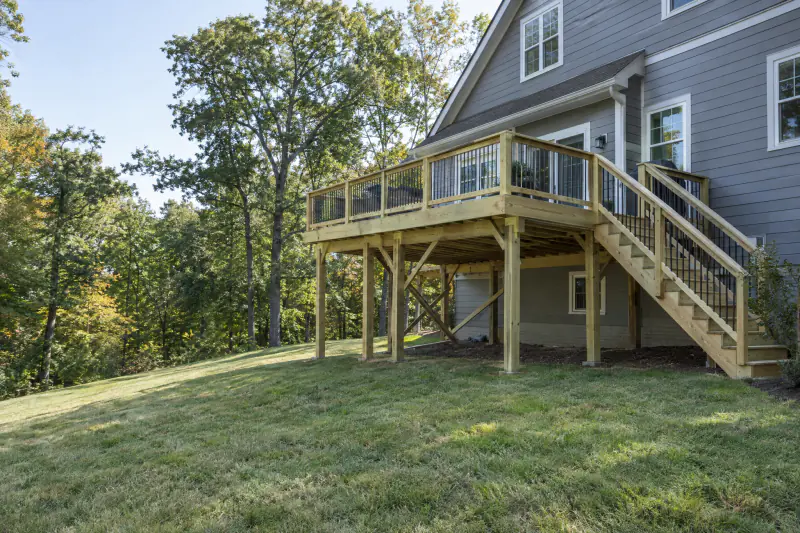
A well-built deck carries its load down to solid ground and keeps water out of your house, and a poorly built one does neither. The serious failures are structural. A ledger nailed to the house instead of bolted can pull away under a crowd. A ledger with no flashing lets rain run behind the siding and rot the band board it hangs from. Footings that stop above frost depth lift and settle each winter until the frame racks and the stairs pull loose.
We design the frame before the finishes: footings, spans, ledger fastening, guard posts and stair layout all go on the permit drawings. You choose the surface afterward, either pressure-treated pine or the boards on our composite and PVC decks page.
What is included in a custom deck build?
Every new deck we build includes these structural parts, whatever the decking material.
Design and permit drawings
We measure the house, door heights and grade, then draw the deck with footing locations, beam and joist sizes and stair layout for the county and your HOA.
Footings and posts
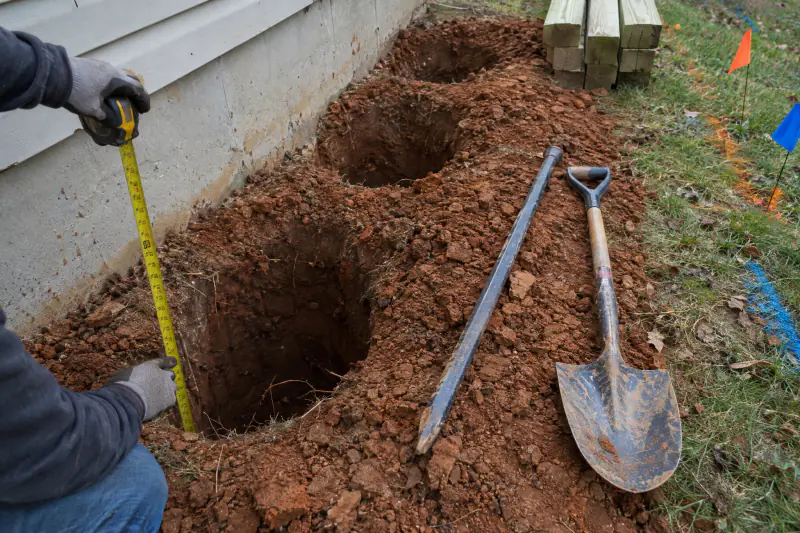
Concrete footings are dug to undisturbed soil below frost depth and sized for the load above. Posts are ground-contact rated lumber, connected to footing and beam with hardware.
Ledger attachment and flashing
Siding comes off where the ledger sits. The ledger is fastened to the house band with half-inch lags, bolts or structural screws in a staggered pattern, flashed, and tied back with lateral load connectors.
Framing
Beams, joists, hangers and blocking are sized from code span tables. Hardware and fasteners are hot-dip galvanized or stainless so they do not corrode in treated lumber.
Railings and guards
Decks more than 30 inches above grade need guards at least 36 inches high, with openings a 4-inch ball cannot pass through. Posts are bolted and blocked to the frame.
Stairs and landings
Stringers are cut for even risers no taller than 8 1/4 inches and treads at least 9 inches deep, with a graspable handrail on runs of four or more risers.
How does the deck building process work?
Five stages take a deck from first measurement to final inspection.
Site visit and measurements
We look at the house wall, door thresholds, grade, drainage and access, ask how you plan to use the deck, then measure everything the design depends on.
Design, estimate and approvals
You receive a drawing and a written scope with materials named. Once you approve it, we submit the permit application and provide the documents your HOA asks for.
Utility marking and footings
Virginia 811 marks buried utilities before we dig. Footing holes are excavated to depth and typically inspected by the county before any concrete is poured.
Framing, decking and railings
We install the flashed ledger, posts, beams and joists, then call for the framing inspection where the county requires one. Decking, guards, stairs and handrails follow.
Final inspection and walkthrough
After the county's final inspection we walk the deck with you, check rails and stairs, clean up the site and explain how to care for the material you chose.
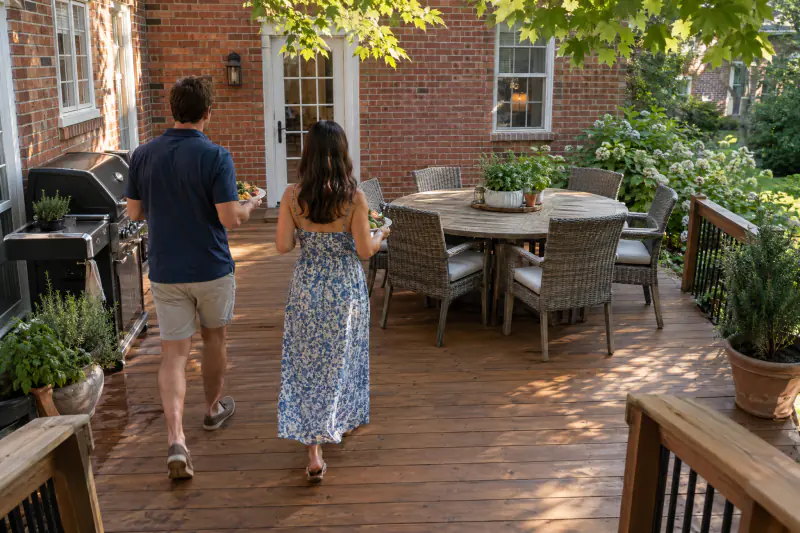
A finished custom deck in use on a summer evening
A short clip moving across a finished wood deck toward the dining table, with smoke rising from the grill and tree shadows moving over the boards.
Should a deck be attached to the house or freestanding?
Most decks hang from a ledger, but some houses call for a deck that carries itself.
| Attached (ledger) deck | Freestanding deck | |
|---|---|---|
| Support at the house | Ledger bolted to the house band board | Extra beam and posts just outside the wall |
| Best suited to | Wood-framed walls with an accessible band board | Brick or stone veneer, cantilevered floors, uncertain framing |
| Water detail | Flashing at the ledger is critical | No penetration of the house wall |
| Footings | Fewer, along the outer beam | More, including a row near the foundation |
| Bracing | House resists sideways movement | Diagonal bracing usually required |
Code does not allow a ledger to hang from brick or stone veneer.
How much does a custom deck cost in Northern Virginia?
A new deck in Northern Virginia typically costs $45 to $80 per square foot in pressure-treated wood and $75 to $140 per square foot in composite or PVC, as market planning ranges as of 2026. A mid-sized deck with railings and one stair commonly lands between $15,000 and $50,000. These are regional budgeting ranges, not our quote for your project.
What moves the number:
- Height above grade, which drives post size, bracing and stair length
- Railing material and total railing footage
- Decking grade, borders and patterns
- Demolition of an old deck and site access
- Engineering for unusual loads or spans
Request an on-site estimate and we will measure and price your actual deck in a written scope.
What should you check before hiring a deck builder?
Ask any contractor these questions and compare the answers side by side.
- Will you pull the building permit and meet the county inspector yourselves?
- How deep and wide will the footings be, and who verifies them?
- How is the ledger fastened and flashed, and is siding removed first?
- How are guard posts attached so the railing stays rigid?
- Are fasteners and hardware rated for contact with treated lumber?
- Does the written scope name the decking, railing and lumber grades?
Not sure what you need?
Tell us what you are seeing. We will look at the site, explain the options in plain terms and give you a written estimate.
Do you need a deck permit in Fairfax, Loudoun, Prince William and Arlington?
Generally yes: counties and cities across Northern Virginia require a building permit for a new deck, and most inspect the footings, the framing and the finished structure. Requirements and exemptions differ, so your county confirms what applies, and zoning setbacks decide how close to the lot line you can build.
Local ground shapes the design too. Footings typically reach at least 24 inches, and heavy clay stays saturated, so we watch where downspouts discharge near them and may suggest buried downspout lines. Walkout basements in Ashburn, Leesburg, Centreville and Woodbridge often mean tall decks with long stairs, while Arlington and Alexandria lots are tight on setbacks. Once a wood deck has weathered, cleaning and staining protects it.
Frequently asked questions about custom deck building
How long does it take to build a deck?
Site work on a typical single-level deck often takes one to three weeks, depending on size, height, weather and inspection scheduling. The longer wait usually comes first: design, HOA review and the county permit can add several weeks, varying by jurisdiction and season.
Can a deck be attached to a brick house?
Not to the brick itself. On most homes the brick is a veneer that cannot support a deck, and code does not allow a ledger to bear on it. The usual answer is a freestanding deck with its own beam and footings beside the foundation.
How deep do deck footings need to be in Northern Virginia?
Footings generally must extend at least 24 inches below grade to get beneath the frost line and must bear on undisturbed soil. Width depends on the load each post carries. The county typically inspects the open holes before concrete is poured and confirms the exact requirement.
When does a deck need a railing?
Under the Virginia Residential Code, a deck surface more than 30 inches above the ground needs a guard at least 36 inches high, with openings too small for a 4-inch sphere. Many homeowners add railings on lower decks anyway for comfort.
Is pressure-treated wood still a good decking choice?
Yes, if you accept the upkeep. Pressure-treated pine is the most affordable decking and the standard framing under almost every deck. It needs cleaning and fresh stain or sealer every few years, and it can check and splinter as it ages.
Can I put a hot tub on my deck?
Only if the deck is designed for it. A filled spa with people in it weighs several thousand pounds, far beyond the loads standard span tables assume. It needs engineered framing and footings on the permit drawings, so tell us at the design stage.
Related services

Composite & PVC Decks
A composite or PVC deck uses manufactured boards in place of wood decking, fastened to a pressure-treated frame.
Learn more
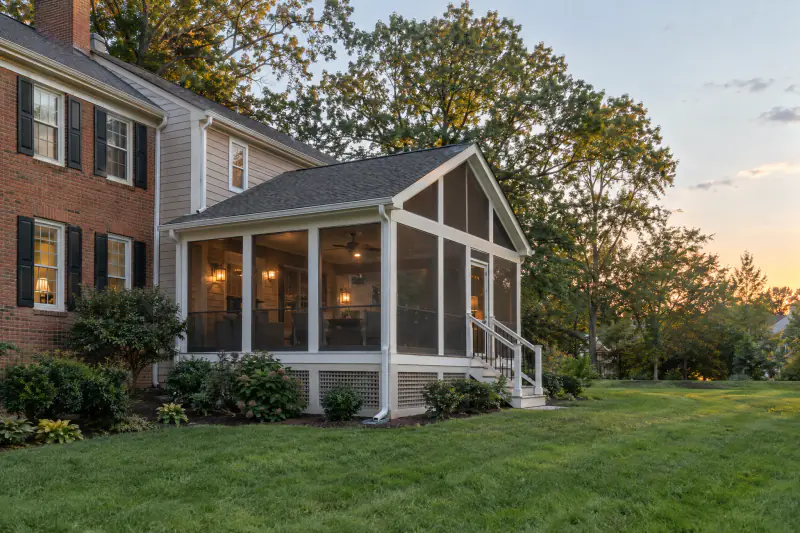
Screened Porches
A screened porch is a roofed outdoor room with screened walls, built on a deck-style floor and tied into the house.
Learn more
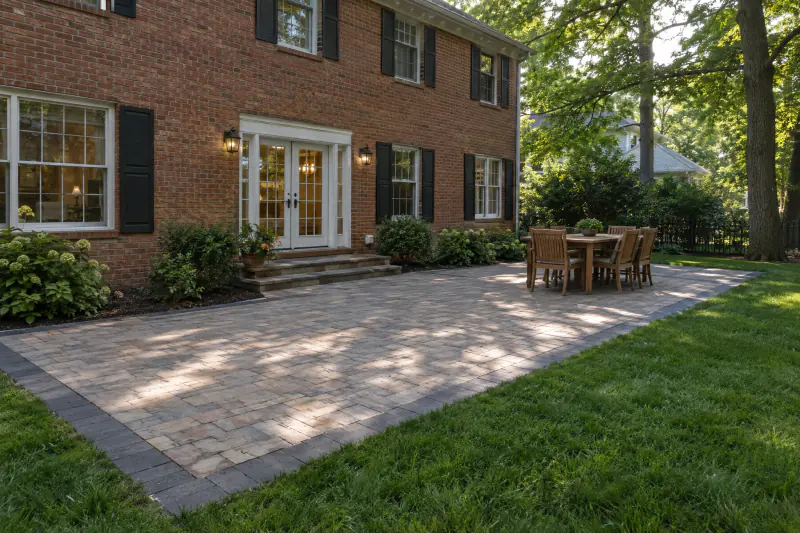
Paver Patios
A paver patio is an outdoor floor of concrete, porcelain or natural-stone units laid over a compacted stone base instead of a poured slab.
Learn more
Deck & Fence Cleaning & Staining
Deck and fence cleaning and staining is the process of washing weathered wood with a wood cleaner at low pressure, brightening it, letting it dry, and applying a stain or sealer that sheds water and blocks sun.
Learn more
Ready to talk about your custom deck building project?
Tell us about your property and what you want to fix or build. We will visit, measure and send a clear written estimate. We serve Fairfax, Loudoun, Prince William and Arlington counties.
Page updated . Photos and video on this page are illustrative.