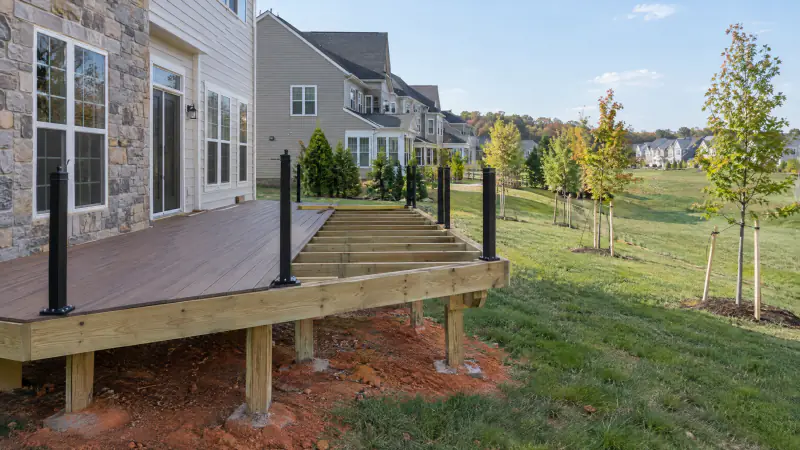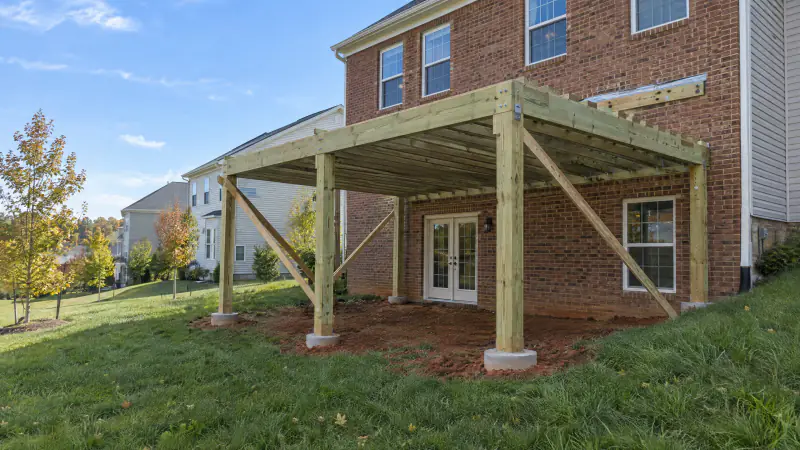
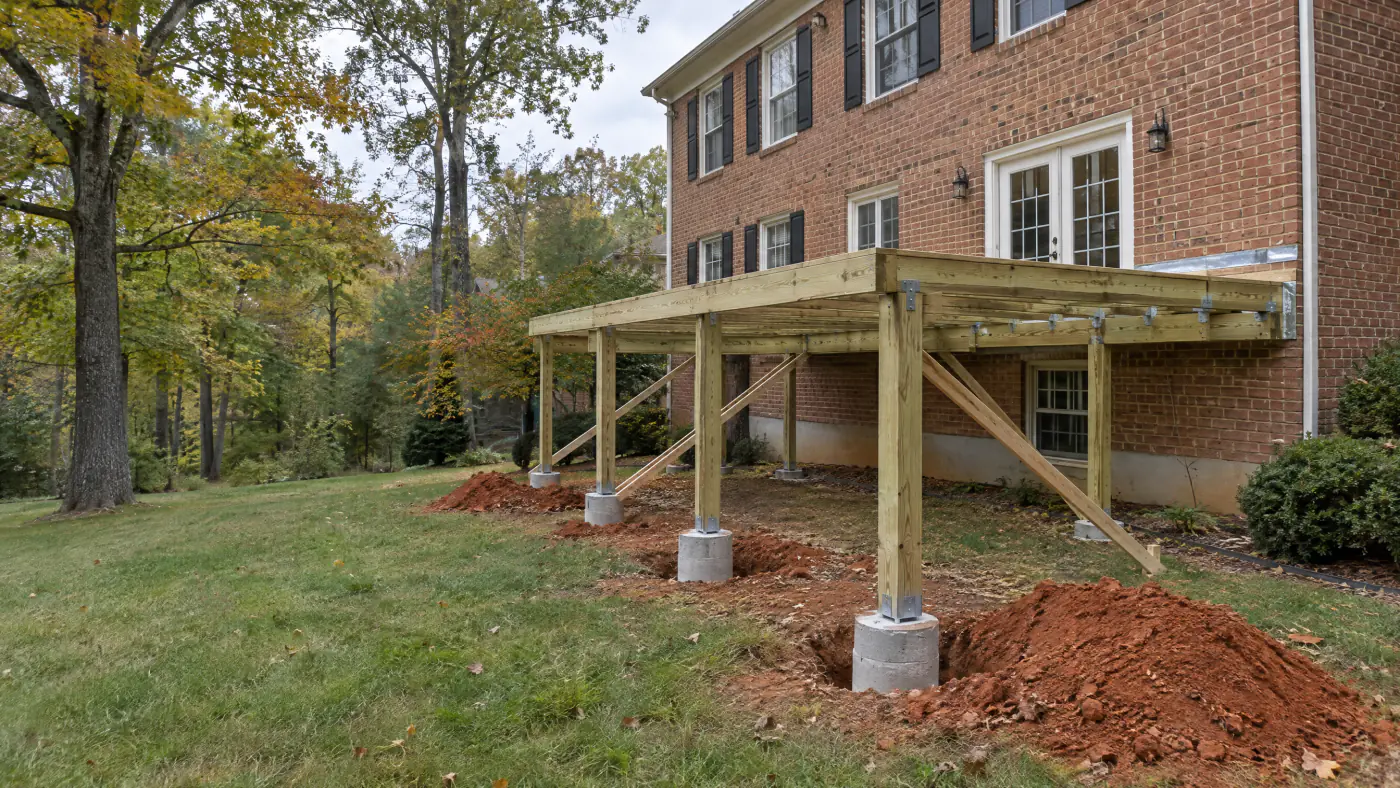
Key takeaways
- Fairfax County requires a residential addition building permit for any deck attached to the house and for alterations to an existing deck. Applications go through the PLUS portal.
- The application needs a Fairfax Coversheet, a house location plat signed and sealed by a licensed professional with the deck drawn on it, and either drawings or the county's Typical Deck Details.
- The Typical Deck Details, version 2021.0, cover single-level attached decks only. Footings go 24 inches below grade to solid ground, guards are 36 inches, and deviations need county approval first.
- Three inspections: footing, framing and final. The framing visit may be skipped only when joists sit more than 48 inches above grade and every connection is visible at final.
- Permit fees come from Appendix Q, effective July 1, 2026, with a $141.75 base fee and residential additions priced per square foot. Lots in a Resource Protection Area need a waiver first.
On this page
- Do you need a permit for a deck in Fairfax County?
- Which Fairfax County permit covers a deck, and where do you apply?
- What goes into a Fairfax County deck permit application?
- Can you use the Fairfax County Typical Deck Details instead of custom drawings?
- What does the plat need to show, and how do Fairfax County setbacks apply to a deck?
- What if the lot is in a Resource Protection Area?
- How long does Fairfax County review take, and what sends plans back?
- How does a Fairfax County deck permit run from first call to final inspection?
- What are the Fairfax County deck inspections and what does each one check?
- Do you also need HOA approval for a deck in Fairfax County?
- What does a Fairfax County deck permit cost, and what does the deck itself cost?
- What should be checked before a Fairfax County deck application goes in?
- How do we handle Fairfax County deck permits?
- How does the process differ across Fairfax County towns and the neighboring jurisdictions?
- Frequently asked questions
Do you need a permit for a deck in Fairfax County?
Yes. Fairfax County requires a residential addition building permit to build a deck or to alter an existing one, and the application goes through the county's online PLUS portal. The county's Permit Library page for the Residential Addition/Alteration permit says those permits "include renovations, decks, finished basements and more." The county also publishes where the permit line falls for smaller projects: its May 1, 2026 news release on Fast Track reviews notes that single-story sheds of 256 square feet or smaller do not need a permit, and its residential retaining wall permit page starts the requirement at walls retaining more than 3 feet of earth. On-grade patios generally fall outside the building permit as well, though zoning still applies. A deck is never on the exempt side of that line.
The county's zoning FAQ flags something homeowners miss: zoning rules apply "regardless of whether or not a building permit is required," so a project that skips a building permit can still need zoning approval. For a deck both layers apply at once. Land Development Services checks the structure against the Virginia Residential Code, and the plat is checked against the zoning setbacks for your district. Our four-county deck permit overview covers how Loudoun, Prince William and Arlington differ. This article stays inside Fairfax County, where the decks we build in Reston, Vienna, McLean, Burke and Springfield go through exactly this process.
The code behind it is the 2021 Virginia Uniform Statewide Building Code, which the Virginia Department of Housing and Community Development lists as effective January 18, 2024. Fairfax County administers it, adds its zoning ordinance, the Chesapeake Bay Preservation Ordinance and a land disturbance threshold, and publishes Typical Deck Details that let a simple deck be permitted without custom drawings.
Which Fairfax County permit covers a deck, and where do you apply?
The permit type is the Residential Addition/Alteration permit, labeled ALTR in the county's Permit Library. Its page states that residential additions and alterations "include renovations, decks, finished basements and more," for detached one- and two-family dwellings and townhouses of no more than three stories. Condominium decks are commercial work on a different path.
You apply in PLUS at plus.fairfaxcounty.gov. First-time users register for an account, then create a building permit record and choose a work type; the Permit Library says decks fall under "Additional Square Footage," the same category as attached garages, screened porches and sunrooms. The county describes PLUS as the central platform to submit applications, pay fees and track status, and notes that Microsoft Edge is the supported browser. Staff at the Herrity Building can help in person Monday through Thursday 8 a.m. to 4 p.m. and Friday 9:15 a.m. to 4 p.m., as published in 2026.
Who holds the permit matters. The county's "Hiring a Contractor" page says homeowners may obtain permits in their own name, but when they do, "enforcement action against the contractor becomes more difficult," and it lists a contractor who asks the owner to pull the permit among the warning signs. Any project valued at $1,000 or more requires a Virginia contractor license from the Department of Professional and Occupational Regulation, and the county adds its own Home Improvement Contractor license for Class C contractors. When we build, the permit is in our name and the county can verify our license through the DPOR License Lookup. Our how it works page shows where the permit sits in the sequence.
What goes into a Fairfax County deck permit application?
The Permit Library lists these items for a first submission; which apply depends on scope and who is applying.
| Document | What it is | Who prepares it |
|---|---|---|
| Fairfax Coversheet | The Building Plan Review Cover Sheet, uploaded separately from the drawings. Missing it is a published review comment. | Applicant or contractor |
| House location plat | Survey showing the whole parcel, property line bearings and distances, and existing and proposed structures dimensioned, at a scale no larger than 1 inch to 50 feet, signed and sealed by a licensed professional. | Licensed surveyor; deck drawn on |
| Drawings or Typical Deck Details | Architectural and structural drawings meeting the county's minimum submission requirements, or the county's Typical Deck Details with Section 10 completed. | Designer or contractor |
| Permit Authorization | Required if the applicant is not the owner and not a licensed contractor. | Owner signs |
| License Exemption Affidavit | Required if no licensed contractor is listed, meaning an owner-built deck. A Property Ownership Affidavit is added if owner information does not match tax records. | Owner |
| Town approval | Projects in the Towns of Clifton or Vienna need separate town approval uploaded to PLUS. | Town zoning office |
| RPA waiver or floodplain determination | Separate PLUS records needed only when the lot lies in a Resource Protection Area or floodplain, approved before the building permit. | Owner or contractor |
Electrical permits for stair lights or outlets can be obtained after the building permit is issued and do not need plans, per the Permit Library.
Can you use the Fairfax County Typical Deck Details instead of custom drawings?
For most single-level attached decks, yes, and it is the fastest route. The county publishes "Fairfax County, Virginia Typical Deck Details," version 2021.0 dated January 5, 2024, based on the 2021 Virginia Residential Code. Its cover says the details "apply to residential, single-level decks only," that construction cannot deviate from them without prior county approval, and that a copy with Section 10 completed "must be on the job site and available during each required inspection." Section 10 is a form where you record decking, joist size and span, beam plies, footing size, post size, ledger fastener and lateral support method, then sketch the deck with dimensions. That is your structural submission.
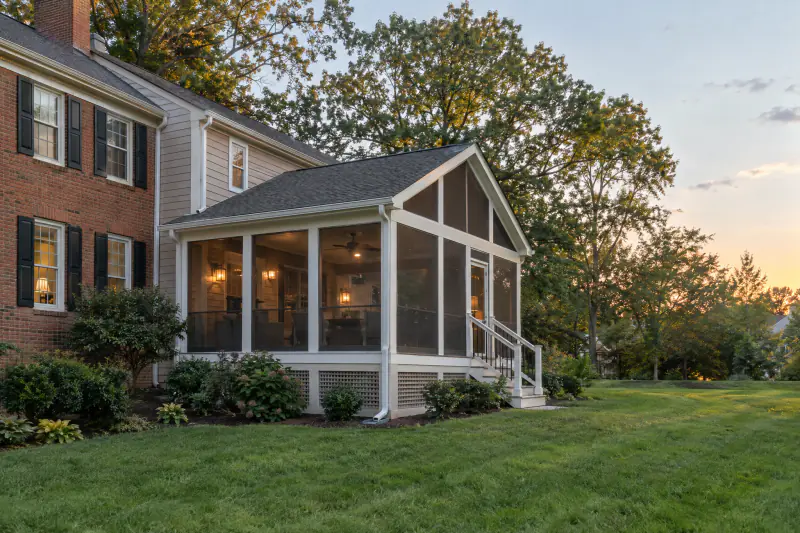
The document also says what it will not cover. Multi-level decks sharing posts and footings are prohibited. Decks built to it "are not approved for privacy screens, planters, built-in seating, surface mounted guardrail posts or hot tubs." The joist tables stop at 18 feet. The existing band board must be capable of supporting the deck; if that cannot be verified, "a free-standing deck or an engineered design is required." A roofed deck, a screened porch, a hot tub platform or a two-tier design needs drawings, and often an engineer's seal.
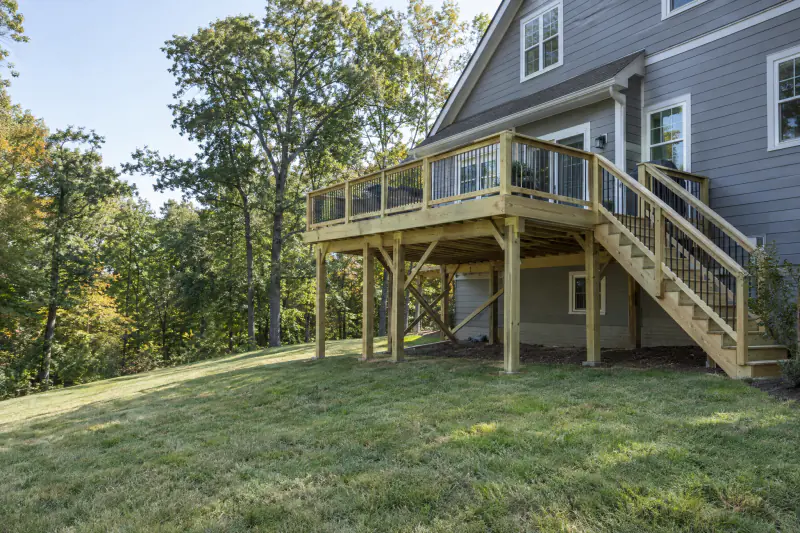
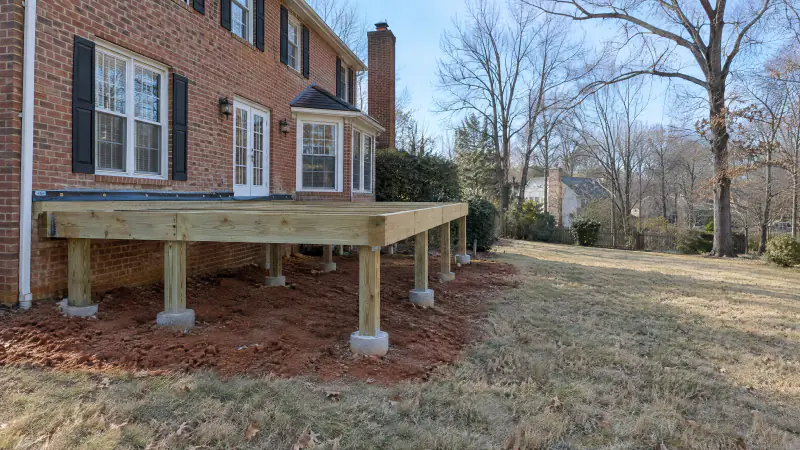
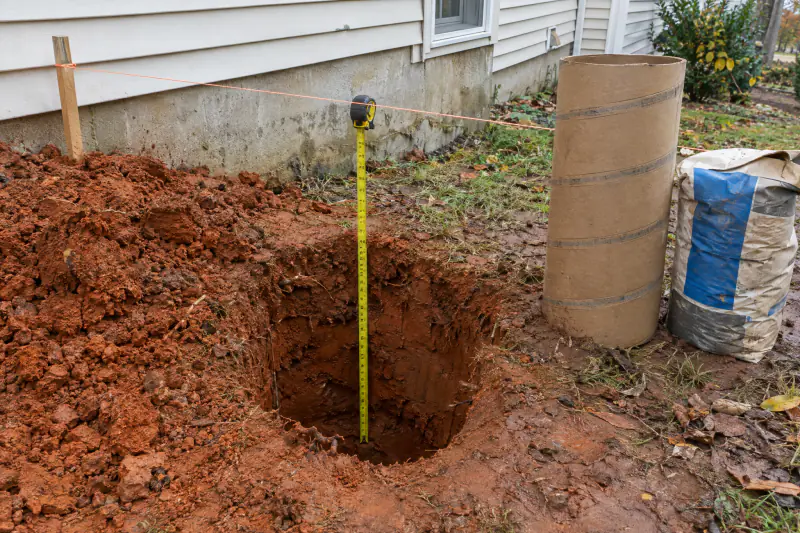
The numbers inside shape the budget. Footings "shall bear on solid ground 24 inches below grade" and deeper if needed, verified by the inspector before concrete; a footing within 5 feet of the house must bear at the house footing's depth. Concrete is 3,000 PSI minimum. Lumber is preservative-treated southern pine, grade #2 or better, UC4A where it touches earth. Connectors are stainless or G-185 galvanized, and the ledger is flashed after the siding comes off. Posts taller than 2.5 feet trigger one of three lateral support methods. Guards are required above 30 inches, built 36 inches high with no opening that passes a 4-inch sphere. Stairs are 36 inches wide minimum with 8 1/4 inch maximum risers and a handrail at 34 to 38 inches on four or more risers. Our Virginia deck code explainer goes deeper.
What does the plat need to show, and how do Fairfax County setbacks apply to a deck?
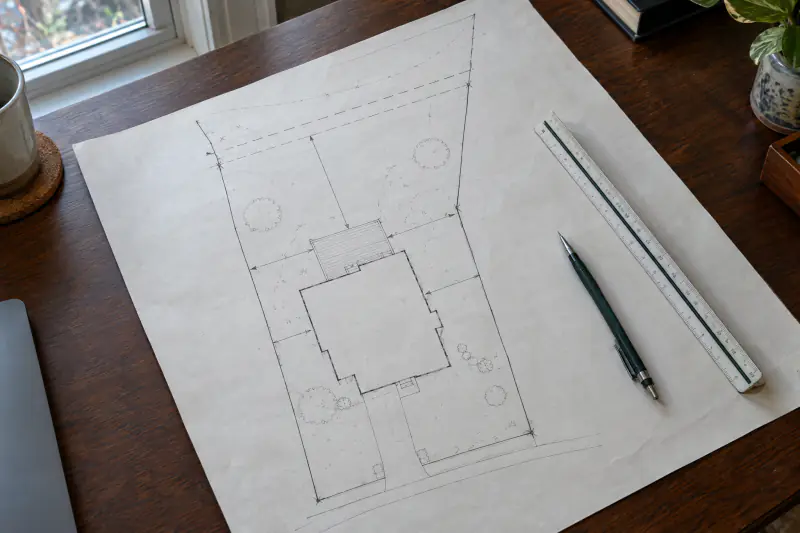
The plat is where most Fairfax County deck applications succeed or stall. The county's house location plat page says to submit one "for projects disturbing less than 2,500 square feet of land," that "an accurate survey is required to show proposed work anytime a structure is altered," and that it must show the entire parcel, all property line bearings and distances, and existing and proposed structures "properly identified, accurately located and dimensioned," signed and sealed by a licensed professional. Your closing file usually contains one; if it is missing or the lot has changed, a surveyor prepares a new one.
Nearly every deck stays under the 2,500 square foot line, but check the county's math: disturbed area is the footprint plus a 10-foot work zone on all sides, plus a 10-foot access path from the street or driveway, plus a stockpile area when there is excavation. At or above 2,500 square feet the Permit Library asks for a grading plan submission record instead of a plat, which means an approved grading plan before digging. One more plat rule helps owners of newer homes: LDS Technical Bulletin 24-1, dated February 9, 2024, lets a standalone uncovered deck on a lot still covered by a bonded subdivision or infill lot grading plan be permitted with a house location plat instead of a grading plan revision, provided the deck adds no impervious features and changes no grade, utilities, easements or tree preservation areas.
Setbacks come from the Zoning Ordinance. The county's zoning FAQ says that "depending on the height and features of the proposed deck, it may be permitted to extend into the setbacks," with the permitted extensions in Table 5100.1. How far depends on your district, the deck height and the yard, so we do not print one number here. Find your district with the Zoning District Analyzer, read the minimum yards in Article 2, and when in doubt call the Ordinance Administration Planner of the Day at 703-324-1314, as published in 2026. Two more rules matter on tight lots: where county easements cross the lot, "no structures may encroach into the ground or air space of the easement," and the setback rules apply "regardless of whether or not a building permit is required." The drainage easements along rear lot lines in Centreville, Chantilly and Herndon subdivisions are exactly where homeowners want the deck.
What if the lot is in a Resource Protection Area?
The deck can usually still be built, but a separate approval comes first. The county's RPA FAQ says new decks "are commonly treated as minor additions" under the Chesapeake Bay Preservation Ordinance and are allowed "subject to approval of an administrative waiver (WAIV)." That path is open only for minor additions to homes built before the effective date of the RPA map amendment, which the FAQ gives as July 1, 1993 or November 18, 2003 depending on the lot. You file an "RPA Minor Additions (Walk Through WRPA) waiver" in PLUS, no separate Water Quality Impact Assessment is required, and the FAQ states that if the deck is uncovered and adds no impervious area there are no application fees.
A minor addition is a footprint of 1,000 square feet or less, or no more than 2 percent of the lot area up to 2,500 square feet, whichever is greater. The FAQ adds a line every buyer of an RPA lot should know: the impervious area allowed under these exceptions "is cumulative and continues regardless of property ownership." A previous owner's addition can use up the allowance.
Three other cases are spelled out. Replacing boards and railings with no footprint change uses the RPA Exemption/Exception Request under section 118-5-1, no fee. Tearing down and rebuilding in place needs a minor Water Quality Impact Assessment for redevelopment, no fee listed. Detached decks, patios, sheds and retaining walls in the RPA are accessory structures needing an exception with a public hearing before the Exception Review Committee, with fees listed in Appendix Q; the FAQ adds that a ground-level pervious deck that lets water pass through may be installed without a public hearing. Decks in a mapped floodplain also need a Floodplain Use Determination first. Questions go to a stormwater specialist at 703-324-1720. On an RPA lot we build the waiver time into the schedule.
How long does Fairfax County review take, and what sends plans back?
The county publishes targets rather than a promise. Its Fast Track Building Plan Review page lists decks among eligible residential projects, and a county news release dated May 1, 2026 says staff were reallocated to cut Fast Track residential plan reviews "from five business days to just one" for construction-ready plans that are not overly complex; staff can move a project out of Fast Track if it needs a fuller review, and the county encourages a call to 703-222-0801 before applying to confirm eligibility. Appendix Q prices that route differently too: the filing fee for fast-track residential projects is 100 percent of the permit fee, against 50 percent for other single-family work. The Land Development Metrics page says applications are checked for completeness "within one business day of submission" and routed "within one business day," and it shows current residential review times and two weeks of inspection availability as live charts. Those change week to week, so look at the metrics page the day you apply. The Permit Library describes a review by several offices, with corrections sent back through PLUS and a resubmission fee due before each response.
What sends residential plans back is published too. The county's list of residential plan review comments, an older document whose code references predate the current edition, includes a missing county cover sheet, a missing approved plat, a permit description that does not match the plans, and this one, quoted because it comes up on decks: "the minimum footing depth in Fairfax County is 2 feet, measured from finished grade to bottom of the footing. The footing must not bear on improper fill." The same list caps presumed soil bearing at 1,500 PSF without a sealed geotechnical report, and the county's current soil requirements page still ties an engineered design to any spread footing designed for more than 1,500 psf, which is why the footing tables are sized as they are.
In our experience on Fairfax County lots, deck comments cluster around four things: a plat without the deck dimensioned to the lot lines, a ledger on brick veneer or a cantilevered floor rather than the band board, a guard or stair detail that does not match the Typical Deck Details, and a deck drawn into an easement. All four are design-stage problems. The HOA approval article explains why a committee letter cannot cure an easement conflict either.
How does a Fairfax County deck permit run from first call to final inspection?
This is how we sequence a permitted deck in Fairfax County; the county steps are theirs, the preparation is ours.
Site visit and plat check
We measure the house wall, threshold, grade and lot lines, pull the plat, and look up the zoning district, RPA map and easements. This decides deck size, height and whether Typical Deck Details apply.
Design and HOA package
The deck is drawn to scale on the plat with dimensions to the lot lines, and a framing plan or completed Section 10 is prepared. Where there is architectural review, the same package goes to the committee first.
PLUS submission and review
An ALTR record is created under Additional Square Footage with the Coversheet, sealed plat, drawings or details and any affidavits. The filing fee is paid, and we answer reviewer comments in one resubmission wherever possible.
Permit issued, utilities marked
The permit and approved documents are printed for the site. Virginia 811 is called before digging, and the county's details say not to build footings over utility lines or service pipes.
Footing, framing and final
Each inspection is scheduled in PLUS before 11:59 p.m. for the next business day. Holes stay open for footing, boards stay off for framing unless the 48-inch exception applies, and the final closes the permit.
What are the Fairfax County deck inspections and what does each one check?
The inspection list comes from page 29 of the Typical Deck Details; the scheduling rules from the county's building inspections page.
| Inspection | When the county wants it | What the inspector is looking at |
|---|---|---|
| Footing | Footing holes dug and ledger board attached, before concrete. | Depth to solid ground at 24 inches minimum, hole size against the footing table, bearing soil rather than fill, footings near the house at house-footing depth, ledger fastening and flashing. |
| Framing | Posts, beams and joists installed, before decking. | Post-to-beam connections, beam splices over posts, joist hangers, lateral support method, guard post hold-downs rated 1,800 pounds, stringer bearing. May be omitted only if joists are more than 48 inches above grade and all connections can be seen at final. |
| Final | All remaining items installed. | Guard height and 4-inch sphere openings, stair rise and run, handrail height and returns, stair lighting, any electrical under its own permit, and the completed Section 10 on site. |
| Reinspection | Only if a visit fails or work was not ready. | The item that failed. Appendix Q lists the re-inspection fee at the same amount as the base fee, $141.75, as published for July 1, 2026. |
The county emails a two-hour arrival window on the morning of the inspection. Approved plans and the plat must be on site, and ladders must be provided if needed.
Do you also need HOA approval for a deck in Fairfax County?
If your home is in a community with recorded covenants, almost certainly yes, and the county does not check it for you. Reston Association runs design review across Reston. Many planned communities in Burke, Centreville, Chantilly, Herndon and Lorton sit inside associations whose guidelines cover deck size, railing style and color. Older neighborhoods in Vienna, Annandale and McLean often have no association, and the county permit is the only approval.
The two approvals look at different things. Land Development Services reviews the structure for code and the plat for setbacks and easements; it has no opinion on railing color. The association reviews appearance against private standards and has no authority over a footing. You need both, and the order in practice is association first, since most committees want the same drawing the county will see. Approval runs from a week or two for routine items to a monthly meeting cycle, which is why a deck wanted for June should be on paper by winter; our winter planning article lays out the calendar. One caution: a committee cannot waive a county easement, and the county will refuse or condition the permit if the approved design sits in one.
What does a Fairfax County deck permit cost, and what does the deck itself cost?
Permit fees come from Appendix Q of the County Code, the Land Development Services Fee Schedule. The current amendment was adopted by the Board of Supervisors on May 5, 2026 and states that it "will become effective on July 1, 2026." The figures below are as published in that document; the county amends Appendix Q from time to time, so confirm against the schedule linked from the Permit Library and the fees tab in PLUS when you apply.
Appendix Q sets a base fee, "the minimum fee charged for any permit," at $141.75. New buildings, additions and enlargements are priced by area, measured by exterior dimensions, in a table by construction type; the residential row covering Type VA and VB, the wood-frame categories, reads $0.15 per square foot. Appendix Q does not mention decks by name, so whether and how a particular deck is measured under that table is for the county to confirm; the Permit Library links the fee schedule rather than quoting a flat deck fee. Around that number: a filing fee for application and plan examination equal to 50 percent of the permit fee for single-family residential projects, paid before review; a plan resubmission fee of $141.75 per review discipline; a re-inspection fee of $141.75; a permit extension fee of $47.25 for an addition to a residential structure; a 2 percent Code Academy levy; and a 10 percent technology surcharge on each transaction. An electrical permit for stair lights is a separate fee, and RPA exceptions with a public hearing carry their own fees in Appendix Q.
The permit is a small line next to the deck. As typical Northern Virginia market planning ranges as of 2026, not our prices and not a quote, a new deck runs roughly $45 to $80 per square foot in pressure-treated pine and $75 to $140 per square foot in capped composite or PVC. A 12 by 16 wood deck near the ground often lands between $9,000 and $16,000; a 16 by 20 composite deck a story up with guards and a stair can pass $45,000. Height above grade, railing footage, stairs, decking tier, demolition of an old deck, rear yard access, and engineering for a design outside the Typical Deck Details move the number more than square footage does. A new sealed plat, if the original cannot be found, is its own cost. Our deck cost article and the cost guide break the ranges down. The only figure worth planning around is a written scope after a site visit, and you can request an on-site estimate for your lot.
What should be checked before a Fairfax County deck application goes in?
Each item maps to a published county requirement or a common review comment.
- The house location plat is signed and sealed and shows the deck drawn to scale with distances to the lot lines
- No part of the deck or its footings sits inside a county drainage, utility or storm sewer easement on the plat
- The zoning district is known and the deck height and projection fit Table 5100.1 of the Zoning Ordinance
- The RPA viewer has been checked; if the lot is in an RPA, the waiver record is filed before the building permit
- The Typical Deck Details fit: single level, verified band board, no roof or hot tub, spans within the tables
- Section 10 is completed with a dimensioned sketch, and the Fairfax Coversheet is a separate upload
- The HOA approval letter is in hand, and the contractor's license is verified in the DPOR lookup
How do we handle Fairfax County deck permits?
We treat the permit as part of the build. The site visit produces the measurements the application needs, the design is drawn in the form the county reviews, and the PLUS record is created and managed by us under our license. We pay the fees, answer reviewer comments, print the approved documents for the site, call Virginia 811, and schedule every inspection. The homeowner can follow the record in PLUS at any time but does not have to learn the system.
Design choices follow the county's published rules so the review is short. Footings are dug to solid ground at 24 inches or deeper and left open for the inspector. The ledger goes onto a verified band board with the siding removed, bolted per the detail tables and flashed; where the house has brick veneer or a cantilevered floor at the deck line, we design a freestanding frame rather than argue it at plan review. Posts, beams, hangers and fasteners match the Typical Deck Details or the engineer's drawings exactly, because deviation without prior approval fails inspection. On composite and PVC decks we keep the manufacturer's instructions on site, since the county's details require plastic composites to carry an ASTM D7032 label and be installed per the manufacturer's instructions, with both available to the inspector, and PVC decking and guards to have a valid evaluation report. When a design goes beyond the details, such as a covered porch or pavilion or a two-level deck, we bring in a Virginia-licensed engineer before submission. For our custom deck building across Fairfax County that is the difference between one review cycle and three.
How does the process differ across Fairfax County towns and the neighboring jurisdictions?
Across unincorporated Fairfax County the building permit is the same whether the house is in Reston, Great Falls, McLean, Oakton, Chantilly, Centreville, Burke, Annandale, Springfield or Lorton, because Land Development Services issues it for all of them. The Towns of Clifton and Vienna have their own zoning approval, which the Permit Library says must be uploaded to the PLUS record. If your address is inside any incorporated town, including Herndon, ask the town office which permits it issues before starting a county application. Elsewhere the main variable is the lot: RPA stream buffers in Great Falls and McLean, easements and small rear yards in newer Centreville and Chantilly subdivisions, and steep grades in Burke and Springfield that push decks high enough to need lateral support.
Step outside the county and the office changes. The City of Fairfax and the City of Falls Church are independent cities with their own building departments, so a Fairfax City address does not use county PLUS. Alexandria, Manassas and Manassas Park are the same. Arlington County runs Permit Arlington with its own setback and lot coverage rules, covered in our Arlington deck permit guide. Loudoun County issues a building permit and a zoning permit for every deck through LandMARC, explained in our Loudoun guide, and Prince William County uses its own portal, covered in the Prince William article. We build decks across all of these jurisdictions; see our service areas for the full list. The code is the same everywhere; what changes is the portal, the fee schedule, the zoning table and the wait.
Frequently asked questions
Do I need a permit to replace the boards on my existing deck in Fairfax County?
The county's Residential Addition/Alteration permit covers work the Permit Library says includes "renovations, decks, finished basements and more." Replacing decking and railings on a sound frame is treated as an alteration in most cases, so plan on a permit and confirm with Land Development Services at 703-222-0801 before starting. In a Resource Protection Area, board and railing replacement with no footprint change uses the RPA Exemption/Exception Request with no fee listed.
How deep do deck footings have to be in Fairfax County?
The Typical Deck Details state that footings "shall bear on solid ground 24 inches below grade" and must go deeper if solid ground is not found. A common county plan review comment repeats it: the minimum footing depth is 2 feet from finished grade to the bottom of the footing, and footings may not bear on improper fill. Footings within 5 feet of the house wall must bear at the same depth as the house footing.
Does Fairfax County require a framing inspection on every deck?
Almost every deck. Page 29 of the Typical Deck Details lists footing, framing and final as required, and says the framing visit "may be omitted if the bottom of the joists are located more than 48 inches above grade and all framing connections can be seen at the final inspection." A low deck in a walk-out yard needs the framing inspection before any boards go down; a tall deck off a main-level door may qualify for the exception.
What is the Fairfax County deck permit fee in 2026?
There is no single published flat fee. Appendix Q, effective July 1, 2026, sets a base fee of $141.75 as the minimum for any permit and prices residential additions per square foot by construction type, with a 50 percent filing fee paid before review, a 2 percent Code Academy levy and a 10 percent technology surcharge. Appendix Q does not name decks, so how a deck is measured under the per-square-foot table is for the county to confirm; check the current schedule linked from the Permit Library when you apply.
How do I find out whether my lot is in a Resource Protection Area?
Use the county's Watersheds and Resource Protection Areas Viewer, which shows the RPA boundary when you enter an address, or the JADE mapping tool with the RPA layer on. The county notes these maps show general locations and a site-specific delineation may be required. If the deck footprint touches the RPA, the minor additions waiver must be approved in PLUS before the building permit; a stormwater specialist at 703-324-1720 can answer lot-specific questions.
What happens if a deck was built in Fairfax County without a permit?
It is unpermitted work, which surfaces at resale, in insurance claims and in any later county inspection on the property. The remedy is a permit application after the fact, which usually means exposing footings and connections for inspection and correcting anything that does not meet the Typical Deck Details or an engineer's design. The county can issue violation notices and require correction or removal. Permitting the deck up front is the cheaper path.
Book the work
Put the plan in writing with a crew that builds this every week.
One visit to measure and talk through options, then a written scope and price. No pressure, no vague numbers. Ask about the Heroes Discount if you serve.
Sources and further reading
- Fairfax County Land Development Services: Typical Deck Details, version 2021.0 (January 5, 2024)
- Fairfax County Land Development Services: Addition/Alteration (ALTR) Residential permit guide
- Fairfax County Land Development Services: FAQs, Resource Protection Areas
- Fairfax County: Appendix Q, Land Development Services Fee Schedule (adopted May 5, 2026, effective July 1, 2026)
- Fairfax County Department of Planning and Development: Zoning Requirements FAQs
- Virginia DHCD: Building and Fire Codes (2021 USBC effective January 18, 2024)
Published October 8, 2026. Reviewed and updated October 22, 2026.