Key takeaways
- Arlington County takes residential deck applications only online through Permit Arlington, and treats exterior work such as a deck as an addition for permit and fee purposes.
- Zoning comes first in Arlington: a deck may project 4 feet into a setback but must stay 5 feet from a side line, and a floor 4 feet or higher counts as coverage.
- A deck more than 4 feet high needs elevation drawings of every side and a lot coverage calculation. Every deck needs a scaled plat showing structures, public easements, the deck and the setbacks.
- The county lists three inspections for a deck, footing, framing and final, and the ledger must already be attached to the house when the footing inspection happens.
- As published for the fiscal year beginning July 1, 2026, the residential minimum permit fee is $202, additions are $1.70 per gross square foot, and zoning review of a deck is $355.
On this page
- Do you need a permit for a deck in Arlington County?
- How do Arlington's setbacks decide where a deck can go?
- Why does lot coverage matter for a deck in Arlington?
- What are Arlington's maximum lot coverage percentages by zoning district?
- What goes into an Arlington County deck permit application?
- Does Arlington have its own typical deck details?
- How does the Permit Arlington review process work for a deck?
- What inspections does Arlington County require on a deck?
- What if your Arlington house is in a historic district or an association?
- What does a deck permit cost in Arlington County in 2026?
- How is a deck permit in the City of Alexandria different?
- How does deck permitting play out across Arlington's neighborhoods and beyond?
- Frequently asked questions
Do you need a permit for a deck in Arlington County?
Yes for any deck attached to the house or raised above the ground, and the application goes in online. The county's Residential Building Permit page says residential building permit applications must be submitted through Permit Arlington, and it treats exterior work, including modifications to a deck, as an addition for permit application and fee purposes. That page sets no deck height threshold of its own; it points applicants to the exemptions in Section 108.2 of the Virginia Uniform Statewide Building Code. If you are counting on a low platform being exempt, ask the Permit Arlington Center at 703-228-3800 before you build, and remember that zoning setbacks apply either way.
What makes Arlington different from Fairfax, Loudoun or Prince William is not the code, which is the same statewide, but the lots. A standard R-6 lot is 6,000 square feet, side yards are narrow, and many rear walls are brick veneer, so the zoning questions usually decide the deck's size before the structural questions begin. This guide takes them in that order, goes deeper than our four-county deck permit overview and closes with a note on the City of Alexandria. Everything below is what the county publishes as of 2026; fee schedules change each July 1, so confirm figures on the county pages listed at the end.
How do Arlington's setbacks decide where a deck can go?
Setbacks set the distance a structure must keep from the front, side and rear lot lines and from the street, and Arlington's permit page says a deck has to respect them like any other structure. The rules live in Section 3.2.6 of the Arlington County Zoning Ordinance, and the county's Residential Setbacks page says the numbers vary with the zoning district, the size and shape of the lot, and the type of structure. The county's address lookup tells you whether you are in R-5, R-6, R-8, R-10 or R-20, and the Residential Setback and Yard Requirements illustration linked from that page, dated July 2013, shows the main building rules for each: on an interior lot the side yards for a single-family house in R-5 and R-6 add up to 18 feet with a minimum of 8 feet on one side, rising to 21 feet in R-8, 24 feet in R-10 and 30 feet in R-20. The illustration is more than a decade old, so confirm the figures for your lot with the zoning office before you draw.
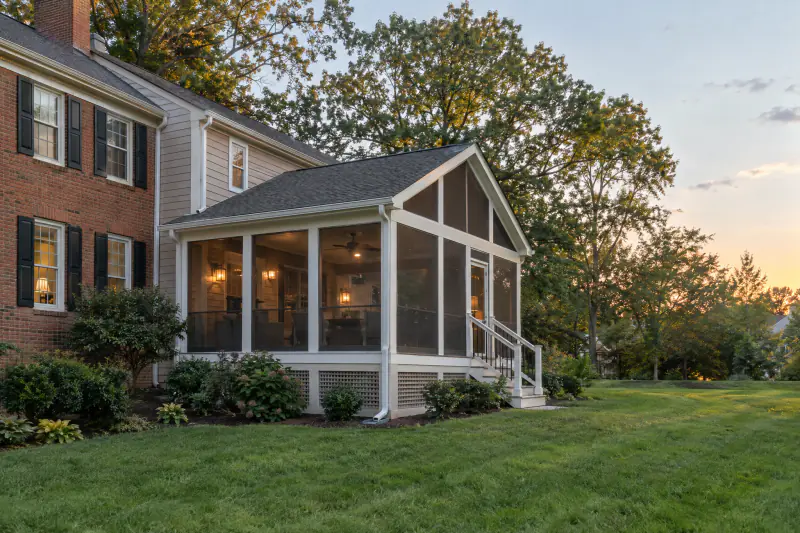
Decks get a specific allowance. The county's setback guidance lists decks among permitted encroachments: uncovered and unenclosed structures such as areaways, decks, stoops, stairs and window wells may project 4 feet into a setback, but may not be located closer than 5 feet to a side property line. Covered but unenclosed porches may encroach into the front setback only, so a future screened porch should be drawn as a porch from the start. The plat proves all of this, which is why Arlington requires it with the deck drawn to scale and the setbacks shown. We draw the deck inside the 5 foot line before we talk about joists.
Why does lot coverage matter for a deck in Arlington?
Because on a small lot the deck can be the thing that pushes the house over its coverage limit, and the county checks. Arlington defines lot coverage as the ratio of occupied area, buildings and driveways, to the total area of the lot. Its lot coverage rules say the main building footprint includes everything in the main building that rests on the ground, and the list explicitly names porches and decks with floor heights that are four feet or higher above finished grade. Detached decks 4 feet or higher, pergolas, driveways, in-ground pools and accessory buildings over 150 square feet count too; walkways do not.
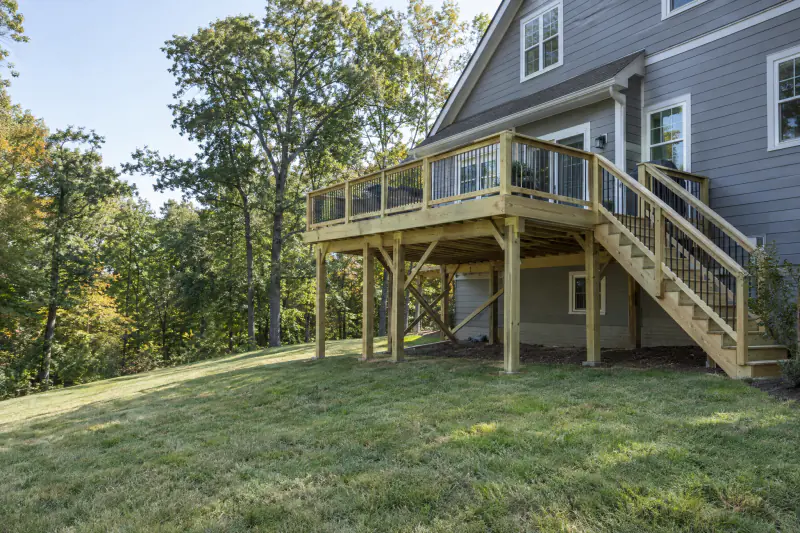
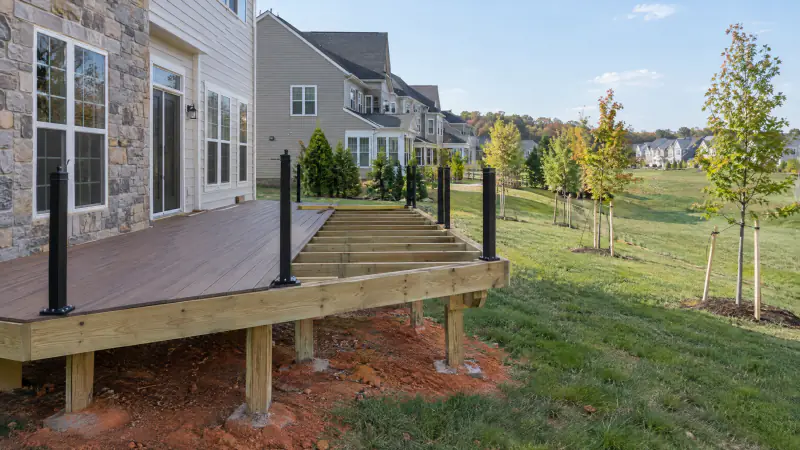
That 4 foot line is the hinge of an Arlington deck design. A deck whose floor sits 3 feet 6 inches above grade does not count toward coverage; the same deck at 4 feet 2 inches does, and the county's submission requirements say that if the deck is greater than 4 feet in height, elevation drawings of all sides and the lot coverage must be provided, by completing the lot coverage worksheet for your zoning district. There are two limits to clear, shown in the table below: total lot coverage and the main building footprint, and an attached deck over 4 feet counts toward both. As an illustration, a 6,000 square foot R-6 lot allows 40 percent total coverage, or 2,400 square feet, but a main building footprint of only 30 percent, or 1,800 square feet; a house with a 1,500 square foot footprint therefore has room for about 300 square feet of attached deck over 4 feet before the footprint cap, whatever the driveway leaves under the total. We run the worksheet before the drawing.
What are Arlington's maximum lot coverage percentages by zoning district?
From the county's How to Calculate Lot Coverage worksheets, linked from its Lot Coverage page. A deck with a floor 4 feet or higher above grade counts toward these limits.
| Zoning district | R-5 | R-6 | R-8 | R-10 | R-20 |
|---|---|---|---|---|---|
| Maximum lot coverage | 45% | 40% | 35% | 32% | 25% |
| With a front porch of at least 60 sq. ft. | 48% | 43% | 38% | 35% | 28% |
| With a detached garage in the rear yard | 50% | 45% | 40% | 37% | 30% |
| With both the front porch and rear detached garage | 53% | 48% | 43% | 40% | 33% |
| Maximum main building footprint coverage | 34% | 30% | 25% | 25% | 16% |
| Maximum main building footprint (sq. ft.) | 2,380 | 2,520 | 2,800 | 3,500 | 4,480 |
The county's Lot Coverage page says undersized lots are allowed the same footprint in square feet as a standard lot in their district. Confirm your district with the county's address lookup; the worksheets are older documents and the ordinance is amended from time to time, so check the current figures with the zoning office.
What goes into an Arlington County deck permit application?
Drawn from the county's residential submission requirements for decks.
- Drawings at a minimum page size of 11 by 17 inches, at a minimum scale of 1/8 inch, with every dimension shown.
- A scaled plat showing all structures and public easements, with the deck drawn to scale and the setbacks marked.
- For a deck more than 4 feet high, elevation drawings of all sides and the lot coverage, on the plans or the county worksheet.
- A framing plan with the size, spacing and length of every post, joist and beam, and whether the deck is freestanding or attached.
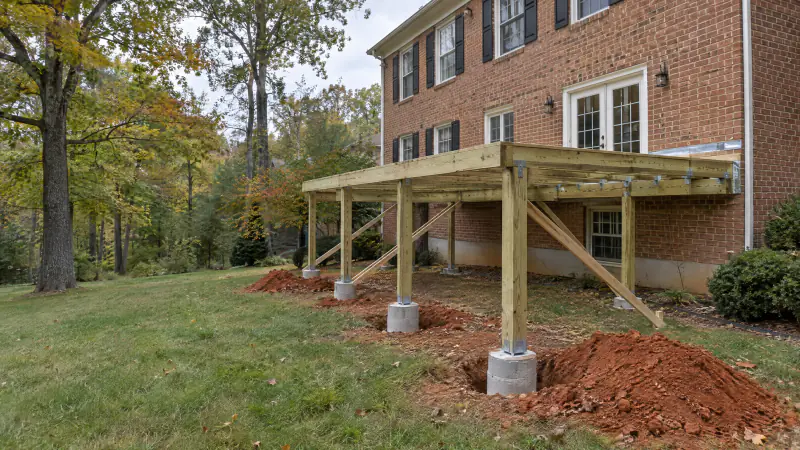
- Footing details at a minimum depth of 24 inches; footings within 5 feet of an existing foundation wall must bear at that wall's level.
- A stamped Certificate of Appropriateness from the Historical Affairs and Landmark Review Board if the house is in a local historic district.
- The county's Asbestos Inspection and Awareness Form, required for alterations or additions to existing structures.
- A notarized Permit Authorization Affidavit if the applicant is neither the licensed contractor nor the owner applying in their own name.
Does Arlington have its own typical deck details?
Not its own document; Arlington's permit page links to a deck detail package (the link goes to Fairfax County's Typical Deck Details) and tells applicants what to add to the construction documents when following it. The county adds one sentence that matters on an older house: details must be provided for the elements that do not follow the deck detail package.
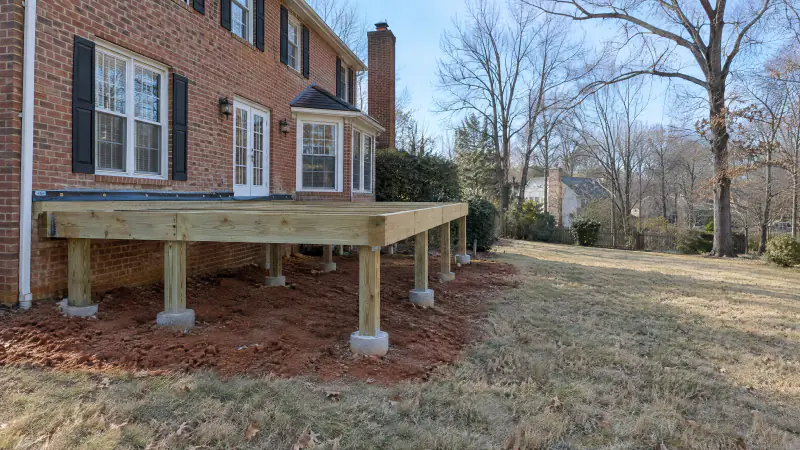
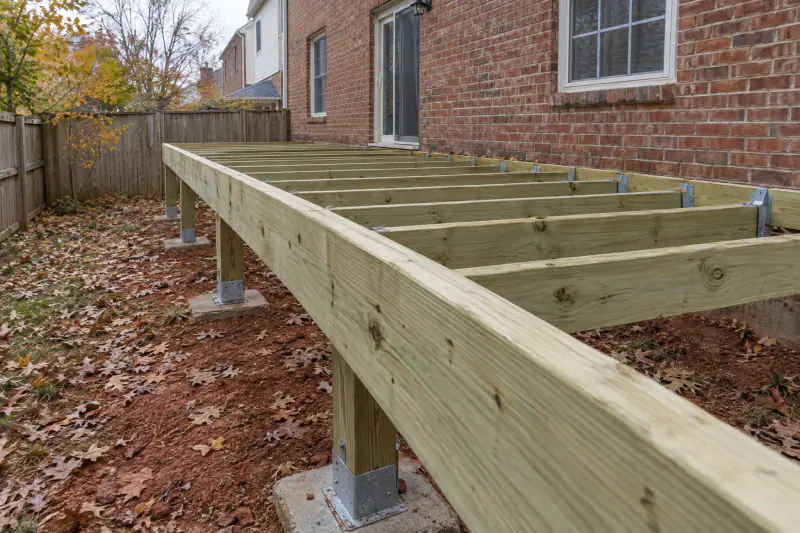
That sentence is where Arlington decks get interesting. The prescriptive deck provisions of the Virginia Residential Code, which these packages follow, do not allow a ledger to be supported by stone or masonry veneer, so on a brick veneer wall the alternative, a freestanding frame with its own beam near the house, has to be drawn. The county is also explicit about one shortcut: deck plans from home center design services are generally not acceptable for submission. We draw every Arlington deck as its own set, referencing the package where the deck follows it and detailing where it does not. For what the Virginia code requires of guards, stairs, ledgers and footings in any county, see our deck code guide; for how we choose between a bolted ledger and a freestanding frame, see our custom deck building page.
How does the Permit Arlington review process work for a deck?
The steps and timeframes are those the county publishes on its Residential Building Permit Plan Review Process page.
Apply online
Create the application in Permit Arlington and upload the plans, plat and forms. Add everyone who will pay a fee or needs letters as a contact on the permit.
Completeness check
The county reviews the application for completeness in approximately two business days. Any filing fee is emailed after this check and is not refunded even if a permit is never issued. Review time does not start until the application is processed and fees are paid.
Plan review
A deck is an addition, so it is routed as a Residential Addition Express at roughly 2 business days if the work area is under 750 square feet, single story, with land disturbance under 2,500 square feet, or as a Residential Addition Route Through at roughly 10 business days. The county warns that a project meeting the express criteria may still be routed through if its complexity requires it, and that these times exclude processing in and out, typically 2 business days.
Comments and revisions
When all reviews finish, the county emails a comment letter to the applicant and contacts. Revisions go back through Permit Arlington. A clean deck set often has none.
Final processing, payment and inspections
Contractor information is verified and fees calculated within two business days. Once payment is received through Permit Arlington, the county provides the digital permit and placard, and inspections are scheduled through the same portal.
What inspections does Arlington County require on a deck?
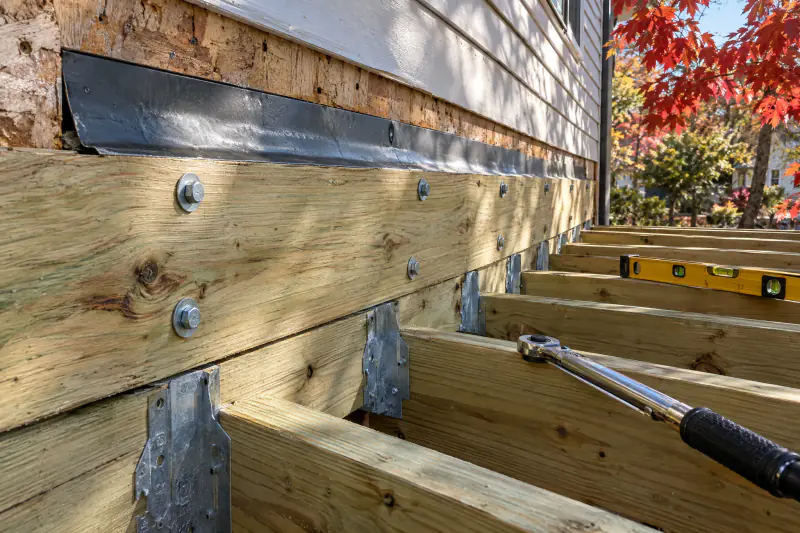
Three at minimum, described on the county's Building and Trade Inspections page. The footing inspection checks the footing holes before concrete is placed, and Arlington adds a detail that trips up crews from other counties: the ledger board must already be attached to the existing house when the footing inspection happens. The framing inspection covers joists, beams, connections and mechanical attachments before decking goes down; the county says inspectors check the lag screws, through bolts and expansion anchors at the ledger and may need access inside the house to do it. The final inspects everything that remains: guards, stairs, handrails, and that the deck matches the approved plans.
Scheduling runs only through Permit Arlington, and only permits awaiting inspections can be booked. The timing promise is quicker than most counties: inspections requested before 5 p.m. are completed within 24 hours, and requests after 5 p.m. within 48 hours. Canceling or rescheduling on the day of the inspection results in a re-inspection fee, and the FY27 fee schedule lists the re-inspection fee after a disapproval at $217. The county also reminds applicants to notify Miss Utility at least 48 hours before excavation. Nothing gets covered before its inspection, and we arrange interior access with you ahead of time when the ledger check needs it.
What if your Arlington house is in a historic district or an association?
Then there is a review before the county's review, and the county asks to see it. Arlington's submission requirements say a deck application must include a copy of the stamped, approved Certificate of Appropriateness plans from the Historical Affairs and Landmark Review Board if applicable, meaning houses inside the county's local historic districts. The board has its own calendar, so a deck in a designated district is a winter project on paper.
Arlington has fewer of the large planned communities that shape deck design in Loudoun and Prince William, but it has many condominium and townhouse associations, especially in Fairlington, Shirlington, along Columbia Pike and near Ballston and Clarendon. In a condominium the deck may sit on a limited common element the association controls, and the association's approval is the first gate. Expect the county to review the deck against the zoning ordinance and the building code only; covenants and condominium documents are private agreements you have to satisfy yourself, so run that approval first to keep the county drawings from needing a revision later. Our HOA approval guide covers how that review works.
What does a deck permit cost in Arlington County in 2026?
Arlington prices a deck as an addition, and the figures are published. As published on the county site in 2026, the Inspection Services Division fee schedule effective July 1, 2026 sets the minimum permit and application fee for one and two family dwellings and townhouses at $202, and the addition fee for one and two family buildings at $1.70 per gross square foot of total floor area, so a 300 square foot deck calculates to $510 before surcharges. The schedule adds a 2 percent levy for the state code academy and a 10 percent automation enhancement surcharge, and requires a filing fee equal to 50 percent of the total permit fee at application, not refunded if no permit is issued. The same schedule lists a work without a permit fee of $359 per occurrence on top of the other fees. Zoning review is a separate line: the county's Planning and Zoning fee schedule for the same fiscal year lists decks at $355. Fee schedules change every July 1, so check the county's Permit Arlington Center fee schedules page before you budget.
The deck is the real number. As typical Northern Virginia market planning ranges as of 2026, not quotes, a pressure-treated deck runs about $45 to $80 per square foot and a composite or PVC deck about $75 to $140 per square foot, with a mid-sized deck with railings and one stair commonly landing between $15,000 and $50,000. What moves the number in Arlington specifically is a freestanding frame on a brick veneer house, hand-carried access through a narrow side yard, elevation drawings or an engineer on a tall deck, and railing footage. Our 2026 deck cost guide and the site-wide cost guide go further. The only figure worth planning around is a written estimate from a site visit that lists the permit, the zoning review, the filing fee and each inspection as line items, which is what you get when you request an estimate from us.
How is a deck permit in the City of Alexandria different?
Alexandria is an independent city with its own Department of Code Administration and Permit Center, and nothing from Arlington or Fairfax County carries over. The city lists decks, porches and stoops under residential permits on its permit requirements page and runs applications through its own online system, APEX. The Permit Center is reachable at 703.746.4200. The city's Plan Review Services page says one and two family projects carry a plan review time frame of 10 business days unless the project qualifies for walk-through service, and it lists decks among the walk-through examples.
The city's Residential Deck Construction Completeness Checklist, revised June 2023, asks for scalable vector PDF drawings, the city's own Typical Deck Details package where the deck follows it, a house location plat with dimensions, a neighbor notification letter if the project is less than 5 feet from the property line, and a soils report where the city's policy calls for one. For a deck that departs from the package it also wants the size and location of every footing, the size and type of lumber for posts, railings, joists, decking and ledger, the finished floor height above grade, and the stair and guard construction. It warns that a deck in problem soils such as marine clay or on a steep grade may need to be designed by a registered design professional licensed in Virginia. Houses in the city's historic districts typically also need Board of Architectural Review approval. Falls Church is likewise an independent city with its own permit office.
How does deck permitting play out across Arlington's neighborhoods and beyond?
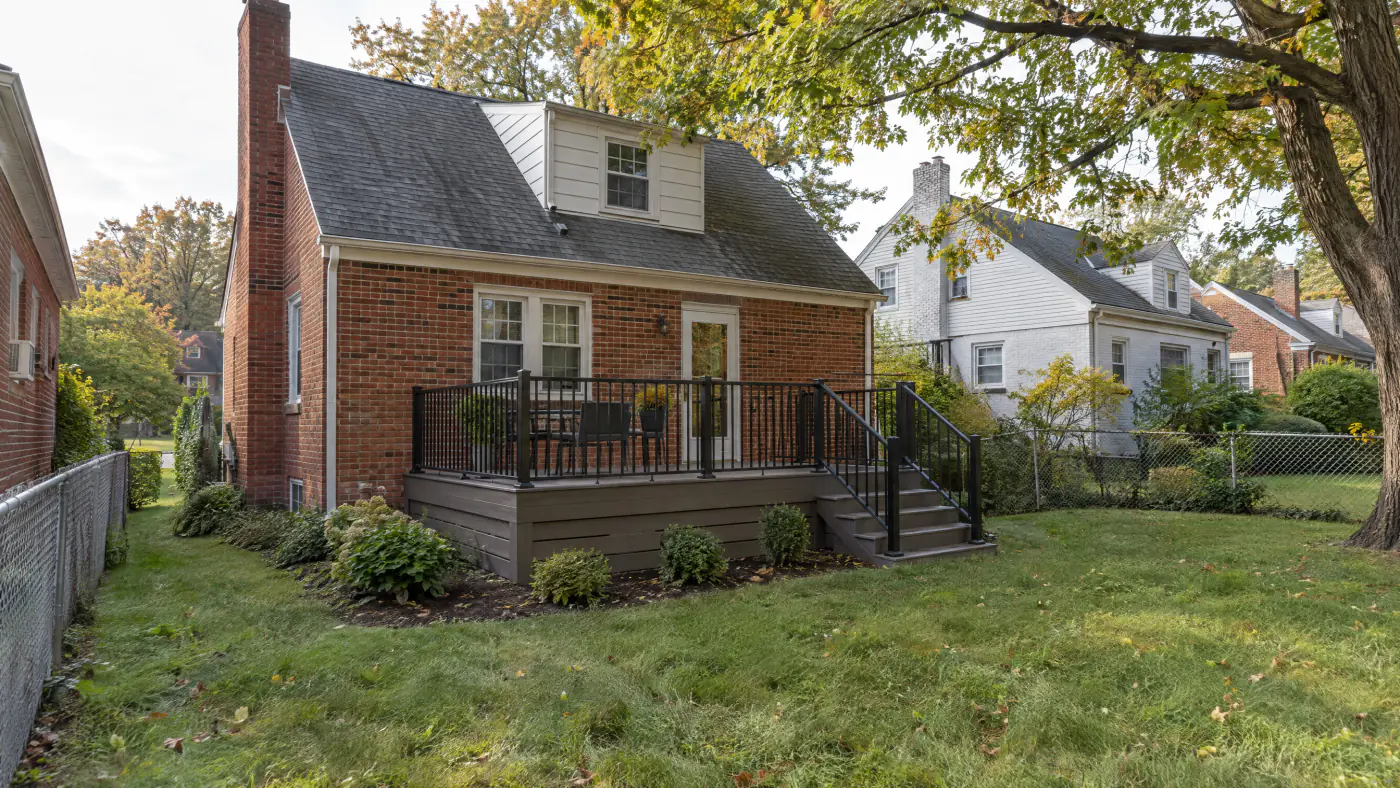
North Arlington and South Arlington present different problems to the same rules. In Lyon Park, Ashton Heights, Westover, Cherrydale and Bluemont the houses are mostly brick colonials, Cape Cods and bungalows on smaller lots, commonly in the R-5 and R-6 districts, often with brick veneer rear walls, detached garages that already count toward coverage, and side yards close to the 8 foot minimum; the deck is usually freestanding, compact and designed around the 5 foot side line. In Donaldson Run, Rock Spring and Yorktown the lots tend to be larger, often R-10 or R-20, with real slope, so the deck floor is frequently well over 4 feet at the low corner, elevation drawings are expected, and the framing is tall. South of Route 50, in Arlington Heights, Fairlington and the townhouse rows near Shirlington, the question is more often whether an association or a condominium board controls the space the deck would occupy.
Across the county line the process changes even though the code does not. Alexandria and Falls Church are their own cities. Fairfax County, which wraps around Arlington from McLean through Annandale to Springfield, and Loudoun and Prince William each have their own portals, thresholds and inspection names; our Fairfax, Loudoun and Prince William deck permit guides cover each. Prince William, for example, exempts decks within 16 1/2 inches of grade from the building permit; Arlington publishes no such number, so do not carry it across the river. We build custom decks and composite decks across Arlington, Alexandria, Falls Church and the rest of our Northern Virginia service area, and our how it works page shows where the permit sits in the project. The short version for Arlington: plat first, coverage second, Permit Arlington third, and the ledger attached before the footing inspector arrives.
Frequently asked questions
Can I build a deck in Arlington without a permit if it is low to the ground?
Arlington's residential permit page sets no deck height threshold of its own; it refers applicants to the exemptions in Section 108.2 of the Virginia Uniform Statewide Building Code. Assume any deck attached to the house or high enough to need a guard needs a permit, and remember zoning setbacks apply either way. Before relying on an exemption for a low freestanding platform, ask the Permit Arlington Center.
How close to the property line can a deck be in Arlington County?
The county's setback guidance lists decks among permitted encroachments: uncovered and unenclosed structures such as decks, stoops and stairs may project 4 feet into a setback, but may not be located closer than 5 feet to a side property line. The base setbacks depend on your zoning district and lot shape under Section 3.2.6 of the zoning ordinance.
Does a deck count toward lot coverage in Arlington?
Yes when its floor is 4 feet or higher above finished grade. The county's lot coverage rules include decks with floor heights of four feet or higher in the main building footprint, and count detached decks 4 feet or higher, gazebos, pergolas, and stoops or landings 4 feet or higher as coverage too. A deck below 4 feet does not count.
How long does an Arlington deck permit take?
The county publishes its targets. The completeness check takes approximately two business days, then a Residential Addition Express review is about 2 business days when the work area is under 750 square feet, single story, with less than 2,500 square feet of land disturbance, and a Residential Addition Route Through is about 10 business days. Review starts only after processing and fee payment.
How much is a deck permit in Arlington County?
As published for the fiscal year beginning July 1, 2026, the residential minimum permit fee is $202, additions to one and two family homes are charged at $1.70 per gross square foot, a 2 percent code academy levy and 10 percent automation surcharge are added, half the total is due as a non-refundable filing fee at application, and zoning review of a deck is $355. Confirm on the county's fee schedules page each July.
Can I attach a deck ledger to brick veneer in Arlington?
Not under the prescriptive deck provisions of the Virginia Residential Code that the referenced deck detail package follows, which say a ledger may not be supported by stone or masonry veneer, and Arlington says details must be provided for any element that does not follow the package. On the many Arlington houses with brick veneer rear walls, the usual answer is a freestanding deck with its own beam and footings a few inches from the house.
Who schedules the inspections on an Arlington deck?
The permit holder, through the Permit Arlington portal; the county says the portal is the only way to schedule. Requests before 5 p.m. are completed within 24 hours. When a licensed contractor holds the permit, as we do on every deck we build, the contractor schedules the footing, framing and final inspections and meets the inspector.
Book the work
Put the plan in writing with a crew that builds this every week.
One visit to measure and talk through options, then a written scope and price. No pressure, no vague numbers. Ask about the Heroes Discount if you serve.
Sources and further reading
- Arlington County: Residential Building Permit (deck submission requirements, deck detail package, Permit Arlington)
- Arlington County: Residential Building Permit Plan Review Process (review types and timeframes)
- Arlington County: Building and Trade Inspections (deck footing, framing and final; scheduling)
- Arlington County: Permit Arlington Center Fee Schedules (FY27 Inspection Services Division and Planning and Zoning schedules, effective July 1, 2026)
- Arlington County Zoning: Residential Setbacks (setback basics and permitted encroachments)
- Arlington County Zoning: Lot Coverage (definition, what counts, allowances by district)
Published October 8, 2026. Reviewed and updated October 22, 2026.