Key takeaways
- Prince William County requires zoning approval for every deck, and a building permit for any deck more than 16 1/2 inches above grade or carrying a roof or hot tub.
- The order matters: the Zoning Division approves the deck on your plat first, then the Building Development Division reviews the plans and issues the permit. Both run through the county ePortal.
- The county's Typical Deck Detail lets a standard single-level deck skip custom drawings. Multi-level decks, roofs, hot tubs and anything that deviates from it need their own design documents.
- Inspections have codes: 102 pier and deck footing with the holes open, a concealment inspection on low frames before decking, and a final. Schedule each by 3 p.m. the day before.
- As published for the fiscal year beginning July 1, 2026, zoning approval is $68.20 and the building permit minimum is $110.65 for decks of 250 square feet or less.
On this page
- Do you need a permit for a deck in Prince William County?
- Why does Prince William County require zoning approval before the building permit?
- What should you have ready before applying in Prince William County?
- Can you use the county's Typical Deck Detail instead of custom drawings?
- How does the Prince William County deck permit process work, step by step?
- Which inspections does Prince William County require on a deck?
- What does the Prince William inspector look at, and how do you schedule?
- How long does a deck permit take in Prince William County?
- Does your HOA come before the county in Prince William County?
- Why do Prince William deck applications get sent back?
- What does a deck permit cost in Prince William County in 2026?
- What happens if a Prince William deck was built without a permit?
- How does deck permitting work in Gainesville, Haymarket, Bristow, Woodbridge, Dumfries, Manassas and Manassas Park?
- Frequently asked questions
Do you need a permit for a deck in Prince William County?
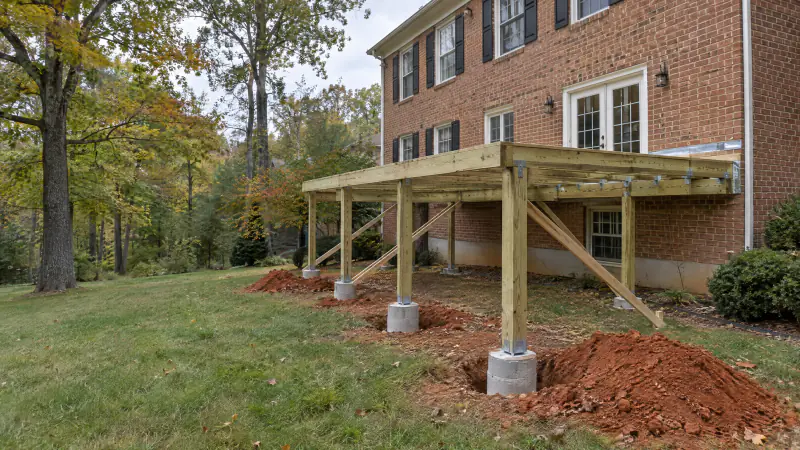
Almost always, and in Prince William County it is really two approvals. The county's Residential Deck page says a building permit is required for any new residential deck, any structural alteration to an existing deck, and even guardrail replacement. The exception is height: the county's deck construction policy treats a deck whose floor is 16 1/2 inches or less above finished grade like an on-grade patio, and requires a building permit for it only if a roof or walls are added or it supports a hot tub. Anything higher needs plan review and a building permit.
The second approval is the one people miss. The county's zoning page says it in capital letters: zoning approval is required for all decks, including the low platform that escapes the building permit. This guide follows the county's own order and goes deeper than our four-county deck permit overview. Everything below is what the county publishes as of 2026; fee schedules and policies change each July, so confirm the figures on the county pages listed at the end.
Why does Prince William County require zoning approval before the building permit?
Because zoning decides whether the deck can exist on that spot, and the building code decides whether it will stand up. The Residential Deck page says you must have your plans and plat approved by the Zoning Division before applying for a building permit. Zoning wants a full-size, to-scale house location survey plat showing the surveyor's seal, signature and scale, with the deck drawn on it to scale, including the exact length and width of the deck, its landings and stairs, and the measured distances to each side and the rear property line. Staff verify those distances against the setback table in Section 32-300.06 of the Zoning Ordinance; the numbers depend on your zoning district, so we do not print one.
Two more checks happen here. On well and septic lots the county says the Virginia Department of Health recommends at least 10 feet between the deck and the well or drain field, with VDH approval needed before zoning issuance if the deck is closer. A Resource Protection Area, floodplain, storm drain or sewer easement, conservation or buffer area, or a project that exceeds 2,500 square feet sends the project to Environmental Management for review before zoning approval. One line from the zoning page catches people planning ahead: "If the Deck has a roof, it is no longer a Deck, it is an Addition." A future screened porch is a different application.
What should you have ready before applying in Prince William County?
The county lists these items across its zoning and building pages.
- Your full-size, to-scale house location survey plat with the surveyor's seal, signature and scale legible, not a reduced photocopy.
- The deck drawn to scale on that plat with length, width, landings, stairs and the distances to the side and rear lines.
- The county's Zoning Application Form and the zoning fee, which the county says is paid by credit card.
- A Special Power of Attorney Affidavit if the applicant is not the homeowner or a registered Prince William County contractor.
- For a condominium, an approval letter from the condominium association; the county will not process the deck without it.
- The completed Typical Deck Layout Form from the county's Typical Deck Detail, or two sets of plans at 11 by 17 inches minimum.
- For a contractor applicant, a Virginia state contractor license and a county business license; for a homeowner, the Statement of Exemption.
Can you use the county's Typical Deck Detail instead of custom drawings?
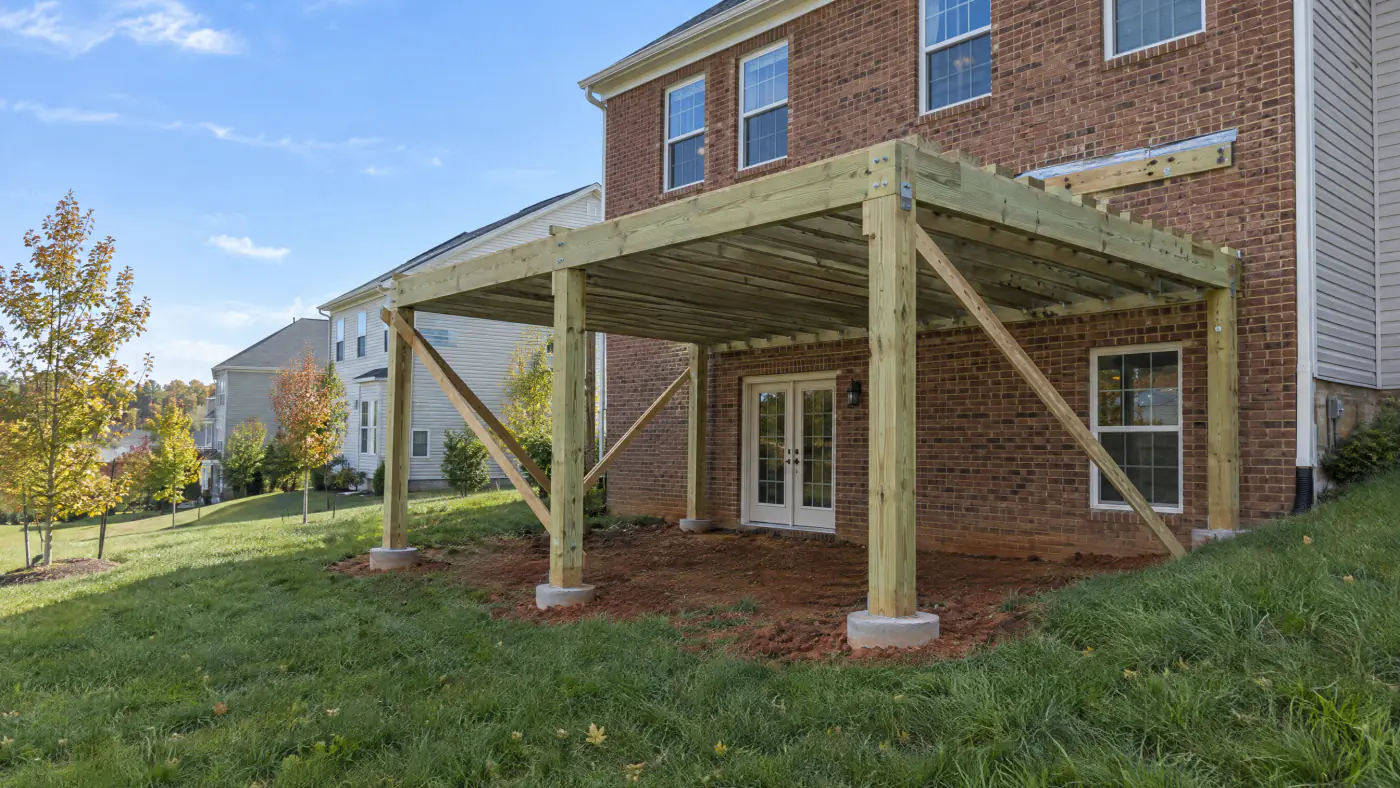
Yes, for a standard single-level deck. Prince William publishes a Typical Deck Detail based on the prescriptive requirements of the Virginia Residential Code, and the Residential Deck page says that when you choose it, no plans are required: you bring the zoning approval with the approved plat and the completed Typical Deck Layout Form. The limits are specific. The detail may not be used for multi-level decks, and roofs, privacy screens, planters, surface-mounted guardrail posts and hot tubs are not permitted on decks built from it. Posts are 6x6 with a maximum height of 14 feet, and decks with post heights greater than 2.5 feet need the lateral bracing in its Table 5. Footings bear on solid, undisturbed soil 24 inches below grade, deeper if solid soil is not found, and a footing closer than 5 feet to the house footing must bear at the same elevation. Ledgers are at least 2x8 and may not be supported by stone or masonry veneer, a guard is required wherever the deck is more than 30 inches above grade, and openings must stop a 4 inch sphere.
The closing rule is the one to remember: "All deviations from these drawings will require an independent set of design documents to be prepared and submitted to the Building Construction Plans Review Branch for review." For what the Virginia code asks of guards, stairs and ledgers in any county, see our deck code guide.
How does the Prince William County deck permit process work, step by step?
This follows the five numbered steps on the county's Residential Deck page.
Register in the ePortal
The ePortal is where permits are applied for, plans uploaded, invoices paid and inspections scheduled. The county's ePortal FAQ says registration is free and that you then call or email a customer representative at 703-792-6875 to be linked to your cases, so set it up early.
Zoning approval
In the ePortal go to Apply, select Plans, then Zoning Approval - Building Permit Zoning Approval, upload the plat with the deck drawn on it, and pay the zoning fee. The zoning counter is also open 8 a.m. to 4 p.m. weekdays, with tickets ending at 2 p.m. Nothing moves to the building side until this approval is in hand.
Building plan review
Submit the zoning approval with the deck highlighted, plus the Typical Deck Layout Form or two sets of quarter-inch-scale plans. A simple deck plan can be reviewed the same day at the counter if you arrive by 10:30 a.m.; anything else goes through the ePortal.
Permit issuance
Once plans are approved, a contractor provides a Virginia state license and a county business license, a homeowner applicant completes the Statement of Exemption, and the permit fee is paid from the adopted Building Development Fee Schedule. Post the permit where the inspector can see it from the road.
Utilities and inspections
Call Miss Utility at 811 before digging; the county notes you are liable for repair costs if you skip it. Then schedule the 102 footing inspection, build, call the concealment inspection where it applies, finish, and schedule the final.
Which inspections does Prince William County require on a deck?
From the county's Residential Deck page and the inspection policies it links.
| Inspection | When it happens | What the county says |
|---|---|---|
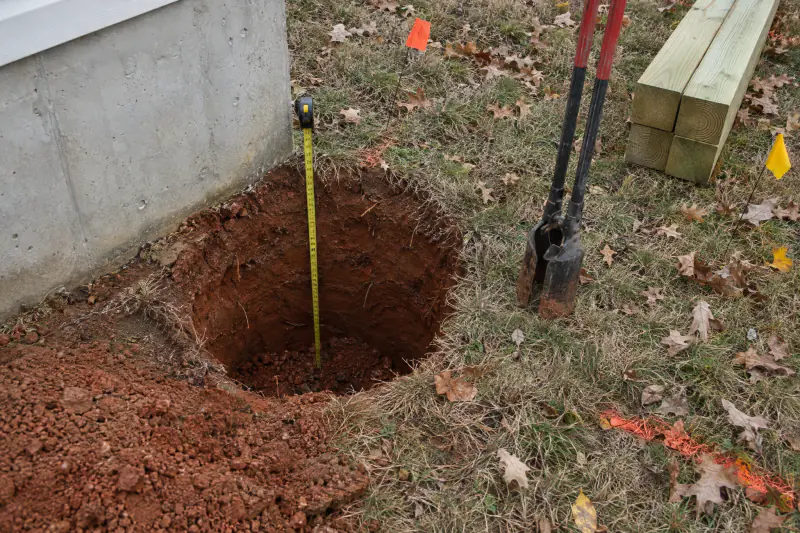
| 102 pier and deck footing | Holes dug and empty, before concrete | The county says to schedule the 102 inspection of the hole before the footing is poured. |
| Concealment (114 or 198) | Frame complete, before decking, stair treads or trim | Required when the bottom of the lowest floor framing member is 42 inches or less above grade; see Policy 4.2.8. |
| Electrical | Rough and final for deck lighting or the required receptacle | The deck page says to complete an Electrical Permit Application when outside lights are included, and the Typical Deck Detail requires at least one receptacle on every deck. |
| Final (151 or 199) | Deck, guards and stairs complete | Decks over 42 inches without exterior stairs must give the inspector access through the house; ladders are not accepted. |
| Reinspection | Only if work is not ready or deficiencies are not corrected | The FY27 schedule lists a reinspection fee of $164.15 and inspection cancellation fees of $44.30 or $48.65 depending on when the cancellation is made on the inspection day. |
What does the Prince William inspector look at, and how do you schedule?
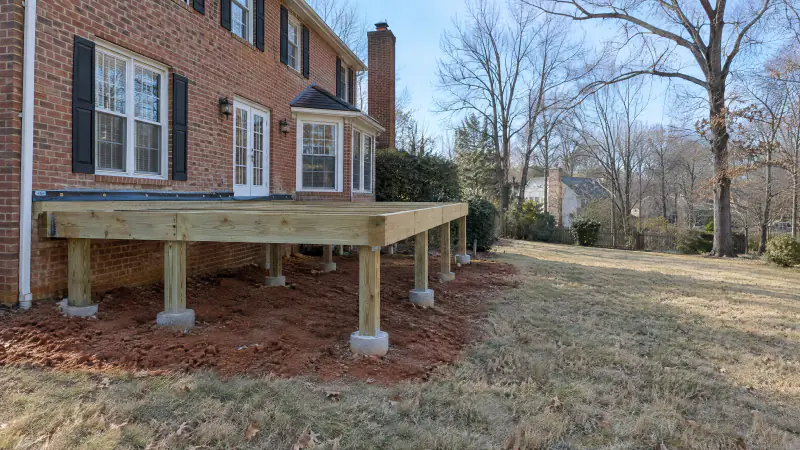
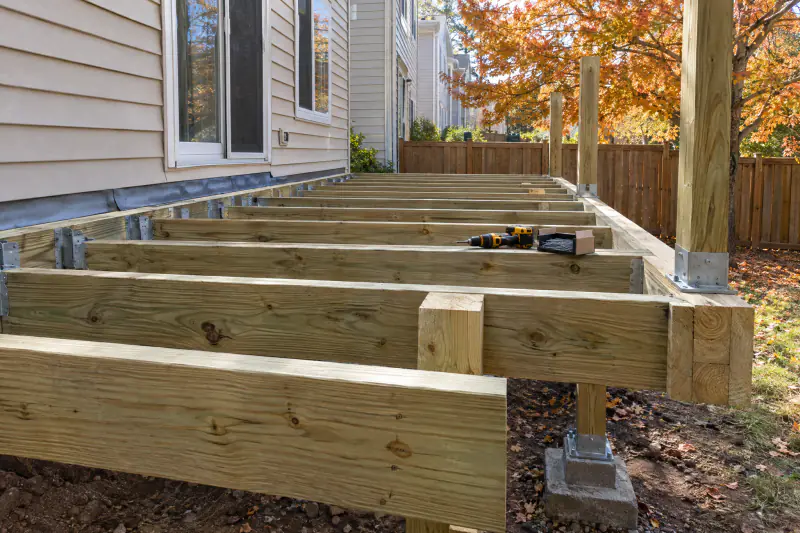
The footing inspector looks at holes, not concrete. The 102 pier and deck footing inspection must be approved before anything is poured, and the inspector checks that each hole reaches 24 inches to undisturbed soil, is wide enough for the footing on the plan, is as deep as the house footing when within 5 feet of it, and sits where the approved plat puts it. The concealment inspection is the county's framing inspection, and the trigger is height: Policy 4.2.8 requires it for floor framing less than 42 inches above finished grade, before any decking goes on, and its list covers every connection, span, pier, flashing and brace in the frame.
The final covers guard height and strength, the spacing of intermediate rails, fasteners and any required diagonal bracing, and Policy 4.1.1 is specific about access: for decks more than 42 inches above grade without exterior stairs, the inspector must be let in through the house. We schedule every inspection ourselves and meet the inspector, and because we pull the permit under our license the inspections and any corrections are our responsibility rather than yours. The access policy also says the inspector's schedule and route can be viewed in the ePortal, and that the Building Construction Inspections Branch can be reached between 7:30 and 8 a.m. at 703-792-7006 about the projected inspection time.
How long does a deck permit take in Prince William County?
The county publishes one timing promise for decks and we will not invent a second. The Residential Deck page says a simple deck plan can receive same-day review at the Building Plan Intake counter if you arrive by 10:30 a.m., and that any deck not reviewed the same day is submitted through the ePortal. For ePortal submissions we have not found a published review time on the county's deck or ePortal pages, so we do not quote one. In our experience, a deck that fits the Typical Deck Detail moves far faster than a custom set, and spring is slower than fall.
Completeness is the variable you control. A plat without a legible seal, a deck drawn without dimensions to the lot lines, or a framing plan with no joist spacing each produces a comment and a resubmission. Sequence is the other variable, since zoning approval must be issued before building review begins. Our winter planning guide explains why we like Prince William paperwork moving by January for a deck finished by Memorial Day.
Does your HOA come before the county in Prince William County?
In practice, yes, and the county itself points at it. Prince William's Do I Need a Permit page tells homeowners to check with their homeowners' association to determine whether the community has restrictive covenants, and it lists decks among the exterior work that may need association approval. The county reviews your deck against the zoning ordinance and the building code; the covenants are a private agreement between you and the association, so the order that avoids a conflict is architectural approval, then zoning approval, then building permit. Communities such as Braemar in Bristow, Dominion Valley in Haymarket, Heritage Hunt in Gainesville, and Lake Ridge and Montclair near Woodbridge and Dumfries typically publish deck guidelines, as do many townhouse associations, and the review calendar belongs to the association, not the county.
The package they want is nearly the one zoning wants, the plat with the deck drawn on it, plus the materials and colors the county never asks about. We prepare one drawing in the format both reviewers expect, the approach we describe in our HOA approval guide. Condominiums are a special case: the zoning page says a deck on a condominium requires an approval letter from the condominium association before the county will process it. For a condo townhouse in Woodbridge or Manassas, that letter is the first document in the file.
Why do Prince William deck applications get sent back?
For the same handful of reasons every season, almost all visible before filing. On the zoning side: a photocopied plat with no legible seal or scale, a deck drawn with no dimensions to the property lines, and a deck that lands in a drainage or utility easement nobody checked. None is a refusal; each is a delay you could have seen on the plat.
On the building side, applications stumble when someone uses the Typical Deck Detail for a deck it does not cover: a second level, a roof planned for later, a hot tub, a ledger on brick veneer, a post taller than 14 feet, or a composite guard system without an evaluation report. The county says substitute decking needs an approved evaluation report from ICC-ES or an accredited laboratory; most composite and PVC decking has one, and the application has to include it. The county also notes that prior unpermitted improvements on the property may require review before new zoning approvals are issued. We look for all of this on the first site visit.
What does a deck permit cost in Prince William County in 2026?
Less than most people expect, and the county publishes the numbers. As published on the county site in 2026, the FY2027 Zoning Fee Schedule, effective July 1, 2026, lists a Building Zoning Approval for a deck at $68.20 for a single approval and $31.70 for each additional approval after the first. The adopted Building Development FY27 Fee Schedule, effective July 1, 2026 through June 30, 2027, prices residential building permits at $0.1584 per square foot of gross floor area, with a minimum fee of $110.65 for decks of 250 square feet or less and $274.80 for decks greater than 250 square feet. Those totals include the county's 2 percent code academy levy, 14 percent technology surcharge and 10 percent indirect cost surcharge, which the schedule says are calculated against the base fee to arrive at the total. Fee schedules change every July, so check the county's Building Development Fees page before you budget.
The deck is the real number. As typical Northern Virginia market planning ranges as of 2026, not quotes, a pressure-treated deck runs about $45 to $80 per square foot and a composite or PVC deck about $75 to $140 per square foot, with a mid-sized deck with railings and one stair commonly landing between $15,000 and $50,000. What moves the number in Prince William specifically is height above grade on walkout lots, whether the deck fits the Typical Deck Detail or needs an engineer, railing footage, and a new house location survey if the plat is missing. Our 2026 deck cost guide and the site-wide cost guide go further. The only figure worth planning around is a written estimate from a site visit that lists the zoning approval, the permit and each inspection as line items, which is what you get when you request an estimate from us.
What happens if a Prince William deck was built without a permit?
It gets permitted late, at a higher price, and to today's code. Prince William's page on correcting unpermitted work says unpermitted work is considered new work and must comply with the code in effect at the time of permit issuance. The county's process is to read the violation notice, contact the inspector who issued it, obtain whatever approvals apply, including zoning and any Resource Protection Area review, obtain the permits, schedule inspections and get an approved final.
There is a penalty in the fee schedule. For permits obtained to abate a violation notice, the county charges an additional fee of 100 percent of the calculated permit fee, not to exceed $2,500, with all surcharges applied; the Director of Development Services may waive it for extenuating circumstances. If you inherited an unpermitted deck, have it evaluated now rather than during a sale. Our deck repair and resurfacing work begins with that evaluation, and a sound frame can often be brought up to code and permitted as a repair.
How does deck permitting work in Gainesville, Haymarket, Bristow, Woodbridge, Dumfries, Manassas and Manassas Park?
Most of those addresses are in the county, two are not, and some sit inside towns. Gainesville and Bristow are unincorporated Prince William County, so the process above applies exactly. Woodbridge and Lake Ridge are also county, with 1970s and 1980s colonials and townhouses where the original plat may be long gone and the old deck may never have had a permit. Haymarket, Dumfries, Occoquan and Quantico are incorporated towns inside the county with their own offices; confirm with the town and the county which office issues the zoning approval and the building permit for your address. The cities of Manassas and Manassas Park are independent and are not Prince William County for permit purposes; each runs its own building and zoning office, and a homeowner who files with the county by mistake loses a week finding out.
The same is true across Northern Virginia: Fairfax County, Loudoun County and Arlington each have their own requirements, covered in our Fairfax, Loudoun and Arlington deck permit guides. The 16 1/2 inch threshold is a Prince William rule, so do not carry it across the line. Prince William adds its own wrinkles: the Resource Protection Areas along Bull Run, Broad Run, the Occoquan and the Potomac, and the wells and drain fields still common west of Gainesville. We build custom decks across the county and the rest of our Northern Virginia service area, and our how it works page shows where the permit sits in the project. The short version for Prince William: zoning first, building second, inspections by code number, and the plat is the document everything depends on.
Frequently asked questions
Does a low deck in Prince William County need a permit?
A building permit is not required when all portions of the deck floor are within 16 1/2 inches of finished grade, unless the deck carries a roof, walls or a hot tub; the county treats that platform like an on-grade patio. Zoning approval is still required for every deck, however low, so the plat and setbacks still apply.
Can I apply for a Prince William deck permit myself?
Yes. The county's Residential Deck page says a homeowner applicant completes a Statement of Exemption at permit issuance instead of providing contractor licenses. When a licensed contractor builds the deck, we think the contractor should pull the permit, so that scheduling the inspections and correcting anything the inspector flags is the contractor's job rather than yours.
What is the 102 inspection in Prince William County?
It is the county's code for the pier and deck footing inspection, required before the footing is poured, meaning the holes are inspected open and empty. Once the hole is approved, construction can start. It is requested by 3 p.m. the work day before, and the inspector checks depth to undisturbed soil, size, and location against the approved plat.
Do I need a concealment inspection on a tall deck?
The county's concealment requirement applies when the bottom of the lowest floor framing member is 42 inches or less above finished grade; those frames must pass it before decking, stair treads or trim go on. For any deck the county's page says not to conceal structural elements, connections or attachments with trim or coverings before a 114 or 198 concealment approval or a 151 or 199 final approval, so on a taller frame the final is where those connections are checked.
How much is a deck permit in Prince William County?
As published for the fiscal year beginning July 1, 2026, the zoning approval for a deck is $68.20 and the building permit minimum is $110.65 for decks of 250 square feet or less, or $274.80 for larger decks, with the county's surcharges included in those totals. An electrical permit for lighting or the required receptacle is separate. Fee schedules change each July, so check the county's current schedules.
Can I use the Prince William Typical Deck Detail for a composite deck?
Usually, as long as the deck is single level and otherwise fits the detail. The county permits plastic composite decking and guard systems that carry a valid code evaluation report from an accredited testing agency, and says substitute decking of any kind needs an approved evaluation report from ICC-ES or an accredited laboratory. That report goes in with the application.
Does adding a roof to my Prince William deck need a new permit?
Yes. The county's zoning page says that if the deck has a roof it is no longer a deck but an addition, which is a different zoning approval and a different building review with its own setbacks and plans. The Typical Deck Detail also prohibits roofs on decks built from it. If a covered or screened porch is in your future, say so at the design stage.
Book the work
Put the plan in writing with a crew that builds this every week.
One visit to measure and talk through options, then a written scope and price. No pressure, no vague numbers. Ask about the Heroes Discount if you serve.
Sources and further reading
- Prince William County Building Development Division: Residential Deck (permit threshold, plan requirements, inspection codes)
- Prince William County Land Development Division: Residential Decks (zoning approval, plat, setbacks, RPA, affidavits)
- Prince William County Building Development Fees (FY27 fee schedule effective July 1, 2026)
- Prince William County FY2027 Zoning Fee Schedule, effective July 1, 2026
- Prince William County Typical Deck Detail (prescriptive deck design and limits)
- Prince William County Building Development Division: Inspection Scheduling (ePortal and automated phone system)
Published October 8, 2026. Reviewed and updated October 22, 2026.