Key takeaways
- Loudoun County's Decks page states that "a building permit and zoning permit is required for all decks." There is no low-deck exemption, and applications go through the LandMARC portal.
- A single-level attached deck with no roof, hot tub or gazebo and joist overhangs of 2 feet or less can use the county's Typical Deck Detail. Anything else needs a complete plan set.
- The county publishes the fees: $265 for a Typical Deck under 1,000 square feet outside a town and $395 for a deck built to plans, with lower building-only fees inside the seven towns.
- The processing dashboard lists a 2-day review for County Typical Decks and 15 days building plus 10 days zoning for additions. Intake checks take 2 to 5 business days for typical decks.
- Three inspections: footing before concrete, framing before decking, and final. Framing and final may be combined only when all framing is at least 42 inches above grade.
On this page
- Do you need a permit for a deck in Loudoun County?
- County Typical Deck or deck per plan: which application is yours?
- What goes into a Loudoun County deck permit application?
- What does the Loudoun County Typical Deck Detail actually require?
- How do Loudoun County zoning setbacks apply to a deck?
- How long does Loudoun County take to review a deck permit?
- How does a Loudoun County deck permit run from first call to final inspection?
- What are the Loudoun County deck inspections and what does each one check?
- What are the common reasons a Loudoun deck fails inspection or review?
- What does a Loudoun County deck permit cost, and what does the deck itself cost?
- What should be checked before a Loudoun County deck application goes in?
- How do we handle Loudoun County deck permits?
- How does the process differ across Loudoun County towns and the neighboring jurisdictions?
- Frequently asked questions
Do you need a permit for a deck in Loudoun County?
Yes, for every deck. The Loudoun County Department of Building and Development's Decks page says it in one sentence: "A building permit and zoning permit is required for all decks." There is no height or size threshold in it. Prince William County's permit page, by contrast, lists porches and decks with a floor 16.5 inches or more above finished grade under permits always required, while Loudoun's page treats a low platform the same way it treats a second-story deck. If you are building a deck anywhere from Sterling to Purcellville, plan on two permits. Our four-county overview compares the jurisdictions; this article stays inside Loudoun.
The two permits do two jobs. The building permit confirms the structure meets the Virginia Uniform Statewide Building Code, which the Virginia Department of Housing and Community Development lists in its 2021 edition as effective January 18, 2024. The zoning permit confirms the deck sits where the Loudoun County Zoning Ordinance allows it on your lot. Outside the incorporated towns the county issues both. Inside the seven towns, Hamilton, Hillsboro, Leesburg, Lovettsville, Middleburg, Purcellville and Round Hill, the town issues the zoning permit and the county issues the building permit, and the Decks page says to submit the approved town zoning permit with the county application.
Both permits are filed through LandMARC, which the county describes as "the county's online land management system," or in person at the Government Center at 1 Harrison Street SE in Leesburg, Monday through Friday 8:30 a.m. to 5 p.m., as published in 2026. The county's Permitting page adds a line that matters in Ashburn, Brambleton and South Riding: "Applicants are responsible for contacting their homeowner association (HOA) or property owner association (POA)" for any additional requirements. The county does not check your covenants.
County Typical Deck or deck per plan: which application is yours?
Loudoun splits residential deck permits into two tracks, and picking the right one decides the fee, the review time and the drawings you need. The county's Decks page prices the two tracks separately: a Typical Deck built to the county's detail, and a deck built to plan specifications, which we call a deck per plan below. The detail itself is titled for a one story attached deck with no roof, and the county says the permit application must reflect the intended use of the Typical Deck Detail.
The Decks page lists the typical-track conditions. The deck must be residential use and single level. Joist overhangs may be no more than 2 feet. It must be built to the Typical Deck Detail and to the dimensions on the house location plat. It may not have roofs, screened porches, hot tubs or gazebos, and may not be detached from the house. The Typical Residential Deck Detail, a seven-page county form dated January 29, 2025, repeats the limits: the details "shall not be used for decks supporting hot tubs, roofs, gazebos, or decks detached from house," and "band board attachment to cantilevered floors, bay windows, chimneys or brick veneer not allowed."
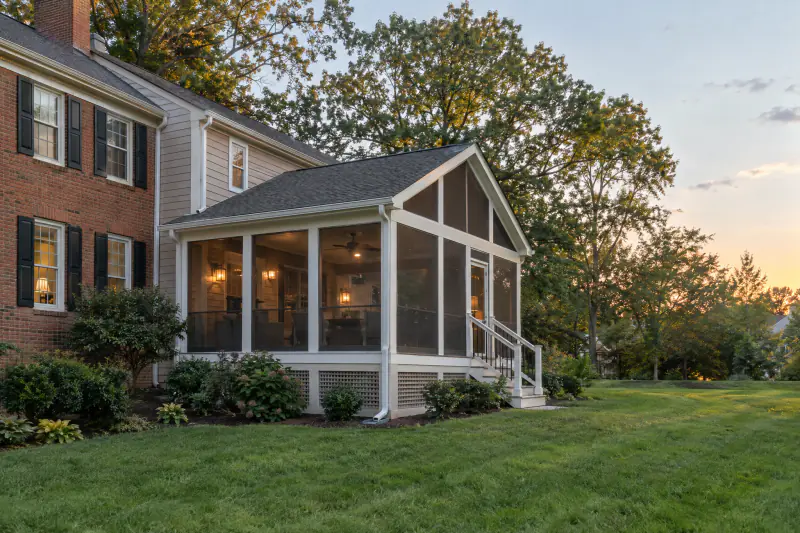
If the deck meets every condition, the detail replaces custom drawings. You sketch the deck with length, width and stair location on page 6, following the example on page 7, record the square footage, and sign a statement that waives the county's plan review for an attached deck with no roof and accepts responsibility for building to code and correcting any violations found at inspection. That waiver is why the typical track moves quickly. A roofed deck, a screened porch, a deck on a brick house, a two-level design or a freestanding platform goes the plan route: three sets of plans with post, joist and beam sizes on a framing plan, handrail and guardrail details, stair details, elevations with attachment details, footing details, and the manufacturer's loading information for any hot tub. Our screened porch planning article covers that heavier package.
What goes into a Loudoun County deck permit application?
The list comes from the county's Decks page and its residential permit application form.
| Document | What the county asks for | Required? |
|---|---|---|
| Building/Zoning Permit Application | The county's combined application form, signed by the property owner for residential work. | All decks |
| Plat of property or house location survey | Shows the house and the deck with distances from the deck to the sides and rear of the property. The county's Locational Clearance Review Mapping Tool can produce a map for this purpose, though its maps are not surveyed. | All decks |
| Typical Residential Deck Detail | The seven-page county form with the page 6 sketch, square footage and signed plan review waiver. | Typical Deck track |
| Complete plan set | Three sets: framing plan with member sizes, guard and handrail details, stair details, elevations with attachment details, footing details, hot tub loading data if applicable. | Deck per Plan track |
| Town zoning permit | Approved zoning permit from the town, submitted with the county application. | Inside the seven towns |
| Statement of Owner/Lessee | Needed if the permit is issued in the owner's name rather than a contractor's. | Owner-pulled permits |
| Electrical permit application | May be required for stairway illumination, hot tubs or spas; separate equipment fees apply. | When lights or equipment are added |
Any change proposed during review or construction needs a revisions form; the detail form says any revision "requires a separate permit and fees."
What does the Loudoun County Typical Deck Detail actually require?
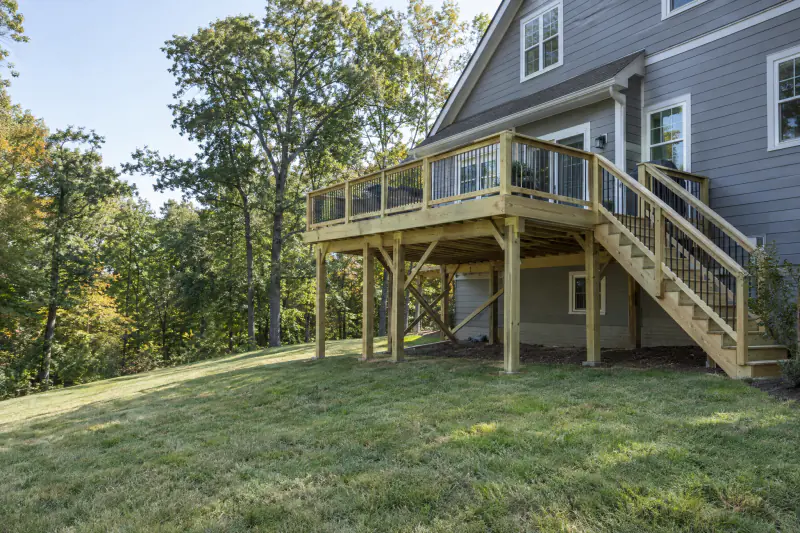
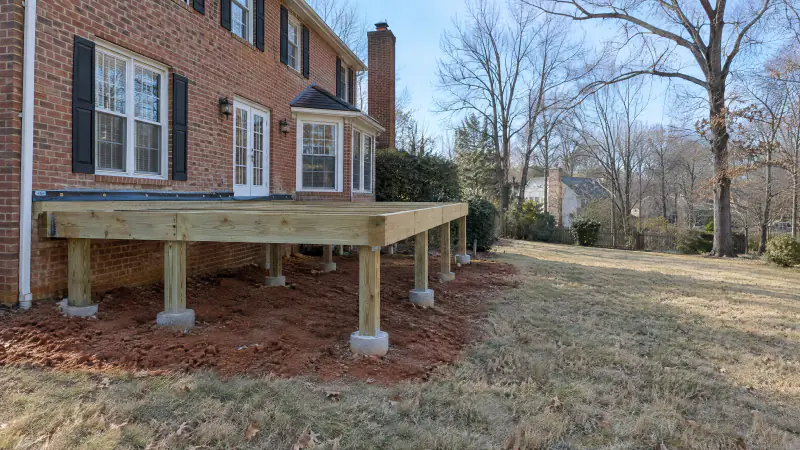
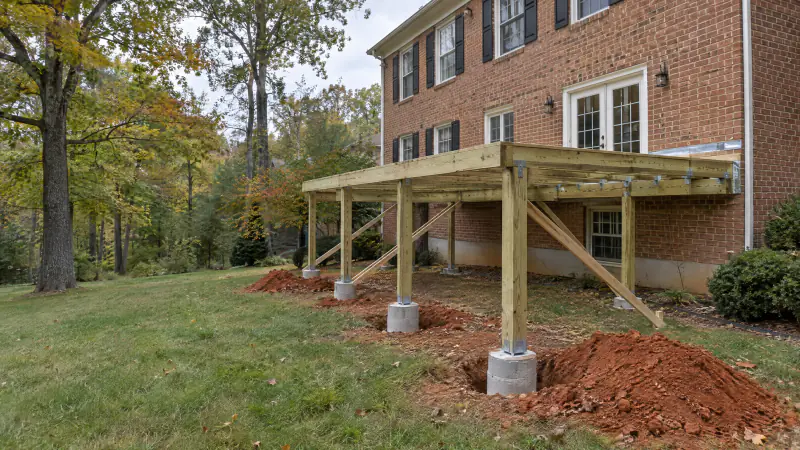
The Typical Residential Deck Detail is the county's prescriptive design for a one-story attached deck with no roof. Its first page carries the footing rule: concrete footings 16 inches square or 18 inches in diameter, with the bottom "24 inches below grade minimum and to solid ground," and 8 inches of concrete minimum; the detail also shows 18-inch square or 20-inch diameter footings for the conditions it notes. Every footing must be inspected before concrete is placed. The ledger is bolted with 1/2-inch carriage or lag bolts at 16 inches on center, or an approved ledger screw per the manufacturer's instructions, and "ledger attachment to house must be field inspected for solid attachment." Joists may cantilever no more than one quarter of their span with a 2-foot maximum, beam splices must land over posts, beams attach to notched posts with two 1/2-inch bolts, clip angles in place of hangers are prohibited, and all fasteners must be corrosion resistant.
The guard and stair page sets the dimensions a homeowner can see. Guards are required on decks more than 30 inches above finished grade and must rise 36 inches above the walking surface and above any fixed bench. No opening may pass a 4-inch sphere, posts are no more than 60 inches apart, and the top rail must withstand a 200-pound load. Stair risers are 8 1/4 inches maximum, the greatest riser or tread may not exceed the smallest by more than 3/8 inch, and stairs with four or more risers require frost footings and a graspable handrail at 34 to 38 inches, continuous and returned to the post at both ends. Composite decking must be installed per the manufacturer's specifications, which must be on site for every inspection. The span tables reference the 2021 Virginia Residential Code, section R507.5, so they line up with the state code our Virginia deck code explainer walks through.
Two consequences follow. The detail sizes a pressure-treated frame; composite or PVC decking rides on it, but the frame comes from the county tables. And the brick veneer limit is not a suggestion. If the rear of your house is brick at deck height, as many homes in Leesburg, Ashburn and Aldie are, the deck is a Deck per Plan with a freestanding or engineered frame.
How do Loudoun County zoning setbacks apply to a deck?
The zoning permit checks the deck location against the Loudoun County Zoning Ordinance, and Chapter 7 holds the rules that matter for decks. Section 7.01.04.B lists structures permitted in setbacks and yards. In all setbacks and yards, including front yards (7.01.04.B.1), the ordinance allows "ground level structures not over 30 inches high, including but not limited to terraces, patios, or decks," provided sight distances are maintained. For taller decks the rule sits in the list for all setbacks and yards except front yards (7.01.04.B.2) and changes by housing type: "for single family detached (SFD) dwellings, decks exceeding 30 inches in height may not extend closer than 5 feet to a rear or side lot line," and "for single family attached (SFA) dwellings, decks exceeding 30 inches in height may extend to the interior side lot line and no closer than 5 feet to any other lot line." Those are encroachment allowances; the base yards for your district are in Chapter 2 and vary, so the deck must first fit the district yards.
The county does not print numeric setbacks on its Decks page. It offers three ways to get them: email Building and Development, call 703-777-0220 and choose option 2, or submit a setback request through Loudoun Express Request. The Locational Clearance Review Mapping Tool lets you draw the deck and measure to the lot lines, and the county says its maps may be used for "permit applications to meet locational clearance requirements," while warning that "Locational Clearance Maps are not surveyed." In practice the marked house location survey from your closing is what the reviewer wants.
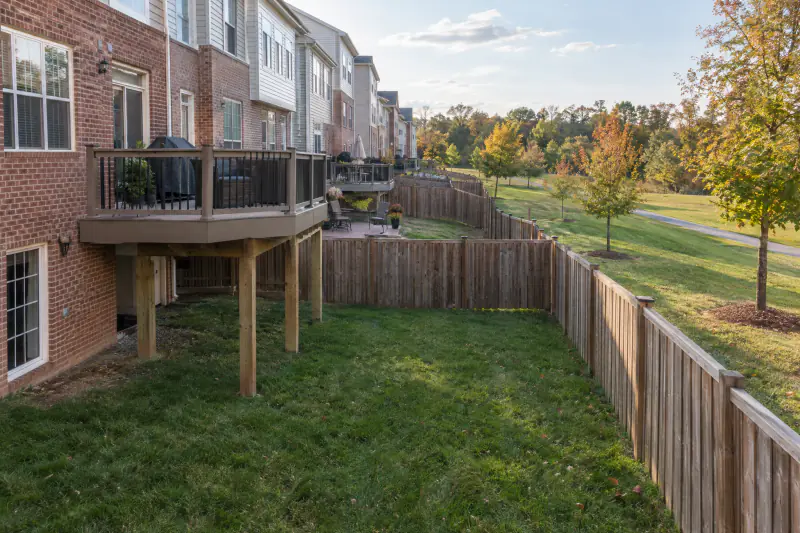
Easements are checked at the same time. The county's residential additions page states that where county easements exist, "no construction shall encroach into the ground or air space of the easement." If a stormwater easement crosses the lot, the Decks page says to email the county's Stormwater Team before applying, and conservation easements may limit what is permitted; questions go to the Office of Mapping and Geographic Information at 703-771-5778. In the townhome sections of Ashburn, South Riding and Brambleton the rear lot line is often close behind the house, so a deck over 30 inches has a hard 5-foot line at the rear and frequently a drainage easement to respect. Both show up on the plat, which is why we draw the deck on it first.
How long does Loudoun County take to review a deck permit?
Loudoun publishes its targets. The Residential Permits Processing Dashboard gives two sets of numbers. For intake, the completeness check on a "County Typical Deck, County Typical Basement, Residential Trades" application happens "two (2) to five (5) business days after application date," while "all other residential permits" are checked within "up to ten (10) business days." For review, the dashboard's timelines table lists County Typical Decks at 2 days for the building permit review and 2 days for the zoning review. Alterations and additions, where a Deck per Plan falls, are listed at 15 days building and 10 days zoning. The dashboard does not state whether review days are business or calendar days and carries no "as of" date, so read it as a target and check it the week you apply. The county's fee page adds that permit fees are invoiced at intake and must be paid before review begins.
That gap, 2 days against 15, is the strongest argument for designing inside the Typical Deck Detail when the site allows it. On those published targets, a simple attached deck in Sterling can be permitted in under two weeks when the plat is clean and the form is complete. A roofed deck or a deck on a brick house sits in plan review for weeks and may draw comments. The dashboard also shows the queue of application dates in review and daily volume; the winter planning article explains why a January application beats an April one.
The Decks page lists environmentally sensitive lots as a reason reviews take longer, and conservation easements as a reason some decks cannot be approved. Western Loudoun lots near Purcellville and Round Hill with steep slopes can require a grading permit, which the county's residential construction permits page says applies when 5,000 square feet or more is disturbed and may be required for properties in the Mountainside Development Overlay District or with steep slopes, as determined by the Office of Mapping and Geographic Information. A deck alone does not come near that area, but a deck paired with regrading across a slope can.
How does a Loudoun County deck permit run from first call to final inspection?
This is the sequence we follow on a permitted Loudoun deck; the county's steps are theirs, the preparation is ours.
Site visit and plat review
We measure the house wall, threshold, grade and distances to the lot lines, pull the house location survey, check for brick at the ledger line, and look for stormwater, utility and conservation easements. This tells us Typical Deck or Deck per Plan.
Zoning fit and HOA package
The deck is drawn to scale on the plat with distances to the side and rear lines, checked against the 30-inch and 5-foot rules and the district yards, and the same drawing goes to the association's committee if there is one.
LandMARC application and review
The application, marked plat, Typical Deck Detail or three plan sets, any town zoning permit, and an electrical application for stair lights are uploaded. Intake takes 2 to 5 business days for a typical deck, then the 2-day reviews, or 15 and 10 days for a deck per plan.
Fees paid, permit issued, utilities marked
Fees are paid in LandMARC by card with the county's 2.65 percent convenience fee, or by check or cash. Approved documents are printed for the site and Miss Utility is called at least 48 hours before digging, as the county requires.
Footing, framing and final
Each inspection is scheduled in LandMARC at least one work day ahead. Footings are inspected open, framing before decking unless everything is 42 inches or more above grade, and the final closes both permits.
What are the Loudoun County deck inspections and what does each one check?
The three inspections and the combination rule come from the county's Decks page; the items checked come from the notes on the Typical Deck Detail.
| Inspection | When the county wants it | What the inspector checks |
|---|---|---|
| Footing | Before concrete placement, with holes open. | Depth of 24 inches minimum to solid ground, hole size against the 16 by 16 or 18-inch detail, bearing on undisturbed soil rather than fill, stair footings where four or more risers require them, no footing over a utility line or enclosed meter. |
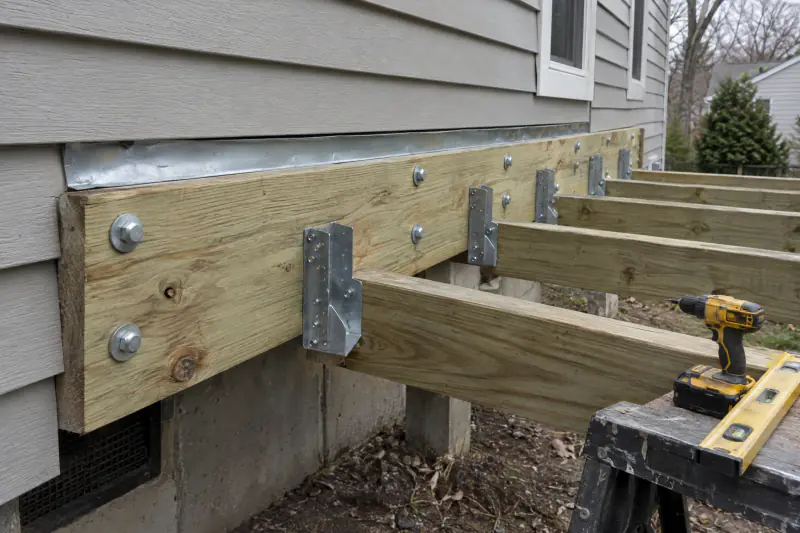
| Framing | Before decking is placed. | Ledger bolted at 16 inches on center to a solid band board, with the inspector able to ask to see inside the house; joist hangers and approved fasteners; beam splices over posts; two bolts per post; cantilevers within limits; corrosion-resistant hardware throughout. |
| Final | All remaining items installed. | Guard height of 36 inches with no 4-inch opening, riser uniformity within 3/8 inch, graspable handrail at 34 to 38 inches returned to posts, pickets fastened top and bottom, composite installed to the manufacturer's instructions with those instructions on site, and any electrical under its permit. |
| Combined framing and final | Only when all framing and mechanical attachments are at least 42 inches above grade. | Everything above in one visit, because the inspector can see every connection from below. Decks lower than 42 inches require the framing inspection before any floor boards go down. |
An electronic or paper copy of the approved plans or Typical Deck Detail must be on site, or the county says no inspection will occur.
What are the common reasons a Loudoun deck fails inspection or review?
The county lists its common inspection failures on the Decks page: non-corrosion-resistant fasteners in pressure-treated lumber, deviations from the approved plans, inadequate soil bearing, improper ledger attachment, and stair riser variation beyond code limits. Every one is a build-quality problem a careful crew avoids, and every one is a safety problem. Treated lumber corrodes ordinary hardware. A ledger that is not bolted to a solid band board is the classic cause of deck collapse, which is why Loudoun's inspector may ask to go inside your house to look at the rim joist. Riser variation is what trips people on stairs in the dark.
At the review stage, the problems we see in Loudoun are mostly about fit. A deck drawn on a plat without dimensions to the side and rear lot lines goes back. A deck over 30 inches drawn closer than 5 feet to the rear line of a detached lot goes back. A Typical Deck application for a deck on a brick house, a deck with a roof, or a deck with a 3-foot cantilever gets reclassified as a Deck per Plan, which means the $395 fee, three plan sets and the 15-day review instead of the 2-day one. A footprint that overlaps a stormwater easement stops until the Stormwater Team has weighed in. In a town, an application without the town zoning permit is incomplete.
The fix is the same for all of them: read the plat first, measure the house, and choose the track honestly. Where the deck cannot be a Typical Deck we say so at the estimate and price the drawings in, rather than file the wrong form and lose a month. Our how it works page shows where that decision sits in the project.
What does a Loudoun County deck permit cost, and what does the deck itself cost?
Loudoun publishes its deck permit fees directly on the Decks page, which is unusual and helpful. As published on the county site in 2026, a Typical Deck outside an incorporated town and under 1,000 square feet is $265, covering the building permit and the county zoning permit. A Typical Deck of 1,000 square feet or more outside a town is the $165 county zoning permit plus a square-footage-based building fee. Inside a town, where the town issues zoning, a Typical Deck under 1,000 square feet is $100 for the building permit only. Decks built to plan specifications add plan review: $395 outside a town under 1,000 square feet for the building permit, plan review and county zoning permit; $335 plus the square-footage fee outside a town at 1,000 square feet or more; $230 inside a town under 1,000 square feet; and $170 plus the square-footage fee inside a town at 1,000 square feet or more. Separate fees apply to outlets, fixtures, hot tubs and spas, and fees must be paid before permits are issued.
Those numbers line up with the county's Building and Development Application Fee Schedule effective July 1, 2022, still the schedule linked from the county's fee page: a residential addition of 1,000 square feet or less at $100, a residential zoning permit at $165, plan review for additions at $130 per review with two revisions included, a minimum permit fee of $65, and a re-inspection fee of $65. Treat the deck figures as the published amounts at the time of writing and confirm them in LandMARC when you pay. Paying by card carries a 2.65 percent convenience fee; the county's fee page lists no fee for check or cash.
The permit is a rounding error next to the deck. As typical Northern Virginia market planning ranges as of 2026, not our prices and not a quote, a new deck runs roughly $45 to $80 per square foot in pressure-treated pine and $75 to $140 per square foot in capped composite or PVC. A 12 by 16 wood deck near grade often lands between $9,000 and $16,000; a 16 by 20 composite deck off a main-level door with guards and a stair can pass $45,000. Height above grade, railing footage, stairs, decking tier, demolition of an old deck, rear yard access, and drawings or engineering for anything outside the Typical Deck Detail move the number. The deck cost article and the cost guide go deeper. The number to plan around is a written scope after a site visit, and you can request an on-site estimate for your lot.
What should be checked before a Loudoun County deck application goes in?
Each item maps to a published county requirement or a reason the county lists for delays and failed inspections.
- The house location survey shows the deck drawn to scale with distances to the side and rear lot lines
- A deck over 30 inches high is at least 5 feet from the rear and side lot lines on a detached lot, and inside the district yards
- No part of the deck or footings sits in a stormwater, utility or conservation easement shown on the plat
- The track is right: single level, attached to a non-brick band board, no roof, overhangs 2 feet or less for a Typical Deck
- Page 6 of the Typical Deck Detail is sketched with dimensions and square footage, and the waiver is signed
- Inside one of the seven towns, the town zoning permit is obtained first and attached
- The HOA approval matches the drawing being filed, and the contractor's license is verified in the DPOR lookup
How do we handle Loudoun County deck permits?
We are based in Sterling, so Loudoun's process is the one we run most often. The site visit produces the measurements the application needs and the answer to the track question. If the deck fits the Typical Deck Detail we design to it exactly, complete page 6, and file in LandMARC with the marked plat. If it does not, we say so at the estimate, price the plan set or the engineer, and file a Deck per Plan with three complete sets. We obtain the town zoning permit first for Leesburg and Purcellville addresses, attach the association approval where it exists, pay the fees, answer comments, and schedule every inspection one work day ahead.
The build follows the county detail without improvisation, because the county's list of inspection failures is a list of shortcuts. Footings go 24 inches to solid ground and stay open until the inspector has seen them. The ledger goes onto a verified band board with the siding removed, flashed, and bolted at 16 inches on center with hardware rated for treated lumber; on brick houses we build a freestanding frame. Stair risers are laid out so the largest and smallest differ by less than 3/8 inch, and the handrail returns to the post at both ends. On composite decks the manufacturer's instructions are on site for every visit. For custom deck building in Loudoun that discipline turns a 2-day review into a permit and three inspections into three passes. When a homeowner wants a roof or a covered porch later, we say at the start that the first deck's footings and beams should be designed for it now, because the Typical Deck Detail will not cover the addition.
How does the process differ across Loudoun County towns and the neighboring jurisdictions?
Inside Loudoun the building permit always comes from the county's Department of Building and Development in Leesburg. What changes is the zoning permit. Sterling, Ashburn, Brambleton, South Riding, Aldie, Lansdowne and the rest of unincorporated eastern Loudoun get both permits from the county in one LandMARC application, and nearly all of those communities add an association review. Leesburg and Purcellville are incorporated towns, so a deck there needs the town's zoning permit first and the county's building permit second, at the lower in-town building fee. The same is true in Hamilton, Hillsboro, Lovettsville, Middleburg and Round Hill. Western Loudoun lots bring their own checks: conservation easements, floodplain, steep slopes and the mountainside overlay, any of which can slow or block a deck.
Cross the county line and the office, the portal and the rules change. Fairfax County issues a residential addition building permit through its PLUS portal with its own Typical Deck Details and a Resource Protection Area layer, covered in our Fairfax County deck permit guide. Prince William County runs its own portal and publishes a height threshold for decks, covered in the Prince William article. Arlington County uses Permit Arlington with tight lot coverage rules, covered in the Arlington guide. The independent cities of Alexandria, Fairfax, Falls Church, Manassas and Manassas Park each run their own building offices. Reston is minutes from Sterling but under Fairfax County's system entirely. We build across all of these jurisdictions; our service areas page lists every one. The Virginia Residential Code is the same everywhere in the region. What changes is the portal, the fee table, the zoning rule and the wait, and in Loudoun the wait for a well-prepared Typical Deck is the shortest we see.
Frequently asked questions
Does a small ground-level deck need a permit in Loudoun County?
Yes. The county's Decks page states that "a building permit and zoning permit is required for all decks," with no height or size exemption. A ground-level deck under 30 inches has an easier zoning path, because the ordinance allows ground level structures not over 30 inches high in all yards, but it still needs both permits, the marked plat and the inspections. The county's detail is written for a one story attached deck with no roof, and the application must say that detail is being used.
What is the difference between a County Typical Deck and a Deck per Plan?
A County Typical Deck is a single-level deck attached to the house with no roof, hot tub or gazebo, joist overhangs of 2 feet or less, and a ledger on a band board rather than brick veneer, built to the county's Typical Deck Detail. Anything outside that, including a roofed, multi-level, detached or brick-house deck, is built to plan specifications and needs three complete plan sets. The typical track is $265 outside a town with a listed 2-day review; the plan track is $395 and lists 15 days.
How far from the property line can a deck be in Loudoun County?
The Zoning Ordinance, Section 7.01.04.B, allows ground level structures not over 30 inches high in all setbacks and yards. For single-family detached homes, decks exceeding 30 inches may not extend closer than 5 feet to a rear or side lot line. For single-family attached homes, decks over 30 inches may extend to the interior side lot line and no closer than 5 feet to any other lot line. The district's base yards still apply, so confirm your lot at 703-777-0220, option 2, or with a setback request.
How much is a deck permit in Loudoun County in 2026?
As published on the county's Decks page in 2026: $265 for a Typical Deck under 1,000 square feet outside a town, covering the building and county zoning permits; $395 for a deck built to plans outside a town under 1,000 square feet, which adds plan review. Inside an incorporated town the county charges the building side only, $100 for a typical deck and $230 for a deck per plan under 1,000 square feet. Decks of 1,000 square feet or more add a square-footage-based fee.
I live in Leesburg. Do I apply to the town or the county?
Both, in order. Leesburg is one of Loudoun's seven incorporated towns, so the town issues the zoning permit and you obtain it first. The county's Decks page says to submit the approved town zoning permit with the county building permit application in LandMARC. Inside a town the county fee covers the building permit only, $100 for a Typical Deck under 1,000 square feet or $230 for a deck per plan. The same sequence applies in Purcellville and the other five towns.
Can the framing and final inspections be combined?
Only when the deck is high enough. The county's Decks page says framing and final may be combined if all framing and mechanical attachments are at least 42 inches above grade, because the inspector can see every connection from below at the end. The Typical Deck Detail puts it the other way: decks less than 42 inches from ground level require a framing inspection before the floor boards are installed. Footings are always inspected separately, before concrete.
Book the work
Put the plan in writing with a crew that builds this every week.
One visit to measure and talk through options, then a written scope and price. No pressure, no vague numbers. Ask about the Heroes Discount if you serve.
Sources and further reading
- Loudoun County Building and Development: Decks (permit requirements, fees, inspections)
- Loudoun County: Typical Residential Deck Detail, form dated January 29, 2025
- Loudoun County: Residential Permits Processing Dashboard
- Loudoun County: Building and Development Application Fee Schedule, effective July 1, 2022
- Loudoun County Zoning Ordinance, Chapter 7 Development Standards (Section 7.01.04)
- Loudoun County: LandMARC online land management system
Published October 8, 2026. Reviewed and updated October 22, 2026.