Key takeaways
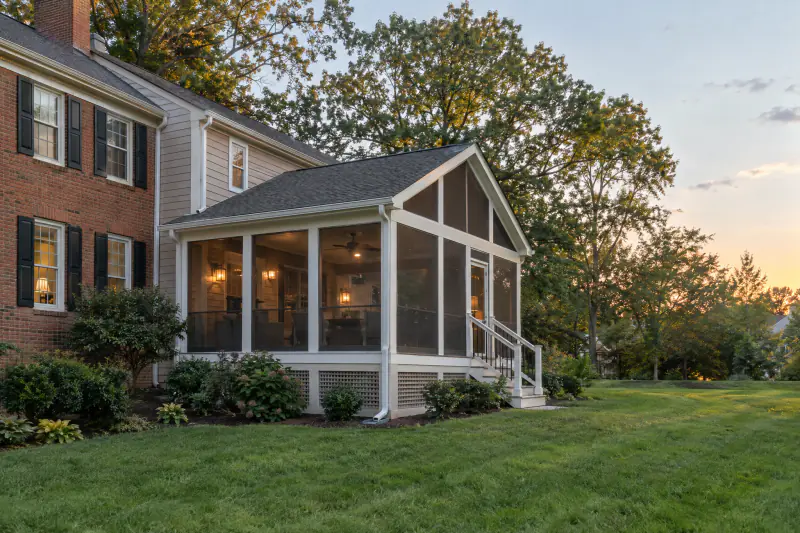
- Settle the roof first. A shed roof fits under second-floor windows on most colonials, a gable gives height and light, and a hip suits houses with hipped main roofs. The house usually decides.
- Plan for a ceiling of at least 9 feet at the house side and 7 feet of clearance under the fan blades. Low shed roofs are the most common regret.
- Standard fiberglass mesh suits most porches; pet-resistant polyester goes on lower panels and doors, and fine 20 by 20 mesh stops no-see-ums near water and woods.
- Insects come up through gapped floors. Use tongue-and-groove porch flooring or screen the underside of the joists, and fit a door sweep.
- A screened porch is permitted as a roofed structure with building and electrical permits, and most existing decks need their footings checked or enlarged before carrying a roof.
On this page
- What should you decide first when planning a screened porch?
- Shed, gable or hip: which porch roof fits your house?
- How high should a screened porch ceiling be?
- Which screen mesh is right for your porch?
- What is a screen track system, and why do we use one?
- Knee wall or screen to the floor?
- What flooring keeps insects out of a screened porch?
- What do fans, lights and outlets on a screened porch require?
- How is a screened porch permitted in Northern Virginia?
- Can your existing deck become a screened porch?
- How much does a screened porch cost in Northern Virginia in 2026?
- What should be on your screened porch planning checklist?
- What is different about building a screened porch in Fairfax, Loudoun, Prince William and Arlington?
- Frequently asked questions
What should you decide first when planning a screened porch?
The roof, because the roof decides almost everything else: how tall the porch feels, how much light reaches the rooms behind it, how it ties into your house, what the county inspects and a large share of the cost. Once the roof shape is fixed, the rest follows in a natural order. Ceiling height comes next, then the screen system and mesh, then whether you want a knee wall or screen to the floor, then the floor itself, then wiring for a fan and lights. Permits and HOA approval sit alongside all of it, and the budget comes last, because it depends on every choice above it.
A screened porch is worth planning this carefully because it is a small building, not a deck with mesh on it. It carries a roof, so its footings and posts are sized for snow and wind as well as people. It joins your house at a wall or a roof plane, so water has to be flashed out of that joint. And it has to be sealed at every edge, including under the floor, or the mosquitoes that drove you to build it come up between the boards. Our screened porches page covers what we build and how; this article is the planning conversation that happens before any of it, written for a Northern Virginia house. If you are still deciding between a screened porch, an open roof or glass, start with our comparison of a screened porch, covered porch and sunroom.
Shed, gable or hip: which porch roof fits your house?
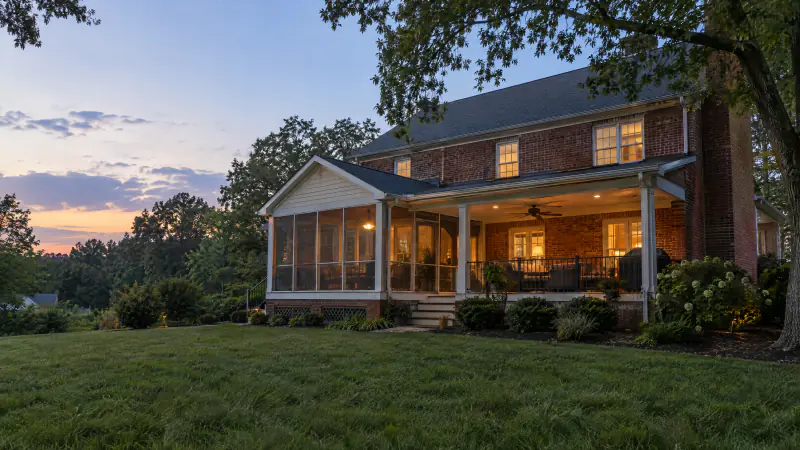
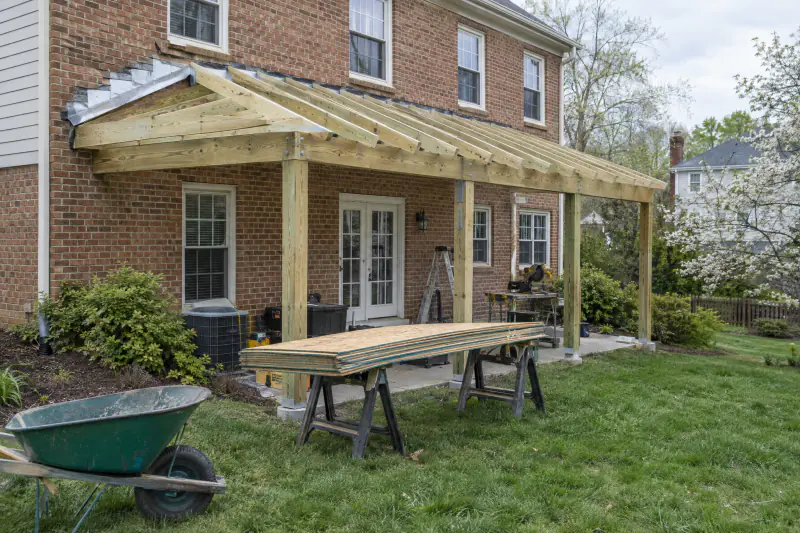
The house usually chooses. A shed roof is a single plane sloping away from the house. It fits under second-floor windows on most two-story homes, is the simplest to frame and flash, and costs the least. Its weakness is height: to stay below the window sills and still shed water, the slope is often shallow, which calls for a roofing underlayment and shingle detail rated for low slopes or a standing-seam metal roof, and the ceiling at the outer beam can drop to eight feet or less on a deep porch. Shallow shed roofs also hold leaves and pollen longer.
A gable roof has a ridge running out from the house with two slopes, and it gives the porch its best feature: a tall, vaulted ceiling with a screened gable end that lets light and breeze through. On a one-story house or a colonial with high upper windows, the gable ties into the wall below the sills. On most two-story homes it has to tie into the main roof with a valley on each side, which means cutting into existing shingles, adding step flashing and matching the roofing. That work is why a gable costs more. The reward is a porch that feels like a room rather than a lean-to.
A hip roof slopes on three sides and suits houses that already have hipped main roofs, common on some newer homes in Loudoun and Prince William. It handles wind well and looks finished from every angle, but it offers less ceiling height than a gable and more framing than a shed. Whatever the shape, the roof gets its own gutters, and the new runoff needs a destination; a porch roof over clay soil can send a surprising amount of water toward the foundation, which is where buried downspout lines come in.
How high should a screened porch ceiling be?
As high as the house allows, and at least nine feet at the wall if there is any way to get it. The single most common regret we hear about existing porches is a low ceiling. Eight feet feels fine in a bedroom and cramped on a porch, because the eye expects an outdoor room to open upward, and because a ceiling fan needs clearance. Fan blades should hang at least seven feet above the floor, and a fan that sits at head height on a low shed roof is both uncomfortable and a hazard.
On a shed roof the ceiling height is the window-sill height minus the slope. A porch 14 feet deep with a slope of three inches per foot loses three and a half feet from wall to beam, so a roof that starts at nine and a half feet ends near six at the outer edge before the beam and trim take more. That is why we often reduce the slope to the minimum the roofing allows, flatten the ceiling plane with a separate ceiling frame, or choose a shallower porch. A gable solves the problem differently: the ridge gives height in the middle of the porch, and the vaulted ceiling can run ten to fourteen feet at the peak even where the side walls are nine.
Ceiling material matters for how the height reads. A white beadboard ceiling, painted or PVC, makes a porch feel taller and brighter and bounces light back into the house. A stained tongue-and-groove wood ceiling is warmer and darker. Skylights in a shed roof or a screened gable end bring back daylight that the roof took from the kitchen behind it. We think about which rooms sit behind the porch and how much light they will lose before the roof shape is final, not after.
Which screen mesh is right for your porch?
Mesh is chosen panel by panel. Many porches mix two types.
| Mesh type | Best for | Trade-off | Where we use it |
|---|---|---|---|
| Standard fiberglass, 18 by 16 | Most porches; the default | Tears under claws; sags if poorly tensioned | Upper and mid panels on most porches |
| Aluminum, 18 by 16 | Longer life, crisp look | Dents and creases; can oxidize | Homeowners who prefer metal and no pets |
| Pet-resistant vinyl-coated polyester | Dogs, cats, children | Slightly less transparent; higher cost | Lower panels, doors and kick areas |
| Fine 20 by 20 no-see-um | Lots near woods, ponds, streams | Reduces airflow and light a little | Whole porch near water or in western Loudoun and Prince William |
| Solar or shade mesh | West-facing porches in full sun | Darker view out, less breeze | One or two sun-side panels only |
| Clear vinyl or glass panels | Three-season use, pollen, wind | Not insect mesh; added over screens | Removable or sliding, where a three-season room is wanted |
Charcoal mesh is easier to see through than silver gray from inside. Ask to look through full-size samples outdoors.
What is a screen track system, and why do we use one?
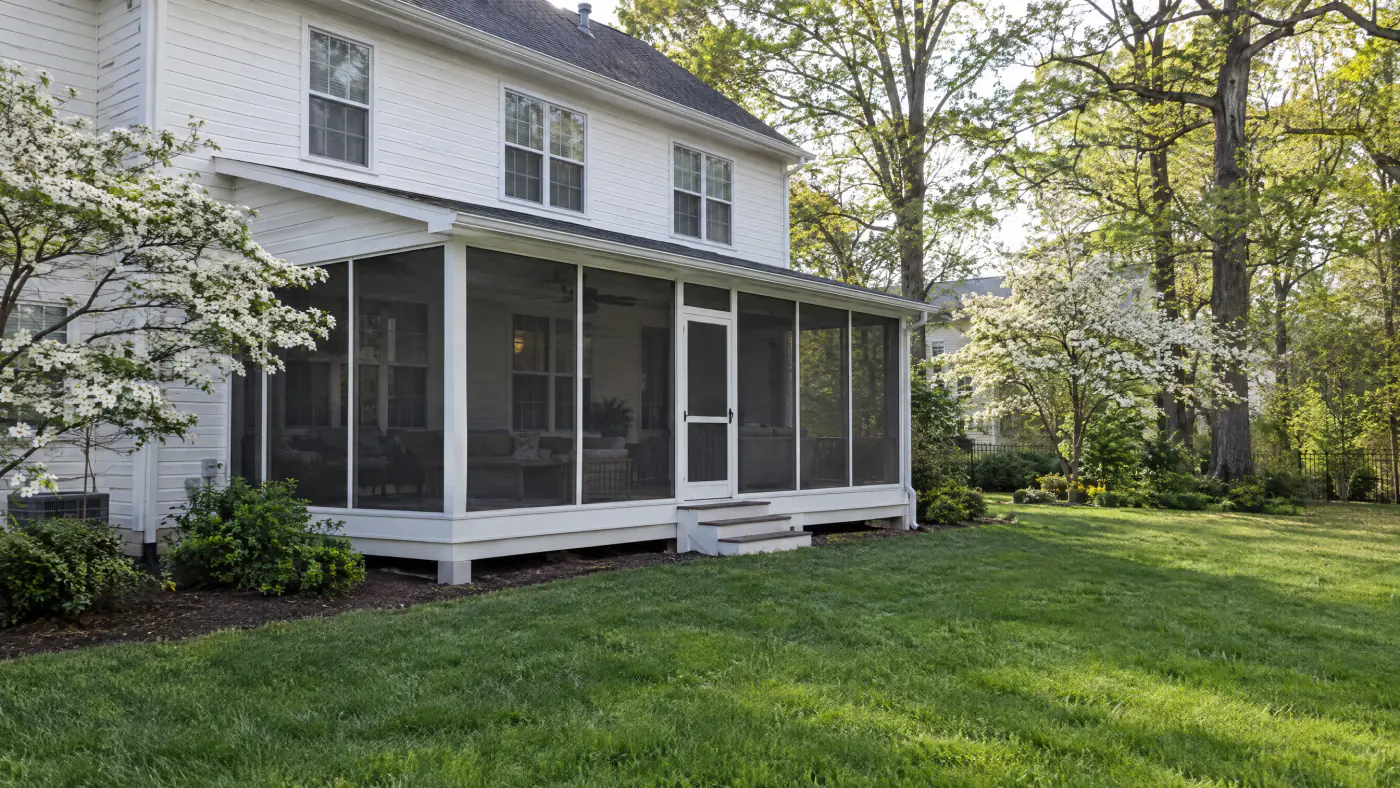
A screen track system is a set of aluminum or vinyl channels fastened to the porch framing, with the mesh held in each channel by a spline and covered by a snap-on cap. The porch is divided into panels, and each panel can be re-screened on its own in minutes with a spline roller when a branch or a dog goes through it. Compare that with the older method of stapling mesh to the posts and covering the staples with wood lath: it works for a few years, then the staples rust, the lath splits and the only repair is to tear the whole wall down and start again.
Track systems come in two broad kinds. Spline-channel systems, sold under names such as Screen Tight, fasten to the face of wood framing and suit porches with wood posts and rails. Framed-panel systems hold the mesh in rigid aluminum frames that drop into tracks, which allows very large openings with few posts and makes it possible to lift a panel out entirely. Framed panels cost more and give a cleaner, more modern look. Both are far better than staples, and both come in white, bronze, black and a few other colors that the HOA will want to know about.
Panel size is a design decision. Mesh sags when a panel is too wide, so most systems limit panels to a few feet across, which means intermediate posts or vertical mullions in a long wall. We lay those out to line up with the knee wall, the door and the view you most want to keep, rather than letting the panel math decide where the posts land. The door itself should be a solid-framed screen door with a closer and a sweep, placed where it will not interrupt the main seating area; a door in the middle of the long wall usually does.
Knee wall or screen to the floor?
A knee wall is a short solid wall, typically 30 to 36 inches high, under the screen panels. It gives privacy from neighbors, a place to run outlets and a shelf for a drink, hides the underside of furniture and stops a wet dog from pushing on the mesh. It also makes the porch feel more like a room and less like a cage. Screen to the floor keeps the full view, which matters on a wooded lot in Great Falls or Clifton or a porch overlooking a pool, and it lets more air move at seat level on a still August evening.
Code shapes the choice more than taste does when the porch floor sits more than 30 inches above the ground. Screen mesh is not a guard. A raised porch needs a guard at least 36 inches high that will resist someone leaning on it, and that guard has to be either a knee wall built to that height or a rail with balusters, cable or glass behind or in front of the screen. On a porch near grade the guard rule does not apply, and a slim bottom rail at 12 to 18 inches with mesh above it is enough to keep the panels tensioned and the view open.
The middle path is common and works well: a knee wall of 30 to 36 inches on the sides facing neighbors and screen to a low rail on the side facing the yard. Knee walls are framed like a house wall, sheathed, wrapped and sided to match the house or finished in PVC trim, with a sloped cap so rain runs off. Where the HOA insists that the porch match the house, the knee wall is where the siding or brick shows, and that is where the architectural review board will look first. We go over what boards tend to ask for in our guide to HOA approval for exterior projects.
What flooring keeps insects out of a screened porch?
Either a floor with no gaps or a gapped floor with screen beneath it. Mosquitoes do not need much. A standard deck board gap of an eighth to a quarter inch is an open door for them, and a screened porch built on ordinary gapped decking with nothing underneath will have insects by the second evening. There are two sound answers and we have built both.
The first is tongue-and-groove porch flooring, the traditional choice: boards that lock edge to edge with no gap, laid perpendicular to the house with a slight slope, about an eighth of an inch per foot, so rain that blows through the screens runs out rather than pooling. Painted fir and treated pine are the classic materials and need paint or finish every few years. Cellular PVC and composite tongue-and-groove porch boards give the same look with washing instead of painting, and they are what we recommend on a porch that will see wet feet and blowing rain. The gaps for drainage move to the edge of the floor instead of between the boards.
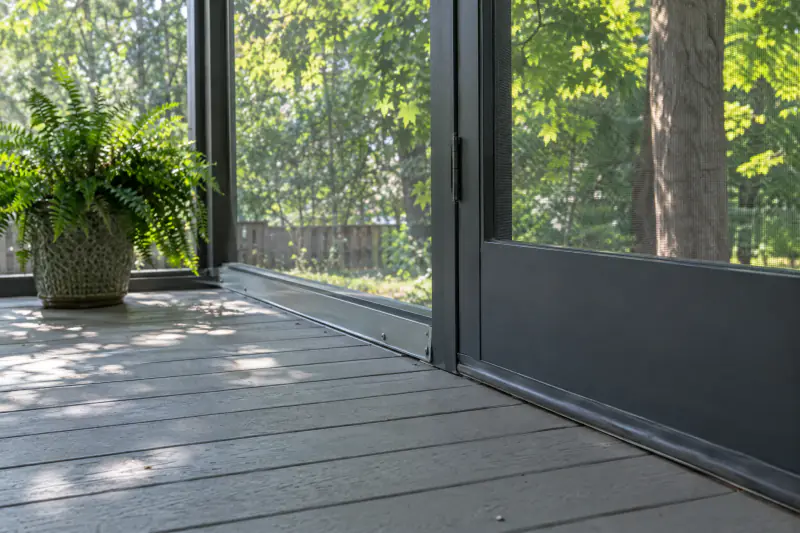
The second is standard gapped decking, usually composite, with insect screen fastened across the underside of the joists or laid over the joists before the decking goes down. The gaps still drain, the porch still breathes, and the mesh below stops what would come up. This is the better choice when the porch floor continues onto an open deck, so the two surfaces match, and it costs less than tongue-and-groove. The weak points are the edges: the screen has to be sealed to the rim joist, the base channel of the screen system has to sit tight to the floor, and the door needs a sweep that actually touches. Those three details, not the flooring brand, decide whether the porch is bug-free.
What do fans, lights and outlets on a screened porch require?
A separate electrical permit, a licensed electrician, fixtures rated for the conditions, and a plan made before the ceiling closes. Almost every screened porch gets a ceiling fan, and a fan is the single most used feature on a Northern Virginia porch from June through September, because moving air is what keeps a humid evening comfortable and discourages the few mosquitoes that find their way in. The fan must be rated for damp locations at minimum, and for wet locations if rain can blow onto it, with the blades at least seven feet above the floor and far enough from the ceiling to move air properly on a vaulted gable.
Lighting usually means a dimmable fixture or two on the ceiling, sconces on the house wall or knee wall, and sometimes low-voltage lighting on the steps outside; the landscape lighting for the path from the porch to the yard is planned at the same time. Outlets on a porch need ground-fault protection and weather-resistant, in-use covers where exposed. A knee wall is the natural home for them. If you plan a wall-mounted heater, a television or a hot tub nearby, those circuits are sized now, not retrofitted through a finished ceiling.
The sequence matters. Wiring is roughed in after the roof is on and before the ceiling boards go up, inspected at that stage, then finished and inspected again at the end. Switch locations are the thing homeowners most often wish they had thought about: a switch for the porch lights inside the house by the door, a switch for the fan on the porch, and a switch for the outdoor step lights at the screen door. We draw those on the plan and walk them with you before the electrician arrives.
How is a screened porch permitted in Northern Virginia?
As a roofed structure attached to the house, which means a building permit with footing, framing and final inspections, plus an electrical permit with its own rough-in and final inspections. Every county and city we work in treats it this way. The drawings go further than a deck's: in addition to the plat, floor framing and ledger details, the county wants to see the roof framing, the rafter or truss sizes, the header beam over each screen wall, the post sizes and their footings, and how the roof connects to the house. Footings carry the roof's dead weight and the region's snow load on top of the floor load, so they are larger than deck footings and still have to bear below frost depth on undisturbed soil, 24 inches down across the area, deeper where solid ground is not found at that depth, with your county confirming the figure.
Zoning reviews a porch more strictly than a deck in many jurisdictions, because a roofed structure counts toward lot coverage and often toward the house's footprint for setback purposes. On small lots in Arlington, Falls Church and Alexandria that can limit the depth of the porch before any structural question comes up, and it is worth settling with the county before you fall in love with a drawing. Lots inside a Chesapeake Bay Resource Protection Area can add a further review.
The HOA sits beside all of that. Expect to submit elevations, the roofing material and color, siding or trim for any knee wall, the screen frame color and the ceiling finish. Boards in Ashburn, South Riding, Reston, Burke and Haymarket usually want the porch roof to match the house roof and the trim to match the trim. The permit mechanics, who pulls it and how long review takes are the same as for a deck, and our guide to deck permits in Northern Virginia walks through all of it, office by office.
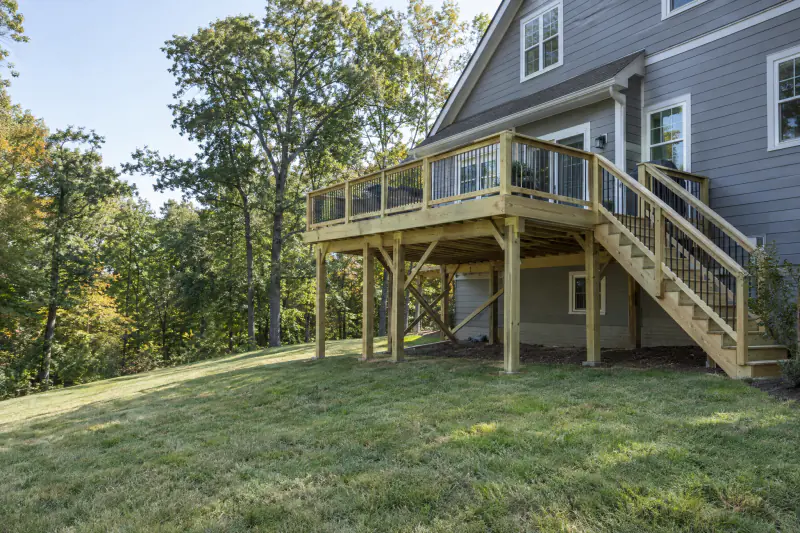
Can your existing deck become a screened porch?
Sometimes, and we would rather tell you the honest sequence than a hopeful yes. This is what we check, in order.
Find out whether the deck was permitted
A permitted deck has drawings on file with the county, which tell us the footing sizes and joist spans without digging. An unpermitted deck has to be opened up and measured, and may need to be brought to current code before a roof can be added to it.
Check the footings
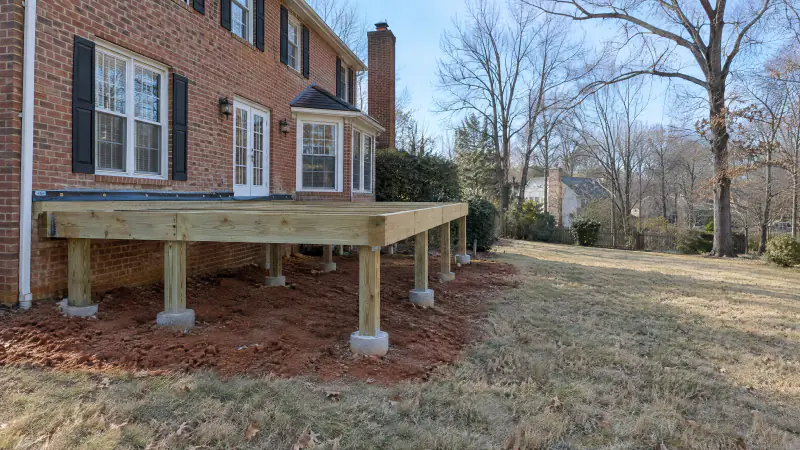
Roof posts add dead load and snow load on top of what the deck footings were sized for. Most deck footings were sized for a floor alone. We typically expose one or two and measure diameter and depth. Undersized footings mean new ones, usually beside the existing posts or on new posts that carry the roof independently.
Check the posts, beam and ledger
Posts that will carry a roof need to be large enough and anchored with uplift hardware, the beam has to handle the extra load, and the ledger needs flashing and bolts, not nails. A rotted post base or an unflashed ledger ends the conversation about reuse.
Check the height under the windows
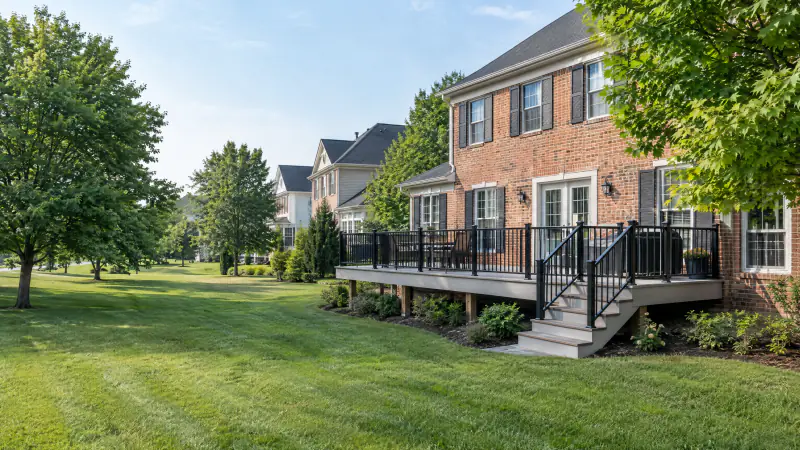
A deck built two feet above grade on a two-story colonial often leaves only eight to nine feet between the deck surface and the second-floor sills. If a shed roof cannot fit in that space with a livable ceiling, the porch needs a gable into the main roof or a lower floor, which again means new structure.
Decide what to keep
The usual honest outcome is that the floor frame is reused where it is sound, new footings and posts are added for the roof, and the decking is replaced with tongue-and-groove or screened composite. The usual dishonest outcome is a roof set on old deck posts and deck boards, which we will not build.
How much does a screened porch cost in Northern Virginia in 2026?
As a typical Northern Virginia market planning range as of 2026, a new screened porch runs about $150 to $300 or more per square foot, which puts most projects between roughly $40,000 and $100,000, and larger gable porches with vaulted ceilings, stone knee walls or extensive electrical can go above that. Those are regional budgeting figures, not quotes. A porch costs two to three times what an open deck of the same size costs because it adds a roof, larger footings, a header and post structure, flashing into the house, a ceiling, a screen system, a door and wiring, and because it involves more trades and more inspections.
Within that range, these are the choices that move the number most:
- Roof shape: a shed roof below the windows is the least expensive; a gable tied into the main roof with valleys and matched shingles is the most
- Size and height above grade, which drives footings, posts and the stairs outside
- Knee walls in matching siding or brick versus screen to a low rail
- Tongue-and-groove PVC flooring versus gapped composite over screen
- Framed-panel screen systems versus spline-channel track systems
- Electrical scope: fan, lights, outlets, heaters, and how far the panel is from the porch
- Ceiling finish, skylights and three-season panels
- Whether an existing deck frame can be verified and partly reused
Three-season vinyl or glass panels added to a screened porch are a further line item that varies with the panel system and the number of openings. The cost guide places porches alongside decks, pergolas and patios for comparison. For a number tied to your house, your roof line and your choices, request a written on-site estimate; we measure the sill heights and the footings before we price anything.
What should be on your screened porch planning checklist?
Settle these before the drawings are final and the porch will be the room you imagined.
- Measure the height from the porch floor to the second-floor window sills before choosing a roof shape.
- Decide which rooms behind the porch can afford to lose daylight, and plan skylights or a screened gable if not.
- Choose the mesh panel by panel: pet mesh low, standard above, fine mesh everywhere if you are near woods or water.
- Pick knee walls or full screen for each side based on neighbors, view and whether the floor is more than 30 inches up.
- Choose tongue-and-groove flooring or screened composite, and confirm how the floor edge and door sweep will be sealed.
- Mark fan, light, outlet and switch locations on the plan, including a switch inside the house.
- Decide where the grill lives, outside the screens, and where the door opens onto that path.
- Plan where the new roof's gutters will discharge so the water does not land at the foundation.
- Gather the plat, HOA guidelines and, if reusing a deck, its original permit drawings.
- Ask the county whether lot coverage or setbacks limit the porch depth before the design is drawn.
What is different about building a screened porch in Fairfax, Loudoun, Prince William and Arlington?
The houses. Across Fairfax County, in Burke, Springfield, Annandale, Oakton and Vienna, the typical candidate is a colonial from the 1970s through the 1990s with a kitchen door onto a deck and bedroom windows above it, which is the shed-roof-under-the-sills case this article keeps returning to. Many of those decks are old enough that the frame is at the end of its life, and the porch becomes the reason to rebuild rather than resurface, a question we go through in deck repair or replace. In McLean, Great Falls and Clifton the lots are wooded and private, screen to the floor and fine mesh make sense, and a gable porch into a big roof is common.
In Loudoun and Prince William, from Ashburn, Brambleton and South Riding to Gainesville, Haymarket and Bristow, the houses are newer, the back walls are taller and the HOAs are more particular. Porch roofs there usually need to match the architectural shingles exactly, screen frames are often required in bronze or black, and knee walls go in matching siding. Western Loudoun around Leesburg and Purcellville and the Potomac side of Prince William near Woodbridge and Dumfries have the insects to justify no-see-um mesh and the breezes to justify a fan on every porch.
Arlington, Alexandria and Falls Church are where zoning does the designing. Setbacks and lot coverage on a 50-foot lot can cap the porch at a size that a county-sized lot would never notice, and older brick houses mean the roof is carried on posts and tied into the wall framing behind the veneer rather than hung from the brick. The cities of Fairfax, Manassas and Manassas Park run their own permit offices, separate from the counties around them. We build screened porches in all of these jurisdictions and only these; our service areas page lists the communities, and how we work shows where design, permits and inspections fall in the schedule. If the porch will open onto a new deck section for the grill, that part is built as described under custom deck building, and if an open roof without screens would serve you better, see covered porches and pergolas.
Frequently asked questions
How long does it take to build a screened porch in Northern Virginia?
Site work on a typical screened porch often runs four to eight weeks after the permit is issued, because it involves footings, floor framing, roof framing, roofing, electrical rough-in, ceiling, screens and finish work, each with its own inspection. Design, HOA review and the county permit come before that and commonly take several weeks more, longer in spring. A porch wanted for summer should be on paper by late winter.
Which direction should a screened porch face?
North or east is the most comfortable in summer because the porch is shaded by afternoon, though it will be cooler in spring and fall. A west-facing porch takes the full afternoon sun and benefits from a deeper roof overhang, solar mesh on the sun side and a fan. In practice the porch goes where the back door is; orientation then shapes the roof depth, mesh and ceiling color.
Do I need no-see-um screen in Northern Virginia?
Only in some places. Standard 18 by 16 fiberglass mesh stops mosquitoes, which are the main problem here. The tiny biting midges that fine 20 by 20 mesh exists for are a nuisance mostly near ponds, creeks, marshy ground and dense woods, so porches in western Loudoun, parts of Prince William and along the Potomac may want it. It trades a little airflow and brightness for a tighter seal.
Can a screened porch have a fireplace or heater?
A wall-mounted electric infrared heater is the usual answer and is straightforward to wire during construction. Gas heaters and fireplaces bring clearance, venting and gas-line requirements that have to be designed in from the start and permitted. A screened porch is not an insulated room, so heaters make it comfortable on a cool evening rather than warm in January. Plan the circuit now even if the heater comes later.
Will a screened porch keep out pollen and rain?
Partly. Screens slow pollen and blowing rain but do not stop them, so expect a yellow film on furniture in April and damp floors near the screens in a storm. Removable or sliding clear vinyl or glass panels turn the porch into a three-season room that blocks most of both, at added cost. A sloped tongue-and-groove floor and a roof overhang reduce how much rain reaches the floor in the first place.
Does a screened porch count as living space for taxes or resale?
Generally not as finished, heated square footage, because it is unconditioned. Assessors and listings usually record it as a porch or an improvement rather than as part of the house's living area, and treatment varies by jurisdiction. Buyers in Northern Virginia value screened porches highly because of the mosquito season, but value them as outdoor rooms. Ask your county assessor how it will be recorded if that matters to you.
Can the screens be removed in winter?
With framed-panel systems, yes: each aluminum-framed panel lifts out of its track, and some homeowners swap in glass or clear vinyl panels for the cold months. With spline-channel systems the mesh stays in place year-round, which is fine; fiberglass mesh handles winter without trouble. In either case, clearing leaves off the roof and out of the gutters before winter matters more than removing screens.
Book the work
Put the plan in writing with a crew that builds this every week.
One visit to measure and talk through options, then a written scope and price. No pressure, no vague numbers. Ask about the Heroes Discount if you serve.
Sources and further reading
- Fairfax County Land Development Services: residential additions and porch permits
- Virginia Department of Housing and Community Development: Virginia Residential Code
- Phifer: insect screen products and mesh specifications
- Screen Tight: porch screening systems
- Virginia 811 (Miss Utility): call before you dig
Published February 5, 2026. Reviewed and updated October 9, 2026.