Key takeaways
- A wall retaining less than about 3 feet of soil with nothing heavy above it is generally exempt from a Virginia building permit. Above that, or with a surcharge, expect a permit and engineering.
- Walls lean on Northern Virginia clay because of water, not weight. Clean drainage stone, a perforated pipe to daylight and filter fabric behind the wall are not optional.
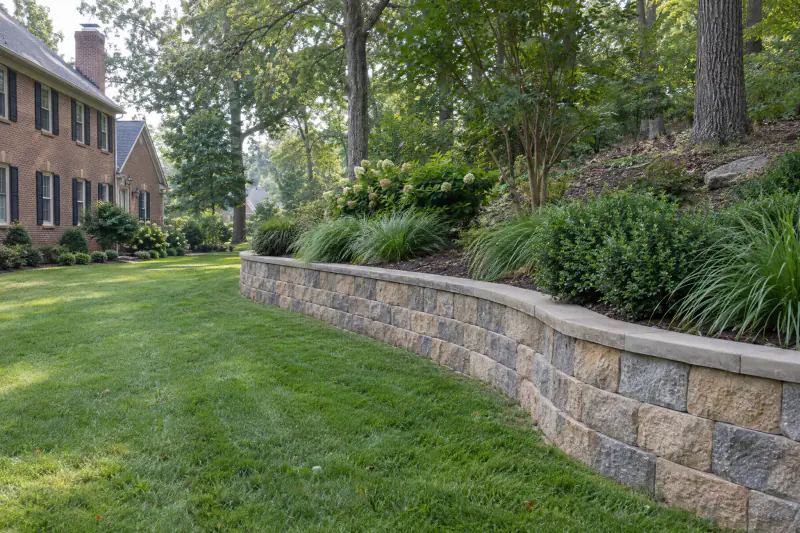
- Segmental block and natural stone both last for decades when drained. Timber walls commonly fail in 10 to 20 years. Poured concrete is strong but rigid and needs its own footing and drainage.
- Geogrid, batter, a buried first course and a compacted leveling pad are what keep a tall wall standing. Tiered walls set too close together act as one tall wall.
- As of 2026, typical Northern Virginia market ranges run about $50 to $100 per sq ft of wall face for block and $70 to $150 or more for natural stone, before engineering and permits.
On this page
- When does a retaining wall in Northern Virginia need a permit and an engineer?
- Why do retaining walls lean and fail on Northern Virginia clay?
- Which retaining wall material is right: block, stone, timber or poured concrete?
- What are the real differences between segmental block and natural stone?
- What has to go below and behind a retaining wall that lasts?
- How is a segmental block retaining wall built, step by step?
- What does an engineer actually do for a retaining wall?
- Are tiered retaining walls a way around the permit and the engineer?
- How much does a retaining wall cost in Northern Virginia in 2026?
- What do HOAs and neighbors have to say about a retaining wall?
- How do retaining wall rules and soils differ across Fairfax, Loudoun, Prince William and Arlington?
- What should you ask a retaining wall contractor before hiring?
- Should you repair a leaning wall or rebuild it?
- Frequently asked questions
When does a retaining wall in Northern Virginia need a permit and an engineer?
In Northern Virginia, a retaining wall generally needs a building permit when it holds back more than about 3 feet of soil, and nearly always when something heavy sits above it: a driveway, a patio, a shed, a fence line close to the top, or a slope that keeps rising. The Virginia Uniform Statewide Building Code exempts low walls that retain less than about 3 feet of unbalanced fill, but that exemption does not apply to a wall supporting a surcharge. Once a permit is required, most counties want drawings sealed by a Virginia-licensed engineer. The exact trigger, how height is measured and how terraced walls are treated vary by jurisdiction, so check with your county or city permit office before you settle on a design.
That is the regulatory answer. The practical answer is that engineering is about soil and water, not paperwork. Northern Virginia clay holds rain for days, and saturated clay pushes on a wall far harder than dry soil does. A 4 ft wall with a driveway above it and a wet spring behind it carries loads that a stack of blocks on a gravel strip cannot hold. The engineer sizes the base, the setback, the geogrid and the drainage for those loads. Below the permit threshold, we build to the block manufacturer's published design tables and the same drainage rules, which is what keeps a 2 ft garden wall straight for decades.
This article walks through when the permit and the engineer come in, why walls lean here, what each material does well, what must go behind every wall, what tiered walls change, what it all costs as of 2026, and what your HOA will ask. Our retaining wall service page covers how we build; this is the decision guide that comes before it.
Why do retaining walls lean and fail on Northern Virginia clay?
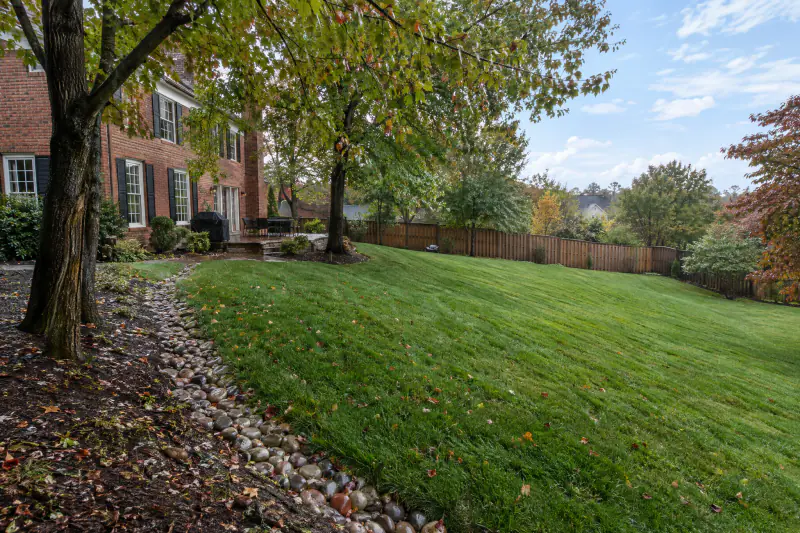
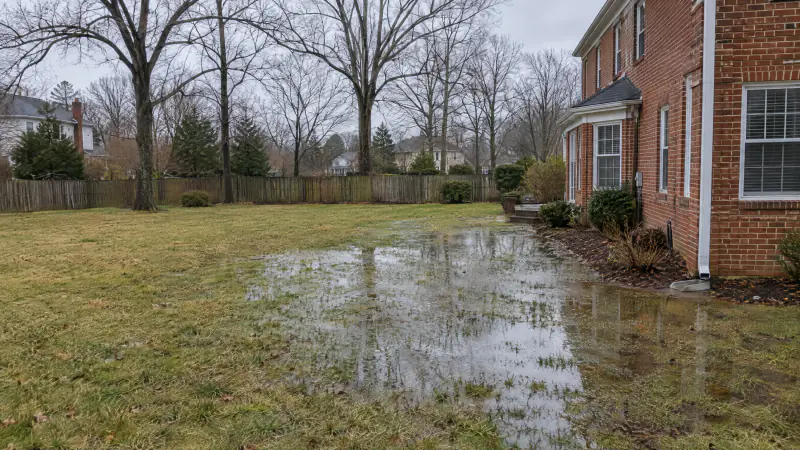
Retaining walls in Northern Virginia lean because water builds up behind them. Most of our region sits on dense clay that drains slowly and swells when wet. After a heavy rain the soil behind a wall can stay saturated for days. Saturated soil is heavier, and water in the pores adds hydrostatic pressure on top of the soil pressure. A wall designed for dry earth suddenly carries much more. If there is nowhere for the water to go, the wall bulges in the middle, tips at the top, and the cap stones separate.
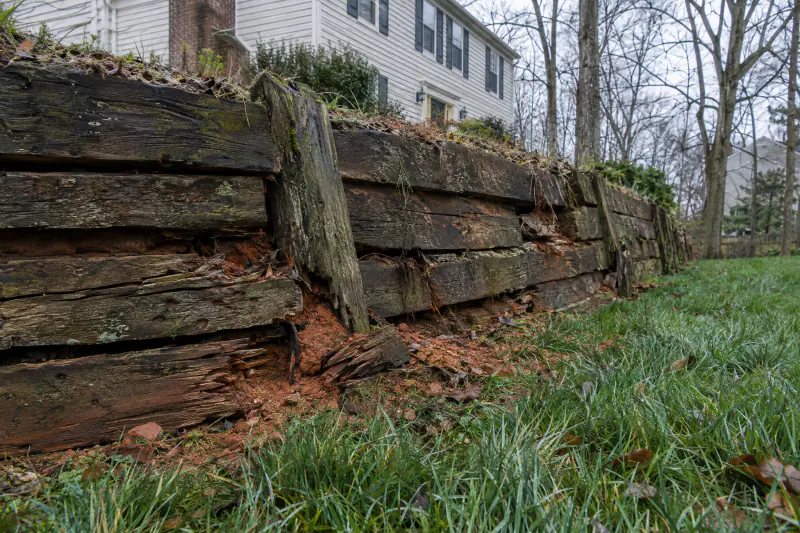
Freeze-thaw adds a second push. Wet clay expands as it freezes, and in a Northern Virginia winter the ground near the surface freezes and thaws dozens of times. Each cycle nudges the top courses outward and they do not come back. Timber walls add a third failure: the wood rots from the back where it stays wet, the deadmen that tie it into the slope loosen, and the whole face slumps.
Then there is the base. A wall set on topsoil or on a thin scattering of gravel settles unevenly, and because every course copies the one below, a low spot in the first course becomes a lean at the top. Walls built with no setback, so the face is dead vertical, give up the small lean into the slope that helps a wall resist overturning. Walls built with clay packed directly behind the block, no drainage stone and no pipe, hold water like a bathtub. We see all of these on properties from Great Falls to Woodbridge, and each one was avoidable at the time of building. If a slope is eroding but no wall exists yet, start with our guide to retaining wall, regrading or planting, because a wall is not always the right fix.
Which retaining wall material is right: block, stone, timber or poured concrete?
How the four common wall types behave on Northern Virginia clay, and where each fits.
| Segmental block | Natural stone | Timber | Poured concrete | |
|---|---|---|---|---|
| How it holds soil | Interlocking dry-stacked units with setback, geogrid when tall | Mass and friction of fitted stone, or mortared on a footing | Stacked timbers pinned together with deadmen into the slope | Reinforced concrete stem on a footing, cantilevered |
| Practical height | Garden walls to tall engineered walls | Best under about 3 to 4 ft dry-stacked, taller when engineered and mortared | Low walls only, and shrinking as the wood ages | Any engineered height |
| Response to clay and freeze-thaw | Flexes slightly, joints absorb movement | Flexes when dry-stacked, cracks when mortared without a footing | Loosens and rots | Rigid, cracks or tilts if the footing or drainage is wrong |
| Drainage needs | Clean stone, pipe, fabric | Clean stone, pipe, fabric, plus weep holes if mortared | Same, almost never done | Weep holes or pipe, stone backfill, waterproofing on the back |
| Typical service life | Many decades when drained | Many decades when drained | Often 10 to 20 years | Many decades, repairs are difficult |
| Look | Manufactured, many textures and colors | Unique, suits older homes and wooded lots | Rustic, dated quickly | Plain unless veneered or formed with texture |
| Relative cost | Mid | Mid to high | Lowest at first | High, especially with veneer |
Generalizations for residential walls. Height, surcharge and soil can move any wall into engineered territory.
What are the real differences between segmental block and natural stone?
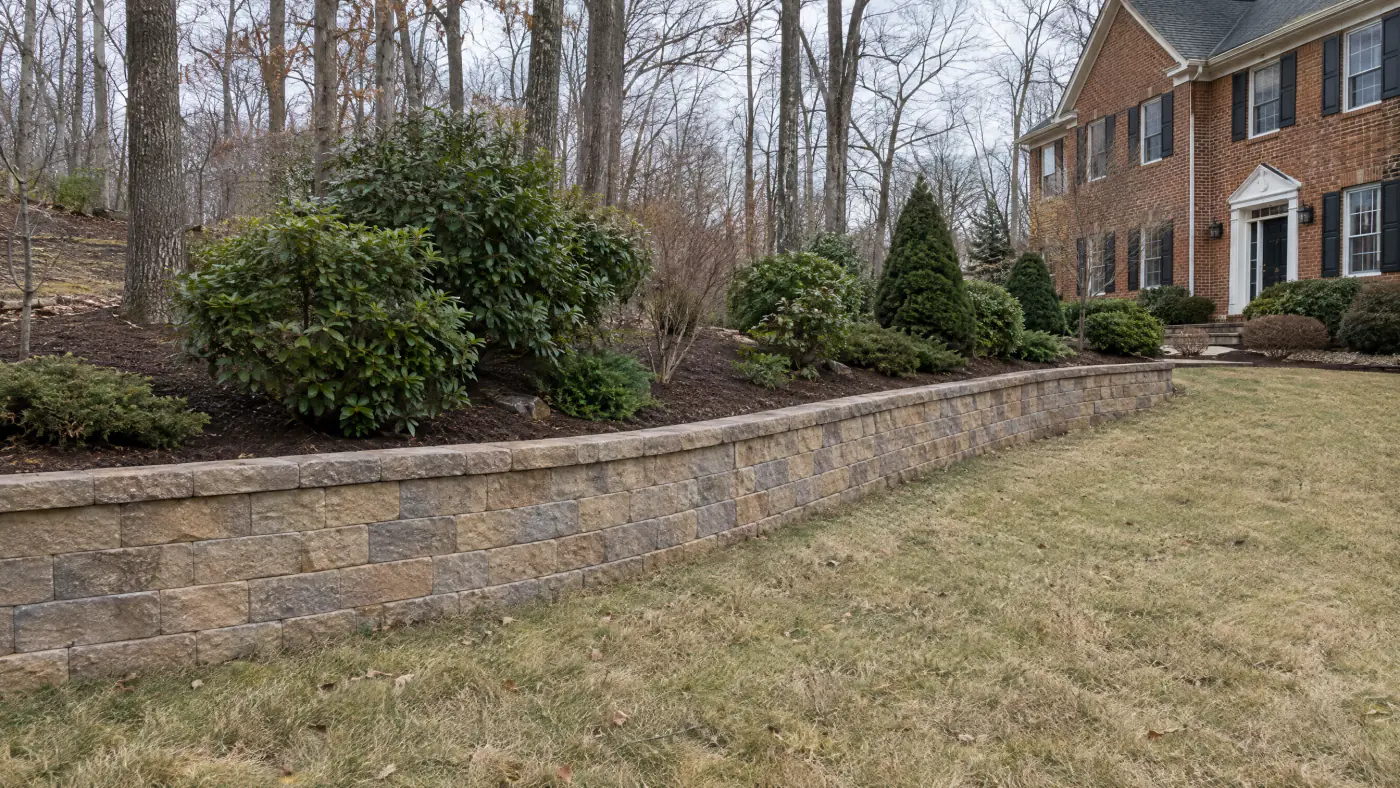
Segmental block and natural stone both make excellent retaining walls, and the choice is mostly about look, height and budget. Segmental retaining wall block is manufactured concrete, dry-stacked without mortar, with a lip or pin system that sets each course back slightly into the slope. Because the units are uniform, the wall goes up quickly and predictably, the setback is built in, and manufacturers publish design charts and geogrid schedules that engineers and inspectors already know. It is the usual choice for walls above a couple of feet and for anything that needs a permit.
Natural stone comes two ways. Dry-stacked fieldstone or wall stone is fitted by hand, piece by piece, with the mass and friction of the stone doing the work. It flexes with the ground, drains through its own joints, and looks right beside the older brick homes in Vienna, Falls Church and McLean and the wooded lots in Clifton and Great Falls. It takes longer to build and is best kept to lower garden and terrace walls. Mortared stone, or stone veneer over a block or concrete core, can go taller, but mortar makes the wall rigid, so it needs a proper footing below frost depth, roughly 24 in. here, and weep holes or a pipe so water never builds behind it.
Timber walls are the cheapest to build and the most expensive to own. Pressure-treated timbers or railroad ties rot from the buried face, the pins loosen, and the wall leans within 10 to 20 years. We replace them rather than build them. Poured concrete is the strongest option per inch and the usual answer for very tall walls or walls that are part of a structure, but it is rigid, unforgiving of a bad footing, hard to repair, and plain-looking unless it is veneered. For most residential slopes in Northern Virginia, block or stone is the right call, and the drainage behind it matters more than which of the two you choose.
What has to go below and behind a retaining wall that lasts?
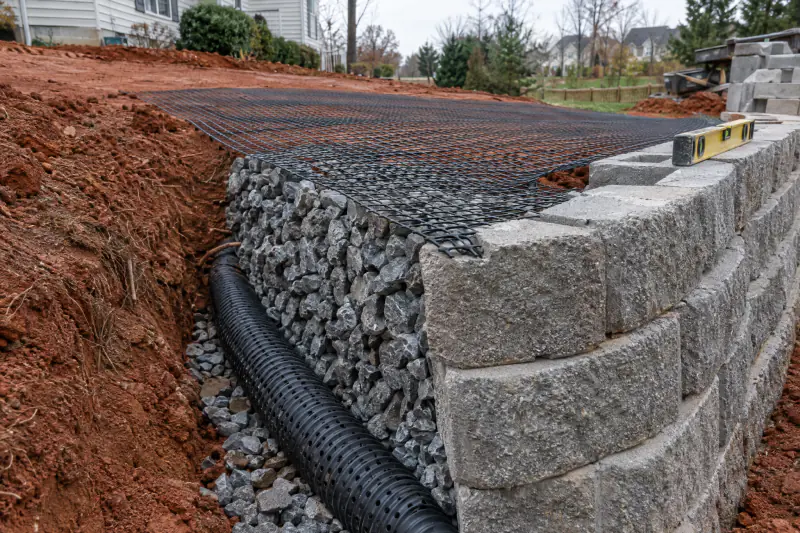
Five things go below and behind every wall we build, whatever the material. First, a leveling pad: a trench cut into firm soil, filled with about 6 in. of compacted dense-graded aggregate, and set dead level, because every course copies the first one. The first course is buried, commonly about 1 in. for every foot of wall height and never less than about 6 in., so the toe of the wall cannot kick out. Second, a column of clean, angular drainage stone directly behind the blocks, typically about 12 in. wide, running the full height. Clean stone has no fines, so water drops straight through it instead of sitting against the wall.
Third, a perforated drain pipe, usually 4 in., at the base of that stone column, pitched to an outlet. The outlet is the detail people forget. The pipe must come out somewhere lower than the wall base: through the face, at the end of the wall, or into a buried line that reaches daylight or a drainage system. A pipe with no outlet is a buried bathtub. Fourth, filter fabric separating the clay from the stone, so fines do not wash in and clog the drainage over the years. Fifth, batter: each course set back into the slope, often around 3/4 to 1 in. per course on block systems, so the wall leans into the soil it holds.
On taller walls, geogrid joins the list. Geogrid is a polymer mesh laid flat between courses and extended back into the compacted backfill, commonly a length of 60 percent or more of the wall height, at the spacing the engineer or manufacturer specifies. It ties the face to a wide wedge of soil so the whole mass acts as one block. Backfill behind the drainage stone goes in thin lifts, each compacted, never dumped. Finally, the ground above the wall is graded so surface water runs around the ends, not over the top. If the yard above is already wet, our article on why Northern Virginia backyards stay wet explains what is happening up there.
How is a segmental block retaining wall built, step by step?
The sequence matters as much as the materials. Here is the order we follow.
Measure the retained height and the surcharge
We measure from the bottom of the wall to the top of the soil it holds, note anything within a wall height of the top, such as a driveway, patio or fence, and check for groundwater and seepage after rain.
Settle permit, engineering and utilities
If the wall crosses the permit threshold or carries a surcharge, an engineer designs it and the county reviews the drawings before we dig. Virginia 811 marks utilities, and private lines such as irrigation are located separately.
Excavate and compact the leveling pad
The trench is cut into firm soil wide enough for the block, the drainage stone and the geogrid length. About 6 in. of dense-graded stone is placed, compacted and leveled with a transit or laser.
Set the first course by hand
Every block in the base course is leveled front to back and side to side. This is the slowest course and the most important one. The course is partly buried so the toe is locked in.
Stack, drain and reinforce as you rise
Courses go up with staggered joints and the system's setback. Drainage stone and the pipe go in behind the first course, fabric wraps the stone, and geogrid is laid at the designed heights and pulled taut before backfill.
Backfill in lifts and cap
Backfill is compacted in lifts of a few inches, never in one dump. Caps are glued with masonry adhesive, the pipe outlet is checked, and the soil above is graded to shed water around the ends of the wall.
What does an engineer actually do for a retaining wall?
An engineer turns the wall from a guess into a calculation. They start with the soil, often from a site visit, the county soil maps, or a small test, and assign it a strength and a weight. They add the surcharge above the wall and the water they expect behind it. Then they size the parts: the depth and width of the leveling pad or footing, the burial of the first course, the setback, the length and vertical spacing of each geogrid layer, the width of the drainage zone, and where the pipe outlets. The result is a sealed drawing the county reviews and the inspector checks against, usually at the base, at geogrid layers and at completion, depending on the jurisdiction.
For a segmental block wall, the engineer typically works from the block manufacturer's tested values, which is why walls built with a recognized system go through review faster than improvised ones. For poured concrete, they design the footing width, the steel and the stem thickness. For a mortared stone wall, they usually treat the stone as a facing over an engineered core.
Engineering costs money, commonly several hundred to a few thousand dollars as a typical 2026 market range depending on wall length, height and site complexity, and the permit fee comes on top. That money buys three things: a wall that will not fail, a wall the county accepts, and a drawing that answers questions from your HOA, your neighbor and a future buyer. We coordinate the engineer and the permit as part of the project. The licensing side of all of this, including how to check any contractor through the state, is on our licensing and insurance page.
Are tiered retaining walls a way around the permit and the engineer?
Tiered walls are not a way around the rules, and treating them that way is how terraces fail. Two 3 ft walls stepped up a slope look like two small walls. Structurally, if the upper wall sits close to the lower one, the upper wall and the soil under it become a surcharge on the lower wall. Most engineers and block manufacturers use a spacing rule: unless the upper wall is set back at least about twice the height of the lower wall, the pair is analyzed as one tall wall. Many counties apply the same logic when deciding whether a permit is needed, and some count the combined height. Check with your county before assuming a terrace is exempt.
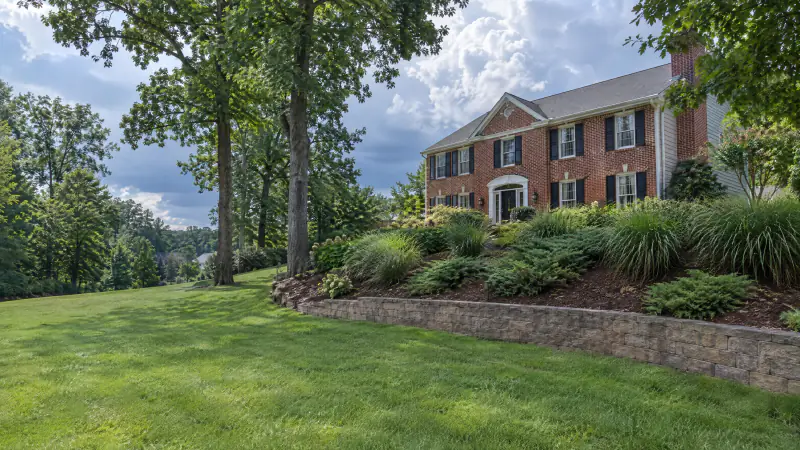
Built properly, tiers are a good solution for the long, steady slopes in places like Reston, Clifton and Haymarket. Each wall gets its own leveling pad, drainage column and pipe, and the bed between them is graded so water drains to the ends rather than soaking into the lower wall's backfill. The planting bed between tiers softens the look, breaks a tall face into human scale, and lets you use shorter, cheaper block. The planting plan for those beds should favor roots that hold soil without pushing block apart.
Where tiers go wrong is in the spacing and the drainage. A 2 ft bed between two 3 ft walls, with a downspout emptying into it, is the most common failure we rebuild. Water pours into the bed, the lower wall takes the full saturated load of both tiers, and it leans within a few years. If the slope is too short for proper spacing, one taller engineered wall is usually the better and cheaper answer.
How much does a retaining wall cost in Northern Virginia in 2026?
As of 2026, retaining walls in Northern Virginia are typically priced by the square foot of exposed wall face. Segmental block walls commonly run about $50 to $100 per square foot, and natural stone roughly $70 to $150 or more. Timber walls often come in below block at first, and poured concrete walls usually sit at the top of the range, particularly once they are veneered. These are typical market planning ranges, not myYardPros prices. A 30 ft wall 3 ft high has 90 sq ft of face, which puts many small projects between roughly $4,500 and $13,000. A 60 ft wall 4 ft high is 240 sq ft of face, and at that height engineering and a permit join the budget, so planning figures of $15,000 to $30,000 or more are realistic.
Cost rises faster than height. Doubling the height of a wall more than doubles the price, because the taller wall needs deeper excavation into the slope, more drainage stone, geogrid layers reaching further back, more compacted fill, and professional design. Other factors that move the number:
- Equipment access and how far stone has to travel by hand.
- How much clay must be cut from the slope and hauled away.
- Curves, corners and built-in steps, which add cutting and layout time.
- Demolition of an old timber or block wall.
- Where the drain pipe can outlet, and whether a buried line to daylight is needed.
- Engineering fees and the county permit fee.
- Surcharge above the wall, which increases geogrid and base requirements.
Walls are also often part of a larger job, and sharing the excavation with a patio or a drainage line usually lowers the combined cost. Our cost guide puts these figures beside every other exterior project. For a number that fits your slope, the only reliable route is a written on-site estimate after someone has measured the retained height and looked at what sits above it.
What do HOAs and neighbors have to say about a retaining wall?
Most homeowners' associations in Northern Virginia treat a retaining wall as an exterior change that needs architectural approval before work starts. Communities in Ashburn, Brambleton, South Riding, Reston and Lake Ridge commonly ask for a site plan showing the wall location and height, the material and color, and sometimes a photo of the block or stone. Many have rules about wall height visible from the street, about materials in front yards, and about walls near common areas or the property line. Review often takes a few weeks, longer in spring. Our guide to HOA approval for exterior projects walks through the application.
Neighbors matter for two reasons. A wall near a property line changes how water moves, and sending runoff onto the lot next door creates a problem you will hear about. The drain outlet and the grading above the wall should keep water on your property or in an existing drainage path. Second, a wall that holds up your neighbor's higher ground, or that your neighbor's wall holds up for you, is a shared structure in practice even if it sits on one side of the line. Talk to them before you build or replace it.
Easements are the third check. Utility and stormwater easements run through many back yards in Centreville, Gainesville and Sterling, and a permanent wall inside one may be prohibited or may have to be removed at your cost if the utility needs access. Your plat shows them. Setbacks for walls above a certain height also vary by zoning district, so a quick call to the county saves a redesign.
How do retaining wall rules and soils differ across Fairfax, Loudoun, Prince William and Arlington?
The permit threshold is similar across Northern Virginia because it comes from the statewide building code, but each locality handles review, inspections and zoning its own way. Fairfax County requires a building permit and engineered drawings for walls above the threshold and maps problem soils, including marine clays in parts of the eastern county around Lorton, Springfield and the Mount Vernon area, where the county may ask for a soils report. Loudoun County reviews walls through its building and development office and has areas of shrink-swell soils, notably in the eastern county, that move walls more than ordinary clay. Prince William County and Arlington County each have their own permit offices and inspection schedules. Alexandria, Falls Church, Manassas and the City of Fairfax run separate building departments, so a wall inside city limits goes to the city, not the county.
Terrain changes the job as much as rules do. Great Falls, McLean along the river, and Clifton have steep lots with rock close to the surface, which makes excavation slower but gives a firm base. Reston and Oakton have long wooded slopes where tiered walls and planting make sense. Newer communities in Ashburn, Aldie, Bristow and Haymarket sit on graded lots where the fill behind an existing timber wall may be loose and the soil wet, so replacement walls there need careful compaction and a dependable outlet for the pipe. Along the Potomac in Woodbridge and Dumfries, high water tables make the drain outlet the first thing we check.
Chesapeake Bay Resource Protection Areas add limits near streams in every jurisdiction, and floodplain rules can restrict walls entirely. The towns and cities we cover are listed under service areas. The same county offices that handle wall permits handle deck permits, and the process is similar; our guide to deck permits in Northern Virginia explains how review and inspection work county by county.
What should you ask a retaining wall contractor before hiring?
Any contractor who builds walls properly will answer these without hesitation.
- How tall is the retained soil, and does the wall need a permit and engineered drawings here?
- What sits above the wall, and did you account for it as a surcharge?
- How thick is the leveling pad, and how much of the first course is buried?
- How wide is the drainage stone zone, is it wrapped in fabric, and where does the pipe outlet?
- At what heights does geogrid go in, and how far back does it extend?
- Will backfill be compacted in lifts, and with what equipment?
- Who calls Virginia 811, and who locates private irrigation and lighting lines?
- Can I see the Virginia contractor license number and insurance details with the estimate?
- How is the ground above the wall graded so water runs around the ends?
Should you repair a leaning wall or rebuild it?
Rebuild, in most cases. A lean is a symptom, and the cause is nearly always missing drainage or a poor base, neither of which can be fixed from the front. Pushing a leaning wall back and re-gluing caps buys a season. Taking the wall down, excavating behind it, adding the leveling pad, stone, fabric, pipe and geogrid, and restacking it fixes the problem for decades. Sound block is often reused, which saves on material, though the labor is close to a new wall because all the hidden work is being done for the first time.
There are exceptions. A low garden wall with a slight lean in the top course or two, where the base is sound and water is clearly draining, can sometimes be reset from the top down. A mortared stone wall with a single crack and no movement may only need repointing and a weep hole. Timber walls are not worth repairing; the rot that caused the lean is inside the wood.
The decision usually comes down to what the wall is holding. If it supports a driveway, a patio, a deck footing or a neighbor's yard, the cost of failure is far higher than the cost of a proper rebuild, and the rebuild should be engineered. If it holds a planting bed on a gentle slope, a modest dry-stacked replacement may be all that is needed. Either way, the first step is a site visit to measure the retained height and look at what is above and behind it. Request an on-site estimate or call (571) 200-9600, and we will tell you plainly which case you are in. The whole hardscaping process, from first visit to final walkthrough, is on our hardscaping page.
Frequently asked questions
How is retaining wall height measured for permit purposes in Virginia?
The statewide code looks at the height of unbalanced fill the wall retains, meaning the difference between the ground level in front of the wall and behind it. Localities apply that test in their own way, and some add triggers of their own for total wall height, surcharge and tiered walls, so ask your county how it measures before assuming a wall is exempt.
Can I build a retaining wall myself without a permit if it is under 3 feet?
Low walls with nothing heavy above them are generally exempt from a building permit in Virginia, so a homeowner can build one. Zoning setbacks, easements and HOA rules still apply. The drainage rules do not change with the permit: even a 2 ft wall needs a compacted base, clean stone, fabric and a pipe with an outlet, or it will lean on clay within a few years.
Do segmental block walls need a concrete footing?
Usually not. Segmental retaining wall systems are designed to sit on a compacted aggregate leveling pad, which lets the wall flex slightly with freeze-thaw instead of cracking. Mortared stone, brick and poured concrete walls are rigid and need a concrete footing below frost depth, roughly 24 in. in Northern Virginia. The engineer's drawing specifies the base for any permitted wall.
Where should the drain pipe behind a retaining wall come out?
Somewhere lower than the base of the wall, so water can leave by gravity. Common outlets are through the face of the wall near the bottom, out the end of the wall where the grade drops, or into a buried solid pipe that runs to daylight, a dry well or a storm drain where allowed. The outlet should be visible and kept clear of mulch and leaves.
What is a surcharge on a retaining wall?
A surcharge is any load above and behind the wall beyond the soil itself: a driveway, a parked car, a patio, a pool, a shed, a steeper slope above, or a fence close to the top. Surcharges push on the wall far harder than level ground does. They usually remove the permit exemption, require engineering, and call for longer geogrid and a wider base.
How close together can tiered retaining walls be built?
As a widely used rule, the upper wall should sit back at least about twice the height of the lower wall before the two are treated as independent. Closer than that, the upper wall becomes a surcharge on the lower one and the pair is designed as a single tall wall. Counties may count the combined height for permit purposes, so confirm the spacing rule with your permit office.
How long does it take to build a retaining wall?
Most residential walls take about one to three weeks on site, depending on length, height, access and weather. Engineering and permit review come before that and commonly add several weeks, longer in spring when county offices are busiest. Rain stretches the schedule because backfill cannot be compacted properly when the clay is saturated, so a realistic plan allows for a few lost days.
Book the work
Put the plan in writing with a crew that builds this every week.
One visit to measure and talk through options, then a written scope and price. No pressure, no vague numbers. Ask about the Heroes Discount if you serve.
Sources and further reading
Published February 12, 2026. Reviewed and updated October 9, 2026.