Screened Porches in Northern Virginia
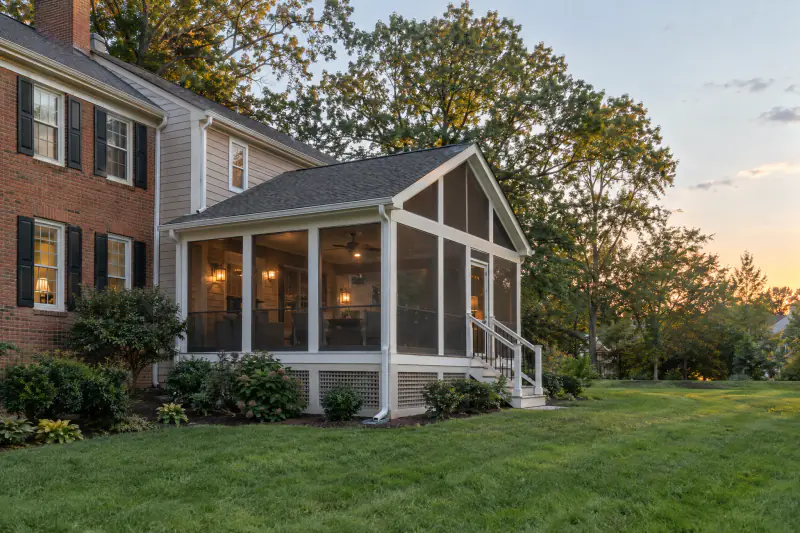
A screened porch is a roofed outdoor room with screened walls, built on a deck-style floor and tied into the house. A three-season room adds removable or sliding panels to block wind and pollen. In Northern Virginia, where mosquitoes and summer storms cut deck time short, it suits homeowners who want to sit outside from spring through fall.
- Outdoor living without mosquitoes
- Roof tied in and flashed properly
- Fan and lighting wired by licensed electricians
- Licensed & insured in Virginia
- Based in Sterling, VA
- Residential projects only
- Permits
- Building, often electrical too
- Time on site
- Often 4-8 weeks after permit
- Usable season
- Roughly April to November
- Footings
- Sized for roof and floor loads
What makes a screened porch different from a deck with screens?
A screened porch is a roofed addition to your house, so it has to carry roof loads, resist wind and shed water where it joins the existing building. A deck with screens stapled to it does none of that.
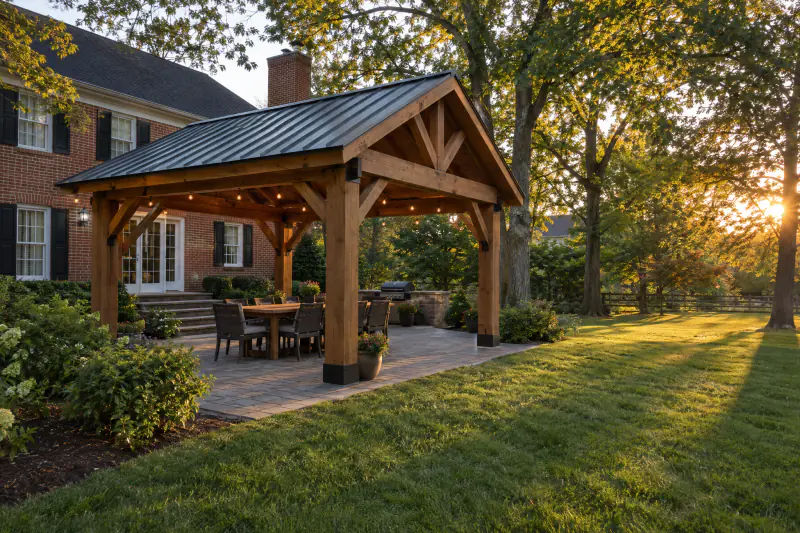
Three areas decide the outcome. The footings and posts must be sized for the roof as well as the floor, which is why most existing decks cannot simply have a roof added. The roof tie-in needs proper flashing, and often a new valley and matching shingles, so rain does not track into the house wall. And the screening has to be closed on every side, including under the floor, or insects come up between the boards. If you want cover without walls, see covered porches and pergolas.
What are the options for a screened-in porch?
Most of the design comes down to five decisions.
Roof style and tie-in
A gable roof gives a high, bright ceiling. A shed roof fits under second-story windows. A hip roof suits some colonials. Each ties into the house wall or roof with step flashing, and gets its own gutters.
Screening system
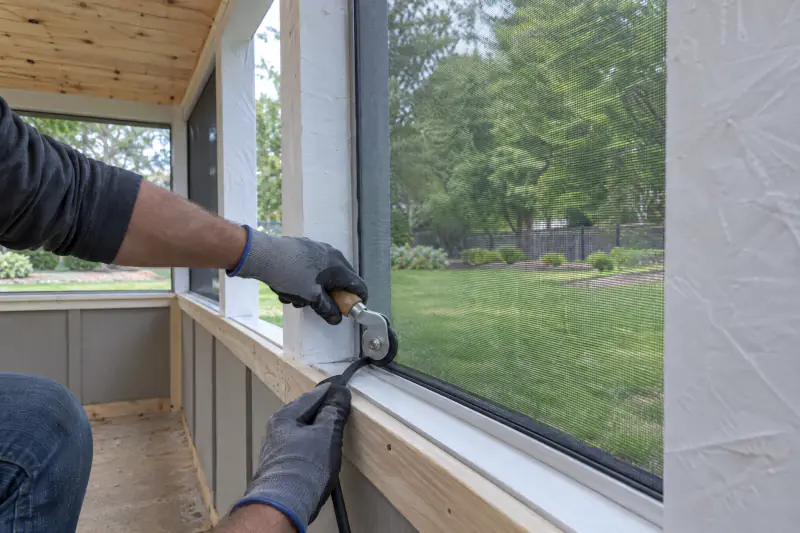
Aluminum or vinyl track systems hold screen panels that can be replaced one at a time. Mesh choices include standard fiberglass, heavier pet-resistant polyester and fine weaves that stop the smallest insects.
Knee walls or open rails
A solid knee wall adds privacy and a place for outlets. Full-height screens with a slim rail keep the view. Where the floor is more than 30 inches above grade, a code-compliant guard is required.
Three-season panels
Clear vinyl or glass panels that slide or lift out turn a screened porch into a three-season room, blocking pollen, wind and blowing rain. It stays an unheated space, not a conditioned addition.
Floor, ceiling and electrical
Composite or tongue-and-groove flooring over screened joists, a beadboard or stained wood ceiling, and a damp-rated ceiling fan, lights and outlets installed by licensed electricians under an electrical permit.
How is a screened porch built?
A porch involves more trades and inspections than a deck, so the sequence matters.
Site visit and structure check
We look at the house wall, roof lines, windows above the porch and any existing deck. If you hope to reuse a deck, we check its footings, posts and beams against the loads a roof would add.
Design, estimate and permits
Drawings show the floor frame, posts, headers, roof framing and tie-in. After you approve the written scope, we submit for the building permit and give your HOA the elevations and colors it requests.
Footings and floor frame
After Virginia 811 marks utilities, footings are dug below frost depth, inspected and poured. The floor frame goes up with a flashed ledger, and insect screen is fixed beneath the joists or decking.
Walls, roof and rough-in
Posts, headers and rafters are framed and inspected, then the roof is sheathed, flashed to the house and shingled to match as closely as possible. Electricians run wiring before the ceiling closes.
Screens, finishes and walkthrough
Screen tracks and panels, the door, trim, ceiling, fan and fixtures go in. After final inspections we walk through with you and show how to remove and re-spline a panel.
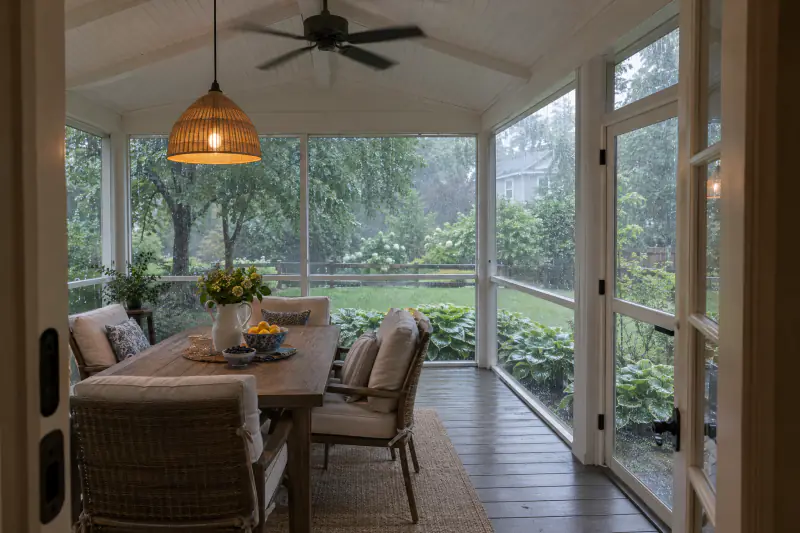
Inside a screened porch during a summer rain
A calm clip from the doorway of a finished screened porch, with the ceiling fan turning and rain falling on the garden beyond the screens.
Screened porch vs three-season room vs open deck: which fits?
The right choice depends on what currently keeps you from using the space.
| Open deck | Screened porch | Three-season room | |
|---|---|---|---|
| Insect protection | None | Yes | Yes |
| Rain and sun cover | None | Roof overhead, some blowing rain | Roof plus panels |
| Pollen and wind | Exposed | Screens slow but do not stop them | Panels block most |
| Usable months | Fair-weather days | Spring through fall | Longer shoulder seasons |
| Relative cost | Lowest | Higher | Highest |
A three-season room is not heated living space and is not built as one.
How much does a screened porch cost in Northern Virginia?
A screened porch in Northern Virginia typically costs $150 to $300 or more per square foot as a market planning range as of 2026, which puts many projects between roughly $40,000 and $100,000. Three-season panel systems add to that. These are regional figures for budgeting, not our quote.
A porch costs more per square foot than a deck because it adds a roof, larger footings, flashing, electrical and finish carpentry. The main factors:
- Size and height above grade
- Roof style and how it ties into the existing roof
- New structure versus an existing frame that can be verified and reused
- Screen system, flooring and ceiling finishes
- Electrical scope: fan, lighting, outlets, heaters
For a number based on your house, request an on-site estimate.
How do you know a screened porch is worth building?
These are the common reasons homeowners move from a deck to a porch.
- Mosquitoes drive you indoors at dusk from May through September.
- Your deck faces west and is too hot to use in the afternoon.
- Spring pollen coats your outdoor furniture within a day.
- You want to leave cushions and a table set up between uses.
- A sudden summer storm regularly ends dinner outside.
- You want an outdoor room that children and pets can use safely.
Not sure what you need?
Tell us what you are seeing. We will look at the site, explain the options in plain terms and give you a written estimate.
Do screened porches need permits in Fairfax, Loudoun, Prince William and Arlington?
Yes, in practice: a screened porch is a roofed structure attached to the house, and Northern Virginia jurisdictions generally require a building permit with footing, framing and final inspections, plus an electrical permit for the wiring. Zoning setbacks and lot coverage limits can be stricter for a roofed porch than for an open deck, especially on smaller lots in Arlington, Falls Church and Alexandria. Your county confirms the rules for your address.
HOAs in Ashburn, South Riding, Reston, Burke and Haymarket usually want roofing, trim and screen-frame colors to match the house. On our clay soils a new roof means new runoff, so we plan where the gutters discharge and often suggest buried downspout lines. An open grilling section is built as described under custom deck building.
Frequently asked questions about screened porches
Can you screen in my existing deck?
Only if the structure can carry a roof. Most decks have footings and posts sized for a floor alone, so adding a roof usually means new or larger footings and posts, and sometimes a new frame. We check first and tell you which parts can stay.
What is the difference between a screened porch and a three-season room?
A screened porch has open mesh walls that keep insects out but let air, pollen and some rain through. A three-season room adds clear vinyl or glass panels that close against wind and pollen. Neither is insulated or heated like a sunroom addition.
Will a screened porch make the inside of my house darker?
Somewhat, because a roof now shades the windows and door behind it. A gable roof with a screened gable end, a light-colored ceiling and skylights where the design allows bring daylight back. We consider which rooms sit behind the porch before choosing a roof style.
What kind of screen holds up to dogs and cats?
Pet-resistant screen woven from vinyl-coated polyester is much stronger than standard fiberglass mesh and resists claws and pushing, though it is slightly less transparent. Many homeowners use it on lower panels and the door, with standard mesh above and a kick plate.
Can a ceiling fan, lights and outlets be added to a screened porch?
Yes, and most porches include them. Licensed electricians install the wiring under an electrical permit, and it is inspected before the ceiling is closed. Fans and fixtures must be rated for damp locations, and receptacles need ground-fault protection. Choose switch and outlet locations during design.
How do you keep bugs from coming up through the porch floor?
Gapped deck boards let insects in from below, so we fasten screen across the underside of the floor, above or beneath the joists. The alternative is tongue-and-groove porch flooring with tight joints. Either way the door gets a sweep and a closer.
Related services

Covered Porches, Pergolas & Pavilions
Covered porches, pergolas and pavilions are overhead structures that add shade or rain cover to a deck, patio or entry.
Learn more
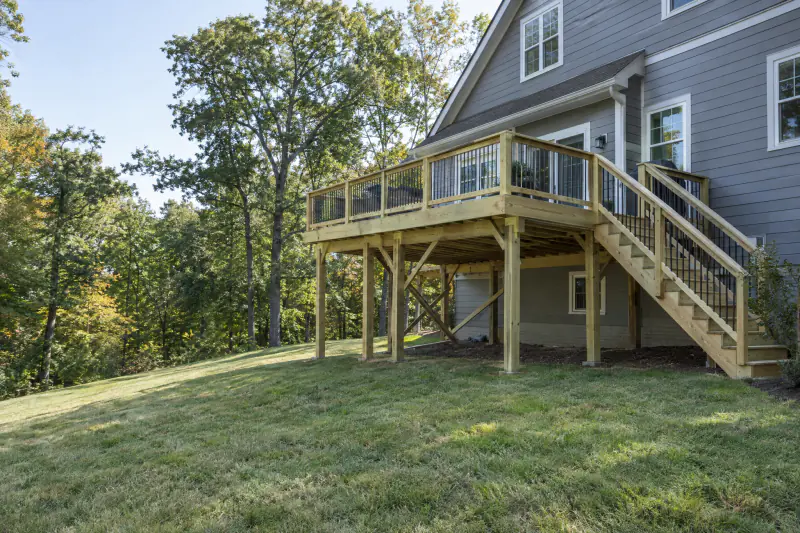
Custom Deck Building
Custom deck building is the design and construction of a new pressure-treated wood or composite deck sized to your house and yard.
Learn more
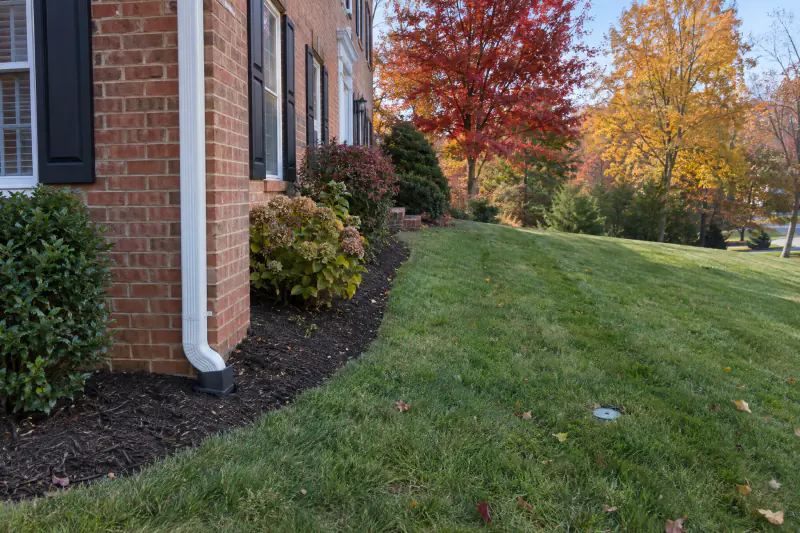
Downspout & Sump Discharge Lines
Downspout drainage is buried solid pipe that carries roof water from each downspout, and the discharge from a sump pump, to a pop-up emitter or other outlet well away from the house.
Learn more
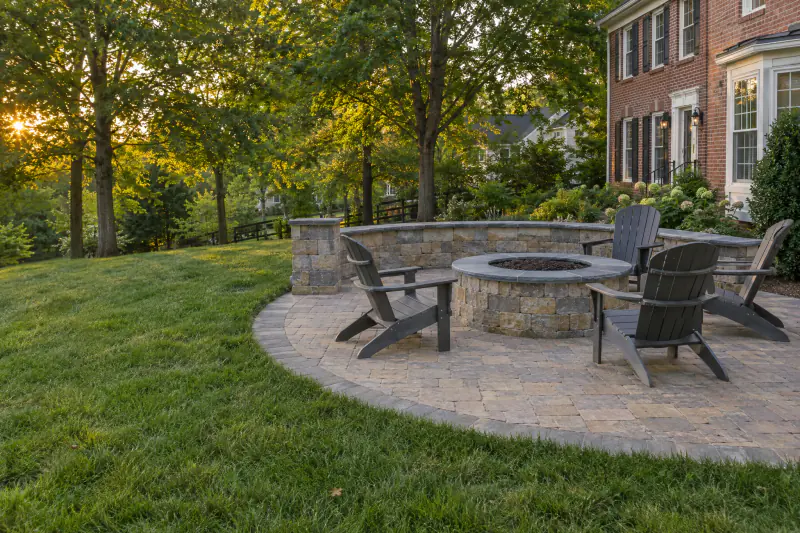
Fire Pits & Outdoor Living
Outdoor living features are the built elements that give a patio a purpose: fire pits, seating walls and masonry bases for outdoor kitchens.
Learn more
Ready to talk about your screened porches project?
Tell us about your property and what you want to fix or build. We will visit, measure and send a clear written estimate. We serve Fairfax, Loudoun, Prince William and Arlington counties.
Page updated . Photos and video on this page are illustrative.