  • Licensed & Insured VA Licensed Contractor
  • Serving the Northern Virginia area
Call (571) 200-9600 Get an Estimate
Decks & Porches

Covered Porches, Pergolas and Pavilions in Northern Virginia

Covered porches, pergolas and pavilions are overhead structures that add shade or rain cover to a deck, patio or entry. A pergola filters sun through open rafters, while a roofed porch or pavilion keeps you dry. In Northern Virginia they suit homeowners whose deck or patio is too hot, too exposed or unused when it rains.

  • Shade and rain cover where needed
  • Posts anchored to frost-depth footings
  • Roof lines matched to your house
  • Licensed & insured in Virginia
  • Based in Sterling, VA
  • Residential projects only
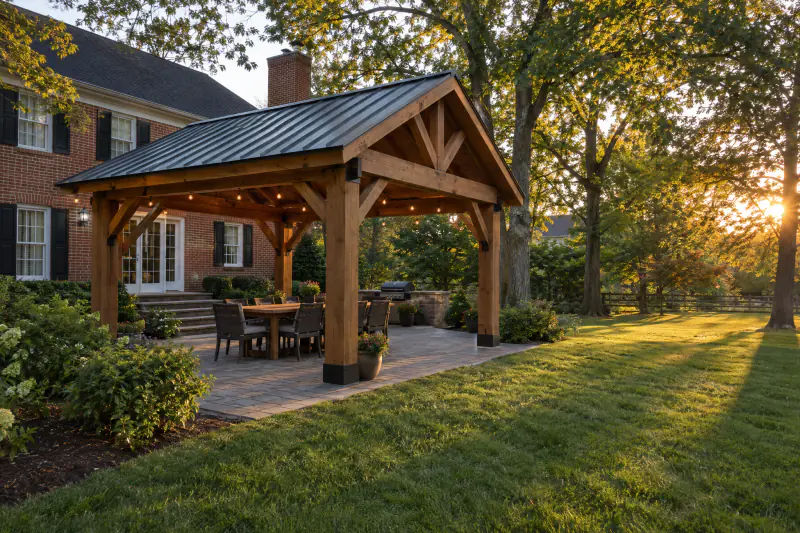
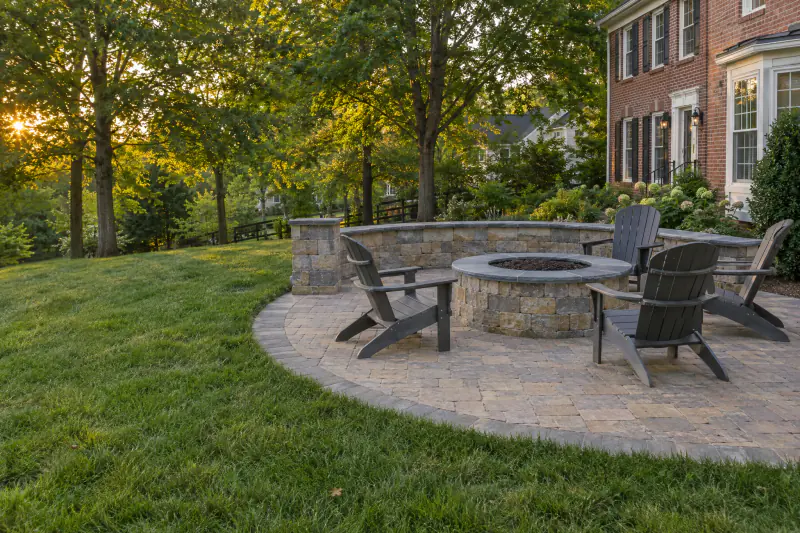
Freestanding cedar pavilion with gable roof over a backyard paver patio
Gable pavilion on posts set through the patio
Permit
Usually required if roofed
Pergola shade
Partial, no rain protection
Footings
Concrete, below frost depth
Common materials
Treated pine, cedar, aluminum

Why do covered structures need real footings and connections?

An overhead structure needs real footings and connections because wind tries to lift and rack it, and its weight must reach solid ground. A pergola bolted only to patio pavers or deck boards has nothing holding it down. A porch roof resting on undersized posts settles, cracks its trim and opens the flashing where it meets the house.

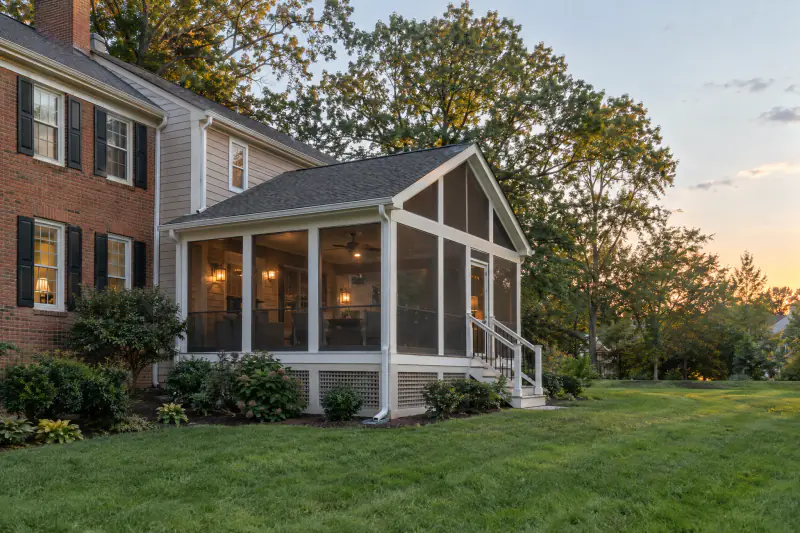
We treat every one of these projects as a small building. Posts sit on concrete footings below frost depth and are tied down with uplift-rated hardware. Beams and rafters are sized for their span. Where a roof joins the house it is flashed into the wall or woven into the existing roofing. If the goal is insect protection as well as cover, our screened porches page covers that option.
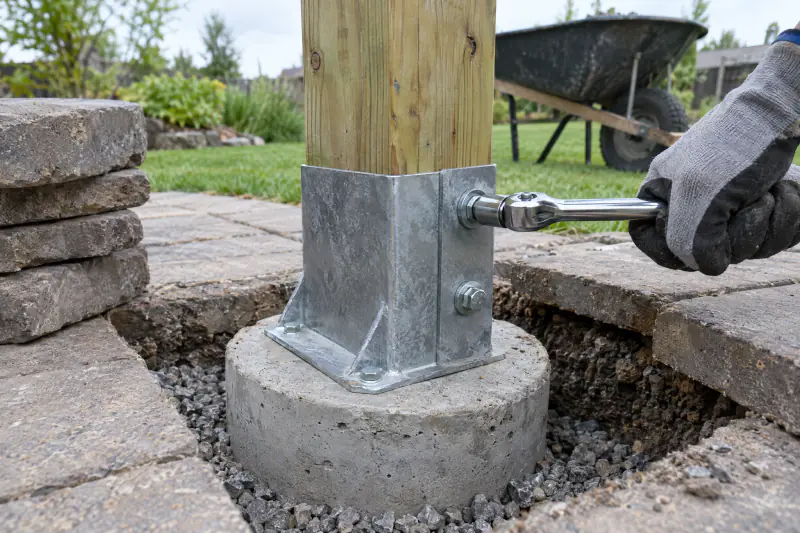
Pergola post anchored in a steel base on a concrete footing through a patio
Post base anchored to a footing, not to the pavers

What types of covered porches, pergolas and pavilions can you build?

Five structure types cover nearly every request for shade or shelter.

  • Covered rear porch

    A solid roof attached to the house over a deck or patio, open on the sides. It gives full rain and sun protection and room for a ceiling fan and lighting wired by licensed electricians.

  • Front portico

    A small roof on columns over the front door that keeps visitors dry and protects the door and threshold from weather. Proportions, column style and roof pitch are drawn to suit the house front.

  • Attached pergola

    Open rafters and purlins fixed to the house on one side and posts on the other. It breaks up direct sun, supports climbing plants and defines a seating area, but rain passes through.

  • Freestanding pergola

    Four or more posts on their own footings, placed anywhere in the yard: over a patio, beside a pool or at a fire pit. Knee braces stiffen the frame against sideways movement.

  • Pavilion

    A freestanding roofed structure with a gable or hip roof on heavy posts. It shelters an outdoor dining or kitchen area away from the house and can carry lighting, fans and outlets.

How is a covered porch or pergola built?

The steps are the same whether the structure is open or roofed, with more inspections for a roof.

  1. Site visit and sun study

    We note where the sun falls in the afternoon, roof lines, windows, door swings and what sits below: deck, patio or lawn. That decides the structure type, height and post locations.

  2. Design, estimate and approvals

    You get a drawing with dimensions, post and beam sizes and materials, plus a written scope. We then apply for any permit the county requires and prepare the HOA submission.

  3. Footings

    Virginia 811 marks utilities first. On an existing patio we lift pavers or cut concrete at each post, dig below frost depth and pour footings so no post bears on the paving.

  4. Framing and roofing

    Posts, beams and rafters go up with structural hardware at each connection. Roofed structures are sheathed, flashed to the house where attached, shingled or metal-roofed and fitted with gutters.

  5. Finishes and walkthrough

    Post wraps, trim, ceiling, stain or paint and any electrical fixtures are completed. After required inspections we walk the structure with you and review upkeep for the materials used.

Afternoon shade under an attached pergola

A short clip tilting down from pergola rafters to a deck seating area, showing how the open roof breaks direct sun into moving bands of shade.

Pergola vs pavilion vs covered porch: what is the difference?

The three differ mainly in the roof and in whether they attach to the house.

PergolaPavilionCovered porch
RoofOpen raftersSolid roofSolid roof
Rain protectionNoYesYes
Attached to houseEitherNo, freestandingYes
PermitVaries by county and sizeGenerally requiredGenerally required
Relative costLowestHigherHighest per square foot

Louvered and retractable-canopy pergolas sit between the open and solid-roof options.

How much do pergolas and covered porches cost in Northern Virginia?

As Northern Virginia market planning ranges as of 2026, a built-in-place wood pergola typically runs $6,000 to $25,000, a pavilion $20,000 to $60,000, and a roofed porch $120 to $250 or more per square foot of covered area. A front portico often falls between $8,000 and $30,000. These are regional figures for budgeting, not our prices.

The spread is wide because the projects differ so much. Cost depends on:

  • Size, height and number of posts
  • Open rafters versus a framed, shingled roof
  • Material: treated pine, cedar, fiberglass or aluminum
  • Whether footings go through an existing patio or deck
  • How the roof ties into the house
  • Electrical work and ceiling finishes

An on-site estimate gives you a figure for your structure and site.
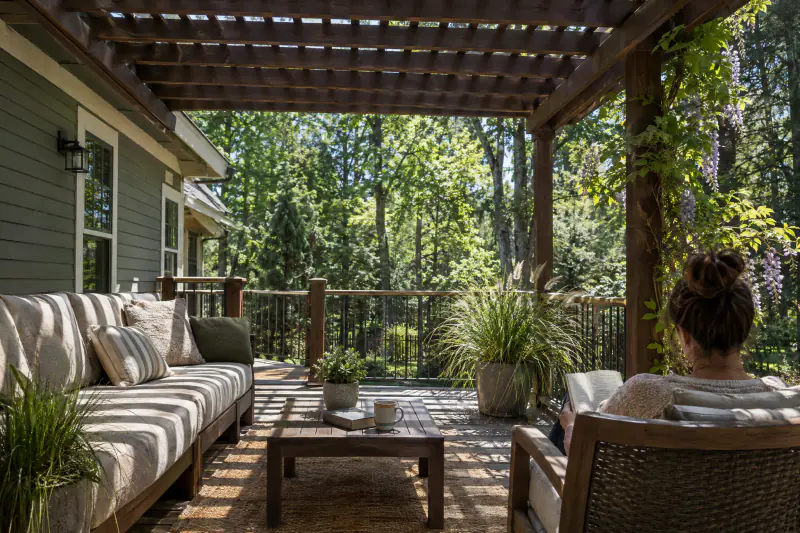
Attached wood pergola casting striped shade over a deck seating area
Pergola rafters filter afternoon sun over the deck

What should you check before adding a roof or pergola?

Settle these points before you commit to a design or a contractor.

  • Do you need shade only, or shelter from rain as well?
  • Where will each post land, and what is underneath that spot?
  • Can the existing deck frame and footings carry added weight?
  • How will the roof be flashed where it meets the house?
  • Does your county require a permit for this structure and size?
  • Has your HOA approved the height, material and color?
  • Where will water from the new roof drain?

Not sure what you need?

Tell us what you are seeing. We will look at the site, explain the options in plain terms and give you a written estimate.

Do pergolas and porch roofs need permits in Fairfax, Loudoun, Prince William and Arlington?

Roofed structures generally do, and pergolas depend on the jurisdiction. Covered porches, porticos and pavilions in Northern Virginia typically need a building permit and inspections. Open pergolas are treated differently from county to county, often based on size and whether they attach to the house, and zoning setbacks can apply even where no building permit does. Your county confirms the requirement, and we check before design is final.

Front porticos are popular on brick colonials in Vienna, McLean, Springfield and Annandale, where the roof must be supported on its own columns and flashed into the brick rather than hung from the veneer. In newer communities in Aldie, Leesburg and Gainesville, pergolas and pavilions usually go over a paver patio or beside a fire pit or outdoor kitchen, and the HOA reviews height and color.

Frequently asked questions about covered porches, pergolas & pavilions

Does a pergola need a permit in Northern Virginia?

It depends on the county, the size and whether it attaches to the house. Some jurisdictions exempt small freestanding pergolas from a building permit while still enforcing zoning setbacks and height limits. Attached pergolas and anything with a solid roof are more likely to need one. The county has the final word.

Does a pergola keep rain off?

No. A traditional pergola has open rafters, so it thins direct sun but lets rain straight through. If you want to stay dry, choose a solid-roofed porch or pavilion, or a pergola with a louvered or retractable cover. Decide this first, because it changes the structure, the permit and the budget.

Can a pergola be built on an existing patio?

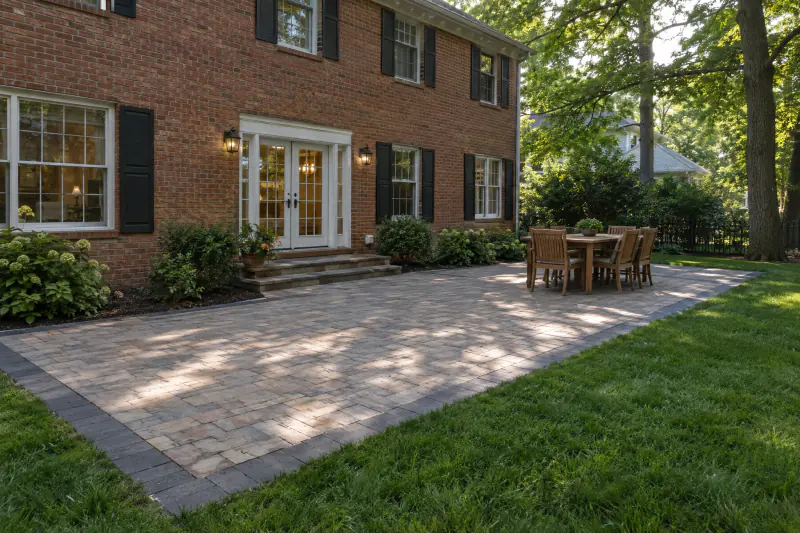
Yes, but the posts should not simply be bolted to pavers or a thin slab. We lift pavers or cut the concrete at each post location, pour footings below frost depth and anchor the posts to those, then relay the surface around them.

Can you add a roof over my existing deck?

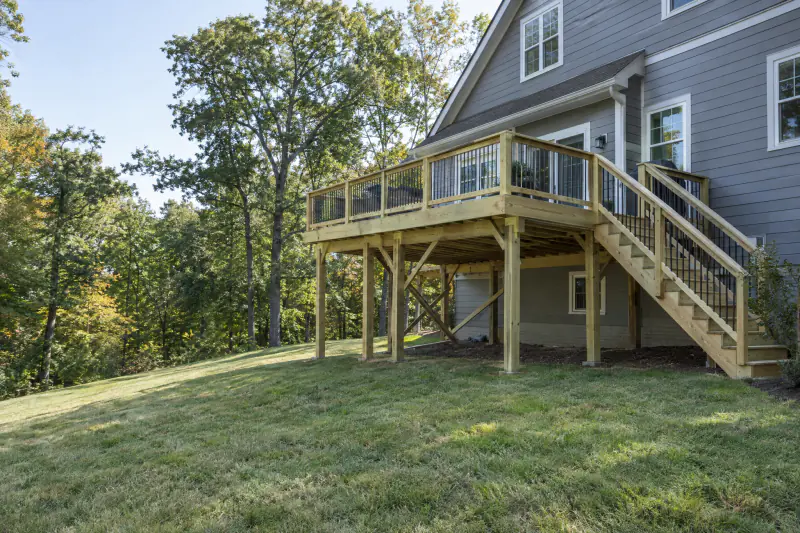
Possibly. A roof adds weight and wind load that most decks were not designed for, so the footings, posts and beams have to be checked. Often new posts on new footings run up through or beside the deck to carry the roof independently of the old frame.

What is the best material for a pergola?

Pressure-treated pine is the most economical and takes stain well once dry. Cedar is lighter, more stable and naturally decay resistant, at a higher price. Fiberglass, vinyl and aluminum systems cost more but need little upkeep. All of them rely on the same footings and hardware.

How is a porch roof attached to the house?

Either a ledger is fastened to the wall framing with flashing above it, or the new rafters tie into the existing roof with a valley and step flashing. On brick veneer the load is carried by posts or attached to the framing behind the brick, not to the veneer.

Ready to talk about your covered porches, pergolas and pavilions project?

Tell us about your property and what you want to fix or build. We will visit, measure and send a clear written estimate. We serve Fairfax, Loudoun, Prince William and Arlington counties.

Page updated . Photos and video on this page are illustrative.