Key takeaways
- Overhead structures block the high midday sun easily; the hard problem is the low western sun after 4 p.m., which slides under any roof. Orientation and side shading decide whether the structure works.
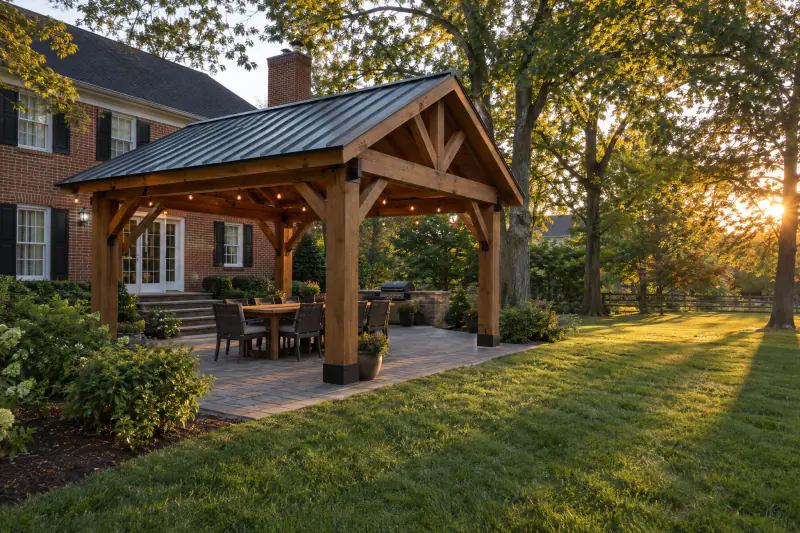
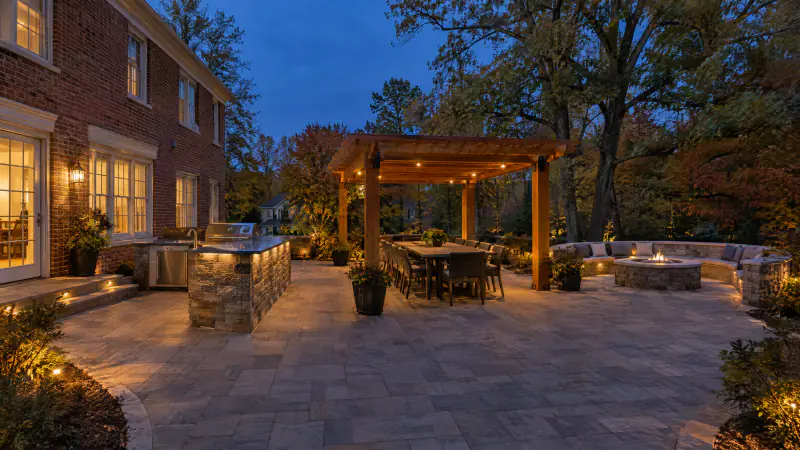
- An open pergola gives partial shade and no rain cover. A louvered pergola, a solid roof or a pavilion each add more protection, more structure, and usually a permit.
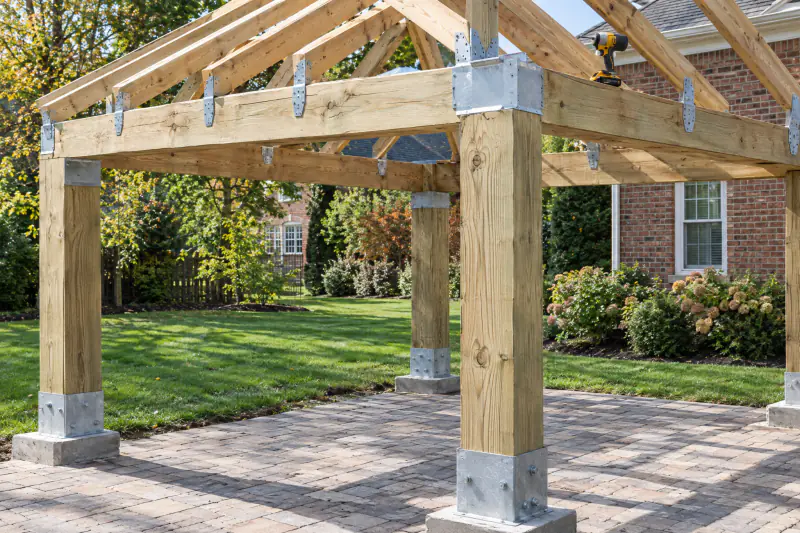
- Every post sits on a concrete footing below frost depth with uplift-rated hardware, because a roof is a sail. Bolting posts to pavers or deck boards is how these structures fail.
- Roofed structures generally need a building permit everywhere we work; open pergolas vary by county and size. Fans and line-voltage lighting add an electrical permit.
- As 2026 planning ranges, pergolas run about $6,000 to $25,000, pavilions $20,000 to $60,000 and roofed porches $120 to $250 or more per square foot. Most get built in fall.
On this page
- What kind of shade structure actually works in a Northern Virginia summer?
- Where does the sun hit your deck or patio, and when?
- Pergola vs. louvered pergola vs. solid roof vs. pavilion: which fits?
- Should the structure attach to the house or stand on its own?
- Pressure-treated, cedar, aluminum or fiberglass: what holds up here?
- Why do footings and uplift hardware matter on a shade structure?
- Which shade structures need a permit in Northern Virginia?
- How do fans, lighting, screens and rain management fit in?
- How do we design a shade structure, step by step?
- How much do pergolas, covered porches and pavilions cost in Northern Virginia in 2026?
- Why does summer demand mean fall builds?
- What should you settle before you commit to a shade structure?
- What does summer shade look like across Fairfax, Loudoun, Prince William and Arlington?
- Frequently asked questions
What kind of shade structure actually works in a Northern Virginia summer?
One that blocks the sun where it comes from in the hours you want to be outside, which here means the low western sun between about 3 and 7 p.m. from June through September. That is the honest answer, and it is why so many pergolas disappoint. Any overhead structure handles the high noon sun. The afternoon sun in Northern Virginia drops to roughly 25 to 40 degrees above the horizon by five o'clock, depending on the month, and comes in sideways, under the rafters, under a porch roof and onto the chairs. A structure that works is one chosen and oriented for that hour: a solid roof with a deep overhang on a patio that faces east or north, a louvered pergola whose blades can tilt toward the west, a pergola with a side screen or a planted trellis on the sunny edge, or a pavilion placed where the house or a tree already blocks the late sun.
The structure also has to survive what this climate does to it. Humid summers grow mildew on wood, afternoon thunderstorms arrive with gusts that try to lift any roof, winters freeze the clay and heave shallow posts, and snow loads a solid roof. A shade structure is a small building with a large sail on top, and we foot and anchor it like one. Our covered porches, pergolas and pavilions page describes the five structure types we build. This article is about choosing among them for a specific yard: how the sun moves, what each type does and does not do, attached versus freestanding, materials, footings, permits, the fans and lights and screens that make the space usable, what it all costs in 2026, and why a structure you want in July is usually built in October.
Where does the sun hit your deck or patio, and when?
Northern Virginia sits at about 39 degrees north, which puts the midsummer sun roughly 74 degrees above the horizon at solar noon and sends it down into the west-northwest through the afternoon. By 4 p.m. in late June it is still about 50 degrees up; by 5 p.m. it is near 40, by 6 p.m. under 30 and by 7 p.m. under 20, and by September the whole afternoon runs roughly 15 degrees lower. The practical rule follows from those numbers: overhead shade handles the sun from mid-morning until about four in the afternoon in midsummer, earlier in September, and after that the sun comes in from the side. A patio that faces west takes that sideways sun straight on. A patio that faces east is in the shadow of the house by then and barely needs a roof. South-facing spaces get the high sun, which is the easiest to block, and north-facing ones are shaded most of the day and may want a roof mainly for rain.
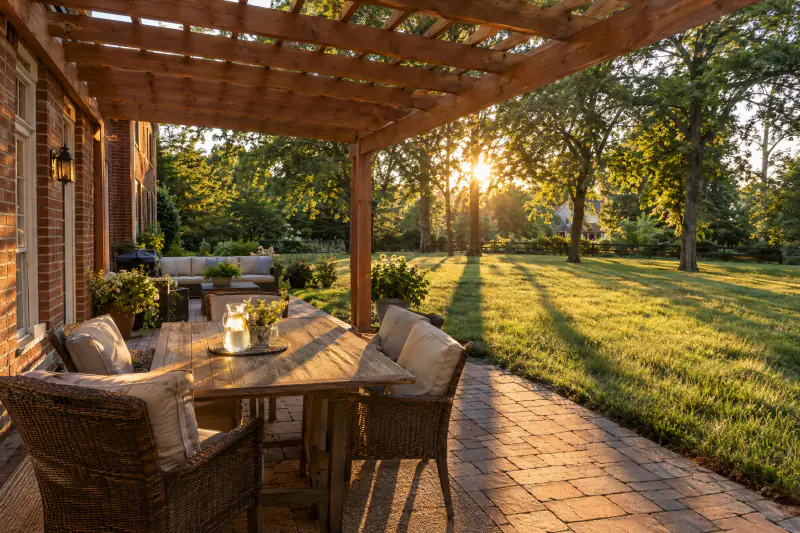
For an open pergola, the direction of the top slats matters. Slats running north and south present their faces to the western sun and cast more shade in the afternoon; slats running east and west shade better at midday and let the afternoon sun pass between them. Deeper slats set on edge, closer spacing and a second layer of lattice all increase shade, as does a climbing vine, though vines take a few years. None of it stops the sun below about 30 degrees. For that you need something vertical on the west side: a screen panel, a trellis, a row of tall grasses or shrubs, a roller shade, or a louvered roof that can tilt its blades to face the sun.
This is why we ask about orientation before type. On an east or north-facing patio in Vienna or Burke under mature trees, a simple attached pergola may be all that is needed, mostly for the feeling of a ceiling. On a bare west-facing deck in Brambleton or Haymarket, the same pergola is a decorative frame over a hot room, and the budget is better spent on a solid roof with a deep overhang or a louvered system. The patio itself can be placed to help: shifting a new patio to the east side of the house, or into the shadow of a garage, often buys more comfort than any structure.
Pergola vs. louvered pergola vs. solid roof vs. pavilion: which fits?
Four structure types, compared on what matters at 4 p.m. in July and in a January snow.
| Open pergola | Louvered pergola | Covered porch (solid roof) | Pavilion | |
|---|---|---|---|---|
| Midday shade | Partial, 40 to 70 percent depending on slats | Full when closed, adjustable | Full | Full |
| Low afternoon sun | Passes under; needs side screening | Blades tilt toward the sun; still open at the sides | Passes under the edge; deep overhang helps | Passes under; place it where the house or trees block the west |
| Rain | None | Sheds rain when closed, with built-in gutters | Full, with gutters | Full, with gutters |
| Attached or freestanding | Either | Either, most often attached | Attached | Freestanding |
| Permit in Northern Virginia | Varies by county, size and attachment | Usually treated as a roofed structure | Generally required | Generally required |
| Materials | Treated pine, cedar, fiberglass, aluminum, vinyl | Powder-coated aluminum | Wood frame, shingles or metal roofing to match the house | Wood or aluminum frame, shingle or metal roof |
| Relative cost | Lowest | Mid to high | Highest per square foot | High |
Shade percentages are typical ranges for common slat sizes and spacing, not measurements of any product. Permit rules are confirmed with your county.
Should the structure attach to the house or stand on its own?
Attach it when the house wall can carry it and the roof line allows it; stand it alone when the wall is brick veneer, when the second-floor windows are in the way, or when the best shade is somewhere other than against the house. An attached structure has one fewer row of posts, feels like part of the house and puts the covered space right outside the door. It also makes the house wall responsible for half the load and for keeping water out of the joint, which means a ledger fastened to the wall framing with flashing above it, or rafters tied into the existing roof with a valley and step flashing. On a brick colonial the ledger cannot bear on the veneer, so the load goes to posts set just outside the wall or to fasteners that reach the framing behind the brick, and the roof is flashed into the brick with a reglet, not caulked to it.
A freestanding pergola or pavilion carries itself on four or more posts and has to resist sideways movement without a house to lean on, which is what the knee braces at each post are for. Its advantages are placement and permitting. It can sit at the far end of a yard where a maple blocks the western sun, over a fire pit or outdoor kitchen away from the house, or beside a pool, and in some jurisdictions a small freestanding structure is treated more lightly than an attached one. Its cost is the extra posts and footings and the walk from the kitchen.
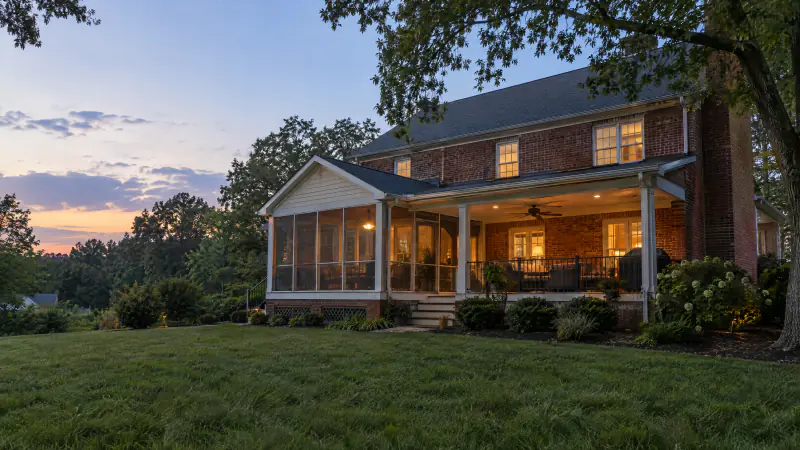
Two-story colonials, which are most of the houses we work on, usually push an attached solid roof into a shed shape under the second-floor windows, with the ceiling height constraints described in our screened porch, covered porch and sunroom comparison. A pergola has no such problem because it has no roof plane to clear, and a louvered pergola sits only a few inches taller than its beams. Where the windows are low, a freestanding pavilion a few feet off the house, with a walkway between, keeps the height and the view.
Pressure-treated, cedar, aluminum or fiberglass: what holds up here?
All four, with different upkeep and different looks. Pressure-treated pine is the most economical and the most common, and it is what most pavilion and porch roof frames are built from. Its weakness is movement: the big six-by-six posts and beams arrive wet, then check, twist and shrink as they dry through the first summer, and a pergola's exposed rafters show every check. It needs a year to dry before stain takes well, and then staining every few years. Painted or wrapped in PVC trim it looks finished and the movement is hidden. Western red cedar is lighter, more stable, naturally resistant to decay and far better looking left to weather or lightly stained, and it costs more. It grays in sun and mildews in shade without a finish, like any wood here.
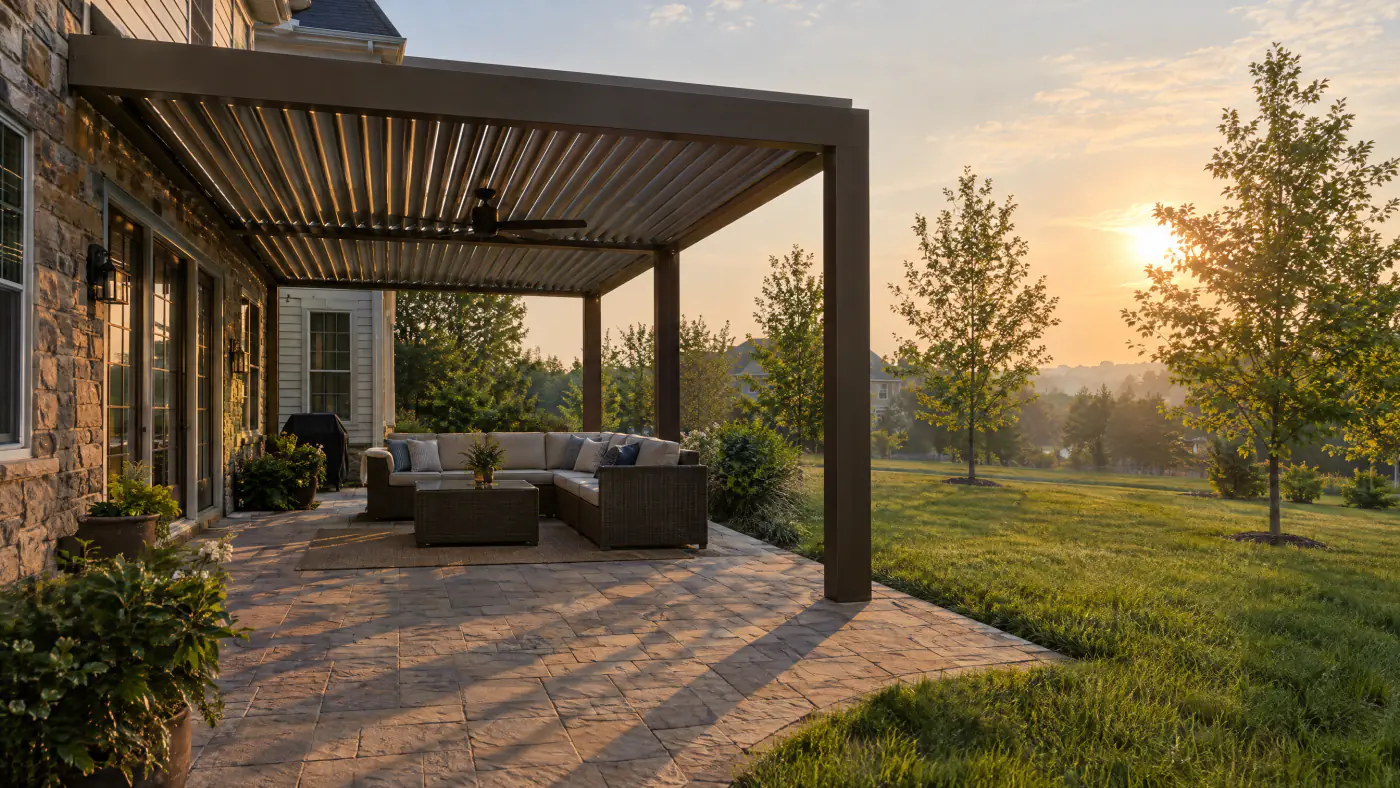
Aluminum is the material of nearly every louvered pergola and of a growing share of fixed pergolas. Powder-coated, it does not rot, twist, mildew into the grain or need staining, it can span farther with slimmer members, and its finish holds color for many years. It looks like what it is, which suits some houses and not others, and it is hot to the touch in sun. Fiberglass pergola kits are paintable, very stable, span long distances with few posts and are the choice for a traditional painted look with no wood movement; they cost the most. Vinyl kits are inexpensive, can sag on long spans and can discolor over time, so we rarely recommend them for anything larger than a small arbor.
The roof itself, on a covered porch or pavilion, is shingles to match the house or standing-seam metal. Metal sheds leaves and pollen, suits a low-slope shed roof under windows, and gives a pavilion a clean line; shingles blend in and satisfy most HOAs more easily. Whatever the frame, every connection is metal: post bases, post caps, hangers and ties, hot-dip galvanized or stainless where they touch treated lumber. The material of the posts matters less than what holds them down, which is the next section.
Why do footings and uplift hardware matter on a shade structure?
Because a shade structure has little weight and a lot of surface, which is the opposite of what keeps a building on the ground. A deck is held down by its own mass and by the people on it. A pergola weighs a few hundred pounds per post and presents a flat roof to the wind; a pavilion roof is a sail. The code and the hardware manufacturers treat these loads explicitly: the post base has to be anchored into the footing and rated for uplift, the beam has to be captured on the post with a cap rather than toe-nailed, and each rafter gets a tie to the beam. On a solid roof the sheathing and roofing add dead weight that helps, and snow adds more in winter, so the footings are sized for the downward load too. On an open pergola, the uplift governs.
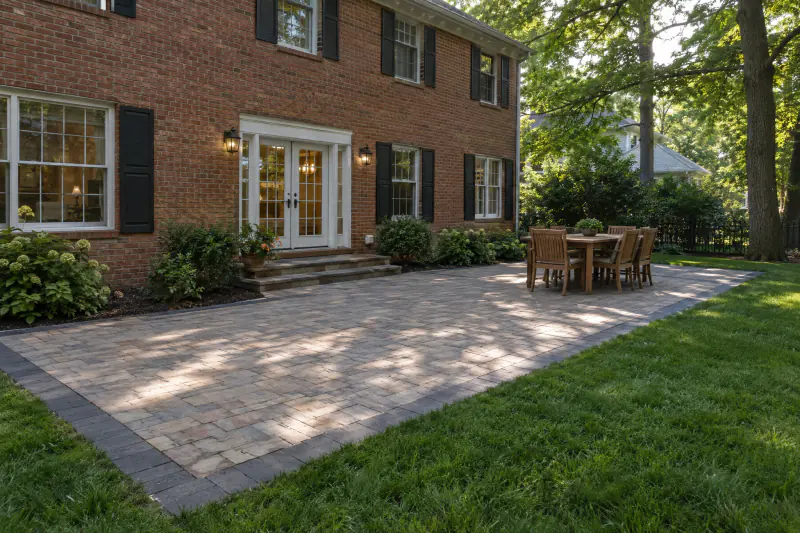
Footings here go below frost depth, 24 inches across the region, deeper where solid ground is not found at that depth, onto undisturbed soil. Our clay heaves when it freezes, and a post set on a shallow pad or a precast block rises and falls each winter until the structure racks and the louvers or the roof flashing no longer close. On an existing paver patio we lift the pavers at each post, dig and pour the footing, set the base and relay the pavers around it; the post never bears on the patio. On an existing deck, roof posts run through the decking to their own footings, or new posts are added beside the deck, because deck footings were sized for a floor and the deck frame was never meant to hold a roof against the wind. Virginia 811 marks the utilities before any of the holes are dug.
Bracing finishes the job. A freestanding structure gets knee braces at every post-to-beam joint so a sideways push cannot fold it. An attached pergola borrows the house's stiffness on one side and still gets braces on the other. The hardware is not expensive and the footings are a day of work; what they buy is a structure that is still square and standing after the first derecho, which in this part of Virginia is not a hypothetical.
Which shade structures need a permit in Northern Virginia?
Anything with a solid roof, generally yes; open pergolas, it depends. Covered porches, porticos and pavilions are roofed structures under the Virginia Residential Code, and every county and city we work in requires a building permit for them, with footing, framing and final inspections, plus an electrical permit for any fan, line-voltage lighting or outlets. Attached structures also get a zoning review of setbacks and lot coverage, which on smaller lots in Arlington, Falls Church and Alexandria can limit the depth of a porch roof before anything structural is discussed.
Open pergolas are the gray area. Some Northern Virginia jurisdictions exempt a small freestanding pergola below a size threshold from a building permit while still enforcing setbacks and height limits; others require a permit for any attached structure regardless of size; most treat a louvered pergola, which closes into a roof, as a roofed structure. The thresholds and definitions differ enough that we check with the county covering your address before the design is final, and we would not trust a general rule, including this paragraph, over the county's answer. The permit process itself, who pulls it and how long review takes are the same as for a deck and are covered in our guide to deck permits in Northern Virginia.
The HOA is the other review, and for shade structures it is often the stricter one. Architectural boards in Ashburn, South Riding, Reston, Burke and Gainesville commonly cap the height of pergolas and pavilions, require roofing that matches the house, specify colors for aluminum systems and want elevations showing the structure against the house. Rear-yard structures are usually approved; the ones that get sent back are the ones visible from the street or taller than the guidelines allow. Our article on HOA approval for exterior projects explains how to submit so the first answer is yes.
How do fans, lighting, screens and rain management fit in?
They are designed in from the beginning, because each one needs a place to mount, a path for wire or water, and sometimes a permit. A ceiling fan is the feature that makes a covered porch or pavilion usable on a humid August evening, and it needs a solid ceiling or a beam-mounted box, a fan rated for damp or wet locations, blades at least seven feet above the floor and a circuit run before the ceiling closes. On an open pergola a fan hangs from a beam in a wet-rated box and does less, since there is no ceiling to push the air against, but it still helps with mosquitoes and still moves air. Line-voltage work needs an electrical permit and a licensed electrician; low-voltage landscape lighting on the posts, steps and beams is usually a simpler matter, and it is what we use for most pergola lighting.
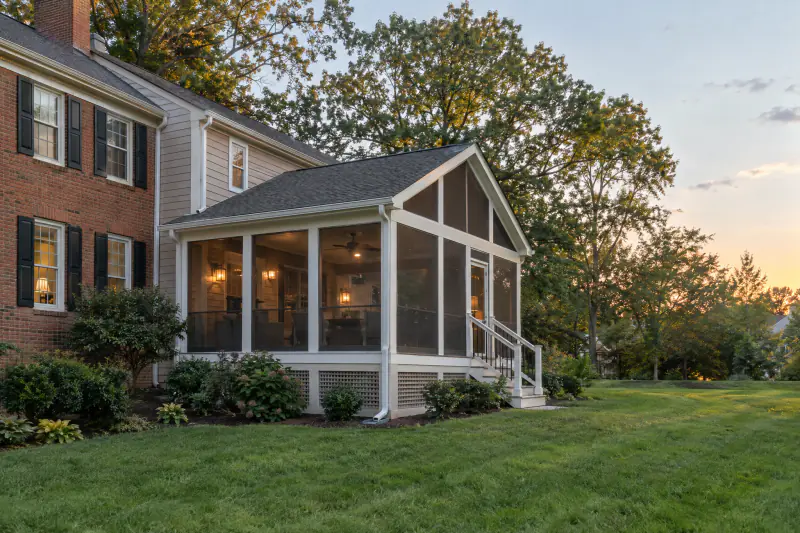
Screens turn a covered porch into a screened porch, which is a different project with its own floor, door and sealing details, or they come as retractable units that drop from a covered porch's beam when the bugs arrive and roll up when they leave. Retractable screens suit a porch that is open most of the time; fixed screens suit one that is used every evening. On a pergola, a screen or trellis panel on the west side is a shade device as much as an insect one.
Rain is the detail people forget. A solid roof over a 300 square foot patio collects a lot of water in a Northern Virginia storm, and it has to go somewhere other than the patio edge or the foundation. Covered porches and pavilions get gutters and downspouts, and on clay soil the downspouts usually run to a buried drain line rather than a splash block. Louvered pergolas handle it inside the structure: the closed louvers drain into a gutter built into the beam and down through a post. Open pergolas let the rain through, which is fine for the pergola and a reason the patio under it needs its own slope and base.
How do we design a shade structure, step by step?
The order matters. Choosing the structure before studying the sun is how pergolas end up shading the lawn.
Study the sun and the hour
We note the orientation of the deck or patio, what already shades it, which windows and doors sit behind it and when you want to use it. We look at the space at that hour if we can, and we photograph where the afternoon shadow line falls.
Choose the type
Sun, rain and budget point to one of the four: an open pergola where overhead shade is enough, a louvered pergola where adjustable shade and rain cover matter, a solid roof where full cover is wanted against the house, or a pavilion where the best spot is away from it.
Place the posts and check what is under them
Post locations are set for the view, the door swing, the table and the grill, then checked against what is below: patio, deck, lawn, utilities, drain lines, a septic field in the outer suburbs. Every post gets a footing location that can actually be dug.
Settle structure, permits and HOA
Beam and rafter sizes, footing sizes, uplift hardware, the roof tie-in and the electrical plan go on the drawing. We confirm with the county whether a building permit is required for that type and size, prepare the HOA submission, and apply.
Finishes and the fall schedule
Material, color, roofing, ceiling, fan, lights, screens and gutters are chosen with full-size samples outdoors. Then the build is scheduled, which for a structure designed in summer usually means September through November.
How much do pergolas, covered porches and pavilions cost in Northern Virginia in 2026?
As typical Northern Virginia market planning ranges as of 2026, not quotes: a built-in-place wood pergola commonly runs $6,000 to $25,000, a motorized louvered aluminum pergola, installed on proper footings, often $15,000 to $50,000 or more depending on size and options, a pavilion $20,000 to $60,000, a roofed porch attached to the house $120 to $250 or more per square foot of covered area, and a front portico $8,000 to $30,000. The spread inside each range is wide because a pergola can be an eight-by-ten frame of treated pine or a twenty-foot cedar structure with a lattice roof and lighting, and a pavilion can have a simple shed roof or a hipped roof with a beadboard ceiling and a fan.
Within those ranges, these are the choices that move the number most:
- Size, height and the number of posts, since each post means a footing and hardware
- Open rafters versus a framed, sheathed, shingled or metal roof with gutters
- Material: treated pine at the low end, cedar and aluminum in the middle, fiberglass and louvered systems at the top
- Whether footings go through an existing patio or deck, which adds lifting, cutting and relaying
- How a roof ties into the house: a ledger on siding versus valleys cut into an existing roof on brick
- Electrical scope: fan, lighting, outlets, a heater circuit, and the distance from the panel
- Ceiling finish, screens, and drainage to a buried line
A solid roof costs more than a pergola because it is a building: framing, sheathing, roofing, flashing, gutters, ceiling and inspections. A louvered pergola costs more than a wood one because the system itself is engineered and motorized. Neither is wasted money on a west-facing patio that currently sits empty from three to seven. The cost guide lines these structures up beside decks, screened porches and patios; for your yard, your orientation and your house wall, request a written on-site estimate, and expect us to stand in the spot at the hour you care about before we price it.
Why does summer demand mean fall builds?
Because the need shows up in July and the structure takes weeks of paper before a footing is dug. A homeowner in Chantilly or Woodbridge who gives up on the patio during a 95-degree week calls in late June or July. The site visit, the sun study and the drawing take a week or two. The HOA board meets monthly and wants elevations. The county permit for a roofed structure takes several weeks of review in the busiest season of the year. By the time the permit and the approval are in hand it is late August or September, and that turns out to be the best time to build a shade structure anyway.
Fall is good for this work for practical reasons. The clay is usually at its driest and most workable in September and October, so footings dig cleanly and concrete cures well. Crews that were booked solid with decks and patios in May have room. Pressure-treated posts and beams installed in fall dry over the winter and are ready for stain in late spring, which is the right order. A pavilion or covered porch finished in October is also ready for the shoulder season it is well suited to: the structure that shades a July afternoon is the same one that keeps the rain off an October dinner, and with a heater it carries into November, a subject we take up in hosting outdoors in every season.
The alternative is to wait until next spring, which puts the project in the same queue as everyone else's deck and patio and means a second summer without shade. Our advice to anyone who felt the heat this month is simple: start the design now, get the HOA and permit paperwork moving in June or July, and plan on a fall build. The structure will be finished and settled by the time the trees drop their leaves, and next June you will not think about the sun at all. The how it works page shows how those steps line up.
What should you settle before you commit to a shade structure?
Answer these and the structure will shade the chairs, not the lawn.
- Which way does the deck or patio face, and where is the sun at the hour you most want to be outside?
- Do you need shade only, or rain cover too, and would you use an adjustable louvered roof?
- Attached to the house or freestanding, and is the house wall siding or brick veneer?
- Where are the second-floor windows, and will a solid roof fit under them with a usable ceiling?
- What is under each post location: pavers, deck, lawn, utilities, a drain line or a septic field?
- Treated pine, cedar, aluminum or fiberglass, and how much staining or washing will you do?
- Fan, lighting, outlets, screens and a heater: which ones now, and which ones wired for later?
- Where will roof water go, and does it need a gutter and a buried downspout line?
- Does the county require a building permit for this type and size, and what does the HOA cap height at?
- Can the paperwork start in June so the build lands in the fall?
What does summer shade look like across Fairfax, Loudoun, Prince William and Arlington?
The tree cover and the age of the neighborhood decide it. In the newer communities of Loudoun and Prince William, including Ashburn, Brambleton, South Riding, Aldie, Gainesville, Haymarket and Bristow, lots are open, maples are a decade old and the back of the house often faces west. These are the yards where a bare composite deck is unusable from three to seven in July, and where louvered pergolas and solid-roofed porches earn their cost quickly. HOAs there are active and specific about height, roofing and color, so the submission is part of the design. Western Loudoun around Leesburg and Purcellville has larger lots, where a freestanding pavilion placed for the view and the breeze is common and the structure can go wherever the shade is best.
In established Fairfax County neighborhoods, from McLean, Vienna and Oakton to Burke, Springfield, Annandale and Centreville, mature oaks and maples already shade much of the yard, and the structure's job is to finish the work: an attached pergola for the feeling of a room, a covered porch for rain and the hour after the tree's shadow moves on, a portico over a front door that faces west. Great Falls, Reston and Clifton add slope and rock, which affects where posts can go and how deep the footings dig. Brick colonials throughout the county put the roof on posts and flash it into the brick rather than hanging it from the veneer.
Arlington, Alexandria and Falls Church are small-lot territory, where setbacks and lot coverage decide whether a covered porch is possible and how deep it can be, and where a freestanding pergola at the back of a narrow yard is often the structure that fits. The independent cities of Fairfax, Manassas and Manassas Park each run their own permit office, apart from the counties around them, and each decides for itself where a pergola stops being exempt. We build shade structures in all of these jurisdictions and nowhere else; our service areas page lists every community, and the decks and porches pillar sets out the structural standards behind all of them. Where the structure sits over a new deck, that part is built as described under custom deck building, and where it becomes the roof of an outdoor kitchen or dining room, our article on designing an outdoor room picks up the rest.
Frequently asked questions
Does a pergola really provide shade, or is it just decorative?
It provides partial shade at midday, typically somewhere between 40 and 70 percent depending on how deep the slats are and how closely they are spaced, and very little in the last two or three hours before sunset, when the sun drops below the rafters. On an east or north-facing patio that is often enough. On a west-facing one, a pergola needs side screening, a vine or a louvered roof to make the late afternoon usable.
What is a louvered pergola and is it worth it in Northern Virginia?
An aluminum pergola whose roof is a set of blades that rotate on a motor, from fully open for sky and breeze to tilted against a low sun to fully closed as a rain-shedding roof with built-in gutters. It costs more than a wood pergola and less per square foot than many solid roofs, and it is the structure we recommend most often for a west-facing patio, because it is the one that handles the 5 p.m. sun.
Can a pergola or pavilion be built on an existing paver patio?
Yes, but not by bolting the posts to the pavers. We lift the pavers at each post location, dig footings below frost depth, pour concrete, set an uplift-rated post base in it and relay the pavers around the post. The patio's base is usually undisturbed elsewhere. A thin concrete slab is handled the same way, by cutting a hole at each post and pouring a footing beneath it.
Will a covered porch make the rooms behind it dark?
Somewhat, especially a solid shed roof over a kitchen window. The usual remedies are a lighter ceiling finish, a skylight or two in the porch roof, a shallower porch, or a louvered roof that opens when you want daylight. On a two-story colonial the roof also has to fit under the second-floor windows, which often sets the roof shape before the light question comes up. We look at which rooms sit behind the porch before choosing.
How much wind can a pergola take?
A properly built one, anchored to footings below frost depth with uplift-rated post bases, post caps, rafter ties and knee braces, is designed for the wind loads the Virginia code assigns to this region and comes through ordinary thunderstorms without trouble. The failures we see are pergolas bolted to pavers or set on deck boards, which have nothing holding them down. The hardware is cheap; the footings are what matter.
Do I need a permit for a small freestanding pergola?
Possibly not for a building permit, depending on the county and the size, though zoning setbacks and HOA height limits still apply, and an attached pergola or anything with a solid or louvered roof is far more likely to require one. The thresholds differ from Fairfax to Loudoun to the independent cities, so we confirm with the office that covers your address before the design is final.
When is the best time of year to build a pergola or covered porch?
Fall, for most homeowners. The need is felt in July, but design, HOA review and the permit for a roofed structure take weeks, which lands the build in September through November when the clay is dry, crews have room and treated lumber can dry over winter before staining. A structure that is on paper by June is usually finished before the leaves drop and ready for next summer.
Book the work
Put the plan in writing with a crew that builds this every week.
One visit to measure and talk through options, then a written scope and price. No pressure, no vague numbers. Ask about the Heroes Discount if you serve.
Sources and further reading
- Fairfax County Land Development Services: residential permits for porches, pergolas and accessory structures
- Virginia Department of Housing and Community Development: Virginia Residential Code
- Simpson Strong-Tie: post bases, post caps and uplift connectors
- NOAA National Centers for Environmental Information: U.S. Climate Normals
- Virginia 811 (Miss Utility): call before you dig
Published May 28, 2026. Reviewed and updated October 9, 2026.