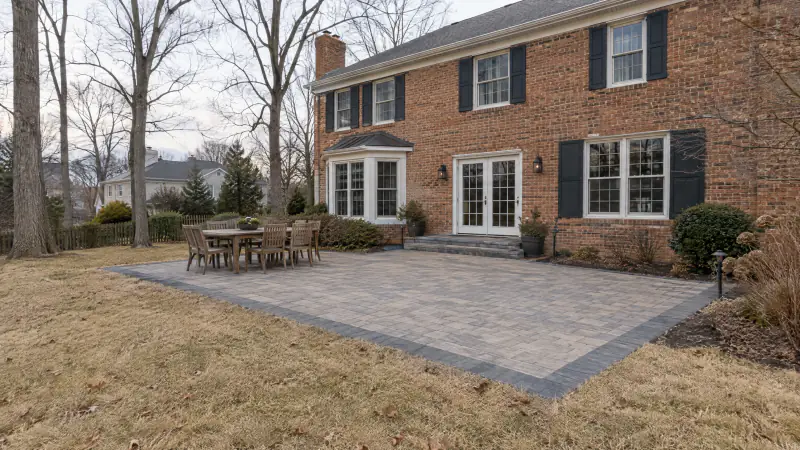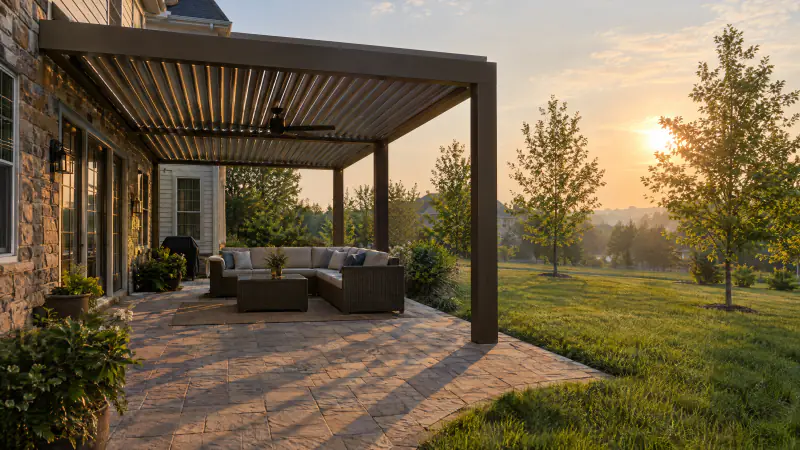
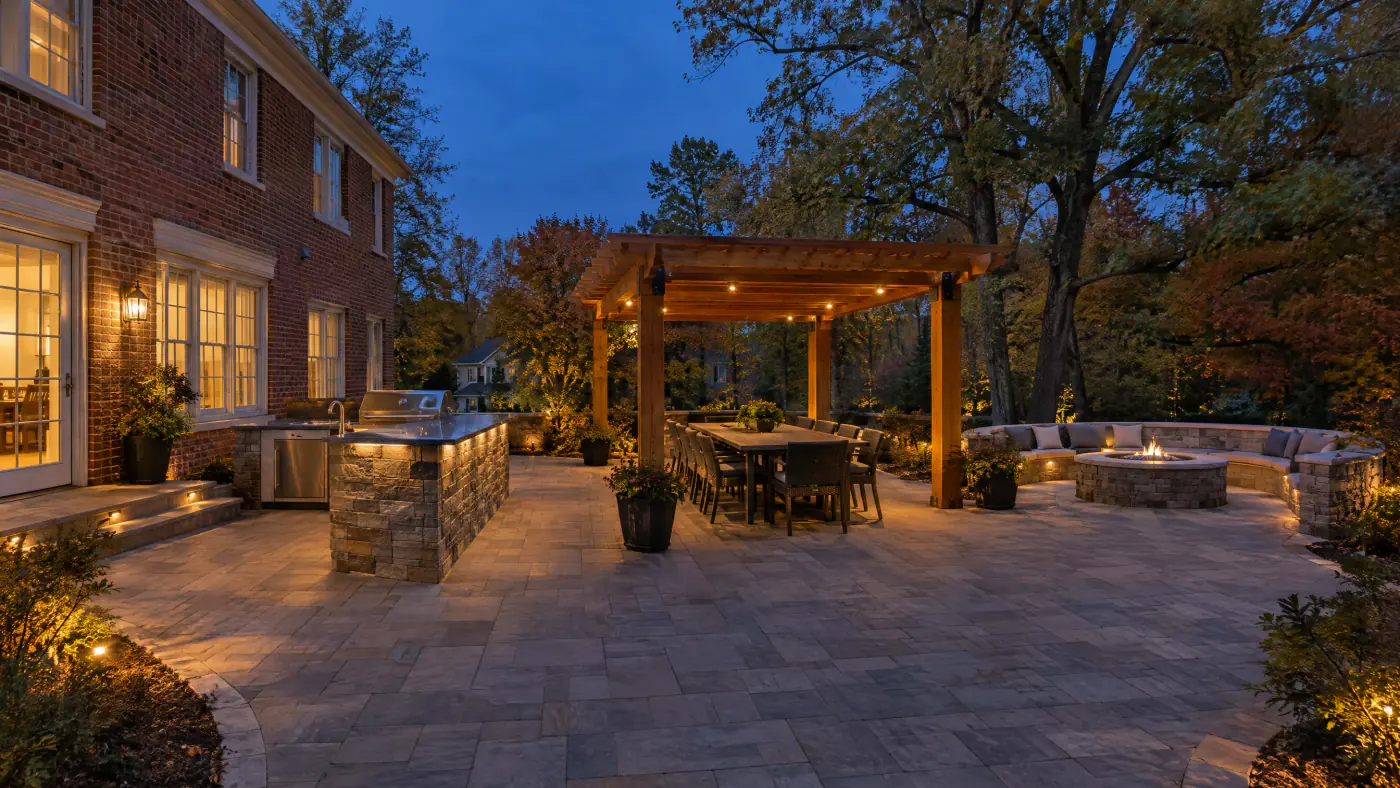
Key takeaways
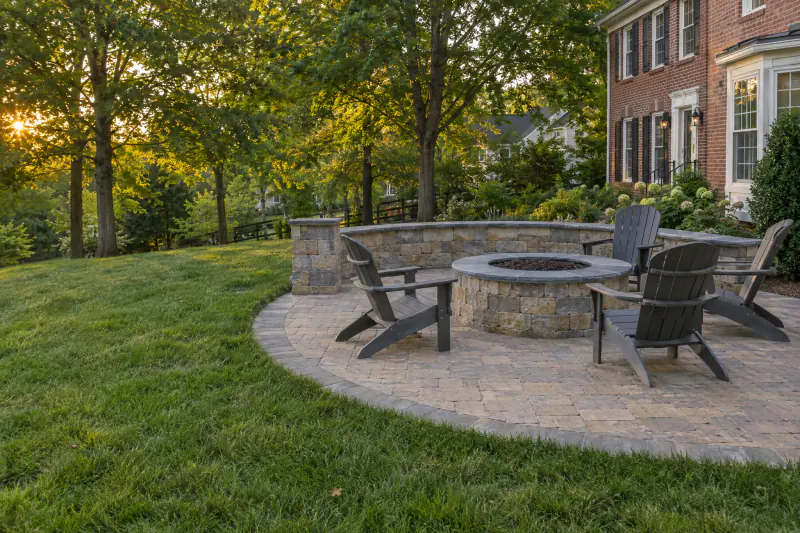
- Zone the space into cooking, dining and lounging, with the grill near the kitchen door, dining between, and the fire feature at the far edge where smoke and heat can drift away.
- Plan about 12 by 12 ft of dining for six, a lounge of about 12 by 14 ft, and a fire circle 16 to 18 ft across with chairs well back from the flame.
- Gas lights instantly and is accepted by more HOAs; wood gives heat and atmosphere with smoke and stricter distance rules. Confirm clearances with the county fire marshal and the manufacturer.
- Sleeves for gas, electrical, water and lighting go under the patio during base work. Shade and screening decide whether the room is usable in July, so plan them from the start.
- As of 2026, a full outdoor room with patio, fire feature, seating wall, kitchen base, shade structure and lighting commonly spans about $30,000 to $90,000 or more in Northern Virginia.
On this page
- What makes an outdoor room work in Northern Virginia?
- How do you zone an outdoor room into cooking, dining and lounging?
- What sizes work for each zone of an outdoor room?
- Gas or wood fire feature, and how far from the house should it be?
- What utilities and sleeves need to go in before the pavers?
- How do you get shade and screening for a humid Virginia summer?
- How should an outdoor room be lit?
- Which materials handle freeze-thaw, heat and grease in an outdoor room?
- In what order should drainage, hardscape, utilities and the lawn be built?
- How much does an outdoor room cost in Northern Virginia in 2026?
- What do Fairfax, Loudoun, Prince William and Arlington homeowners need to check?
- What should you decide before the outdoor room is drawn?
- Frequently asked questions
What makes an outdoor room work in Northern Virginia?
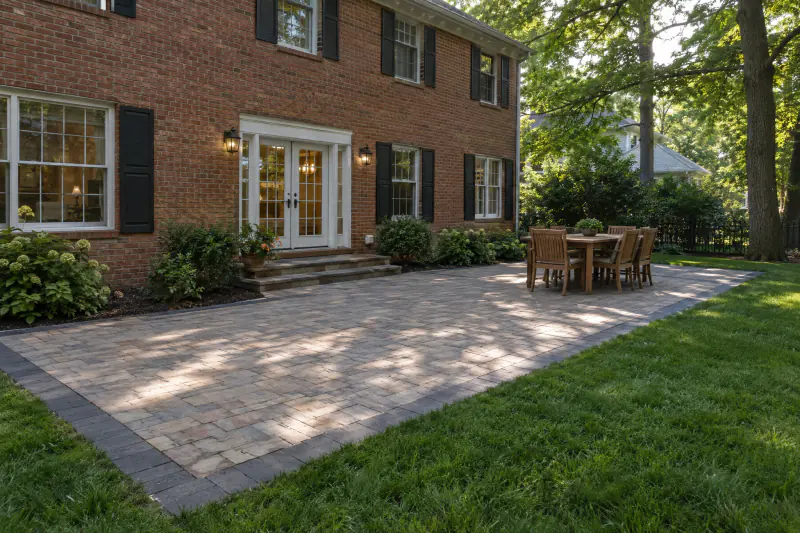
An outdoor room works when it is zoned like an indoor one, sized for the furniture you will really use, shaded for a humid July, lit for a September night, and built on a drained base that will still be level in ten years. The difference between a patio and an outdoor room is purpose. A patio is a surface. An outdoor room has a place to cook, a place to eat and a place to sit by a fire, and each of those has a footprint, a connection to the house and a set of utilities that have to be planned before the first paver goes down.
In Northern Virginia, three local facts shape the design. The summers are hot and humid, so shade and air movement decide whether the room gets used in July and August or only in May and October. The soil is clay, so drainage comes before anything else, and masonry features need their own compacted or concrete foundations. And most communities in Fairfax, Loudoun, Prince William and Arlington have HOAs and fire marshals with opinions about wood fires, roofs and gas lines, so the rules are checked before the layout is final.
This article walks through the design in the order we do it: zoning the space, sizing each zone, choosing gas or wood, running utilities under the patio, shade and screening, lighting, materials that handle freeze-thaw and heat, the construction sequence, and what it costs as of 2026. Our fire pits and outdoor living page describes the features we build; this is how they come together as a room.
How do you zone an outdoor room into cooking, dining and lounging?
Zone the room the way the house is zoned: cooking closest to the kitchen door, dining next to cooking, and lounging and fire at the far edge. The grill or outdoor kitchen sits near the door because every meal involves trips inside for plates, ice and the things that were forgotten. Ten to twenty feet from the door is the practical range. The dining table goes beside the kitchen, in the shade if there is any, with a clear path from grill to table that does not cross the lounge. The fire feature goes at the outer edge, away from the house, siding, fences and overhanging limbs, where smoke drifts into the yard rather than the kitchen and where chairs can circle it without blocking traffic.
Circulation ties the zones together. A main path about 4 feet wide runs from the door through the room to the lawn or the gate, and every zone opens off it rather than sitting on it. Chairs pulled out from the dining table should not block that path. The fire circle should be reachable without walking through the cooking zone. Where the room is long, a change in paver pattern or a border between zones marks the transition the way a rug does indoors.
Orientation matters more outside than in. Note where the afternoon sun comes from, which in most Northern Virginia yards means the west side is the hot side after 3 p.m. Put dining where it will be shaded by the house, a tree or a structure at dinner time. Put the fire where the prevailing breeze, often from the west or southwest in summer, carries smoke away from the seating and the house. Check sight lines from the kitchen window and the neighbor's deck; a seating wall or a planted screen can give the lounge privacy without a fence. If grade changes are involved, a low retaining wall can create the level pad and double as the back of the lounge.
What sizes work for each zone of an outdoor room?
Footprints we start from on a typical Northern Virginia lot. Measure your furniture before trusting any of them.
| Zone | Minimum footprint | Comfortable footprint | Notes |
|---|---|---|---|
| Dining for 4 to 6 | About 10 by 10 ft | About 12 by 12 ft | Allow 3 ft behind each chair to pull out and pass |
| Dining for 8 | About 12 by 14 ft | About 14 by 16 ft | A long table needs a long clear path on one side |
| Lounge, sofa and two chairs | About 10 by 12 ft | About 12 by 14 ft | Deep outdoor seating takes more room than indoor |
| Fire pit circle | About 14 ft across | About 16 to 18 ft across | Pit 3 to 4 ft inside, chairs 6 to 7 ft from the flame |
| Grill zone | About 5 by 8 ft | About 6 by 10 ft | 3 ft clear in front of the grill, landing space on one side |
| Outdoor kitchen island | 6 ft of counter | 8 to 12 ft of counter, straight or L | 36 in. counter height, 30 in. deep for a built-in grill |
| Seating wall | 12 ft of wall | 15 to 20 ft of wall | 18 to 22 in. high with a 12 in. cap |
| Circulation path | 3 ft | 4 ft | Should not cross any zone |
A room with all three zones and a fire circle commonly totals 500 to 800 sq ft of patio.
Gas or wood fire feature, and how far from the house should it be?
Gas is the right choice for most Northern Virginia outdoor rooms, and wood is the right choice for the people who want a fire more than a flame. A gas fire pit or fireplace lights with a valve, puts out no smoke or sparks, shuts off completely, is accepted by many HOAs that prohibit wood fires, and can sit closer to seating because the flame is controlled. It costs more, because a licensed gas fitter runs a line from the meter under a permit, and the burner and enclosure cost more than a steel ring. Wood gives real heat, the crackle and the smell, at a lower build cost, with smoke, ash, sparks and distance rules that limit where it can go, particularly on townhome lots in Ashburn, Reston and Woodbridge.
Clearance is the first question for either. Fire codes in our area are based on the statewide fire code, which commonly keeps open recreational wood fires about 25 feet from structures and combustible materials, sets a shorter distance, 15 feet, for portable outdoor fireplaces such as store-bought bowls and chimineas, and exempts those portable units from that distance at one- and two-family homes. Each county and city fire marshal enforces and interprets its own version, and some restrict burning in dry conditions. Gas appliances follow the manufacturer's listed clearances to combustibles, both sideways and overhead, which are usually smaller but still rule out a pergola beam or a tree limb directly above. Treat these as starting points and confirm the numbers with your fire marshal's office and the appliance manual before fixing the location. We go through the rules county by county in outdoor fireplaces and fire pits: county rules.
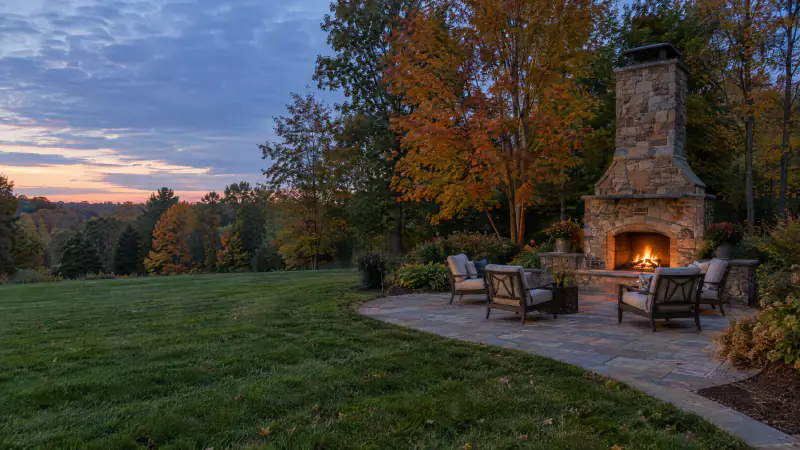
Construction differs too. A wood-burning pit gets a steel insert or a fire-brick liner so flame never bears directly on the wall block, and a gravel floor with a drain path so rain does not pool. A gas pit needs a vented enclosure, a burner pan sized for the opening, a key valve within reach but outside the heat, and the gas line stubbed up through a sleeve placed before the patio base. An outdoor fireplace, gas or wood, is a masonry structure on a concrete footing below frost depth and usually needs a building permit; a fire pit generally does not, though the gas work always does.
What utilities and sleeves need to go in before the pavers?
Everything that will ever cross under the patio goes in during base work: gas, electrical, water, drain, lighting wire and spare sleeves. Once the pavers are compacted and jointed, every one of those becomes a cut through finished work. The list for a typical outdoor room:
- Gas. A licensed gas fitter runs the line from the meter to the fire feature and the grill under a plumbing or gas permit. We place rigid sleeves, commonly 2 to 3 inch PVC, under the patio along the route so the line can be pulled and inspected without lifting pavers.
- Electrical. A licensed electrician provides weather-resistant, GFCI-protected receptacles at the kitchen island for a refrigerator, lights and small appliances, under an electrical permit. Conduit goes under the patio to each location, with a spare run to the far side for things nobody has thought of yet.
- Low-voltage lighting. Separate 1 1/2 to 2 inch sleeves for the lighting wire, kept apart from line-voltage conduit, with pull strings left in place.
- Water. A sink in the outdoor kitchen needs a supply line that can be drained for winter and a drain that goes somewhere acceptable; rules for sink drains vary, so check with your county plumbing office. Many homeowners skip the sink and keep a hose bib near the island.
- Drainage. Downspouts that discharge where the room will be are piped under it in buried downspout lines before the base is built.
Footings go in at the same stage. A masonry kitchen island with a stone top and a built-in grill is heavy and must not settle away from the patio, so it sits on a thickened compacted base or, for mortared masonry, a concrete footing. A fireplace sits on a footing below frost depth, roughly 24 inches here. Seating walls get a compacted pad like a small retaining wall. All of this is drawn before excavation, and the trades are scheduled so their rough-ins happen while the ground is open. Our how it works page shows where that coordination sits in the process.
How do you get shade and screening for a humid Virginia summer?
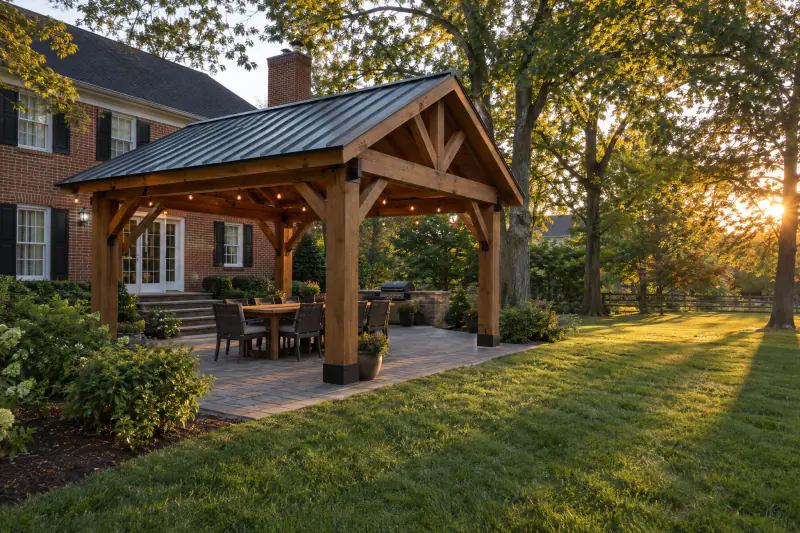
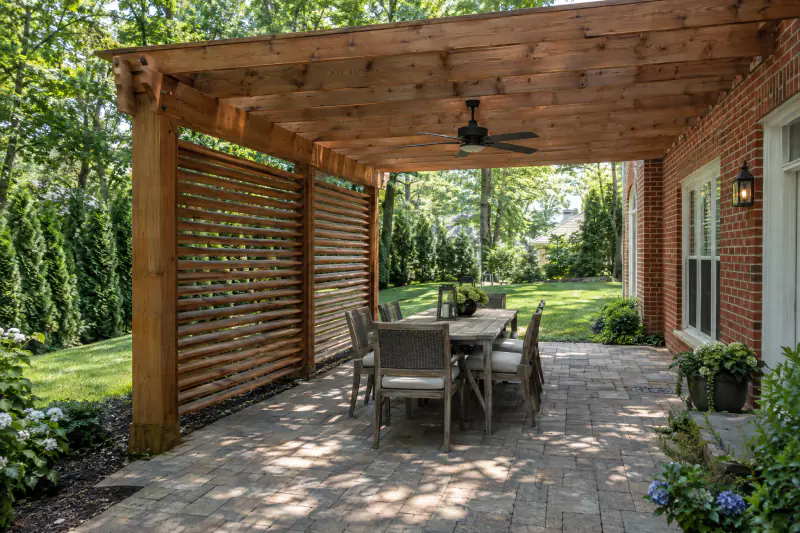
Shade decides whether the outdoor room is used in July or admired from the kitchen. Northern Virginia summers bring weeks of afternoons above 90 degrees with high humidity, and an unshaded patio on the west or south side of a house is unusable from about 2 p.m. until dusk. There are four ways to shade it, and most rooms use two. A pergola over the dining zone cuts direct sun by roughly half with open rafters and more with a louvered or fabric cover, and it gives the room a ceiling. A pavilion or covered porch roof gives full shade and rain cover, allows a ceiling fan, and generally needs a building permit; see our page on covered porches, pergolas and pavilions and the article on shade that survives a Northern Virginia summer. A shade tree planted on the southwest side will do the job in ten years and improve every year until then. Umbrellas and shade sails cover a table for a few hundred dollars and come down in storms.
Air movement is the second half of comfort. A ceiling fan under a pavilion or a pergola with a solid cover moves enough air to make 88 degrees bearable and keeps mosquitoes off. Placing the room where the house does not block the summer breeze helps; a lounge boxed in by the house on two sides and a fence on a third is still in July. Screening is the third. A louvered screen on the west side of a pergola blocks low sun at dinner. An evergreen hedge of hollies or arborvitae along the property line screens a neighbor's deck and softens the fence. A seating wall with planting behind it gives the lounge a back without closing it in.
Humidity has a construction angle too. North-facing and shaded paving grows algae in our summers, and a kitchen zone collects grease, so the materials around those zones should clean easily. Mosquitoes breed in any standing water, which is one more reason the patio drains and the fire pit floor does not hold rain. The planting that frames the room is part of the design, not an afterthought, and the planting plan is drawn with the hardscape.
How should an outdoor room be lit?
Light an outdoor room in layers, the way a good indoor room is lit: low light at the floor for safety, light on the surfaces people use, and a little light above for atmosphere. The safety layer is path lights along the main circulation and a fixture at every step, including the steps from the house. The task layer is light on the kitchen counter and the grill, usually a downlight on the pergola or a fixture on the house wall, so the cook can see whether the chicken is done. The comfort layer is under-cap lights on the seating wall, a soft wash on a stone pillar or the fireplace face, and downlights mounted high in a tree or on the pergola that mimic moonlight across the dining table.
What to avoid is glare. A fixture at eye level, or a bright path light pointed outward, makes the room feel smaller and blinds anyone looking toward it. Fixtures should be shielded, aimed down or across, and warm, around 2700K, so brick, stone and skin tones look right. Fewer fixtures placed well beat a row of them. A low-voltage system runs from a transformer near the house, fed from an outdoor outlet, with wire pulled through the sleeves placed under the patio during base work. Dimmers and zones let the kitchen be bright while the fire circle stays dim.
The fire feature is its own light source, and a gas flame on low gives the lounge most of what it needs. String lights under a pergola are popular and fine when hung from proper hooks on a dedicated circuit, but they are not a substitute for step and path lighting. The full design approach is on our landscape lighting page and in landscape lighting design for Northern Virginia homes.
Which materials handle freeze-thaw, heat and grease in an outdoor room?
Choose paving that is dense enough for freeze-thaw, easy to clean around the grill, and comfortable underfoot in bare feet, and choose masonry that keeps direct flame off the structural block. For paving, concrete pavers rated for paving handle our winters and come in textures and colors to suit any house. Porcelain pavers absorb almost no water, so they resist grease, wine and algae and clean with a hose, which makes them a strong choice for the kitchen and dining zones; they need a very flat screed and careful cutting. Bluestone suits traditional homes and takes heat near a fire well, though it can stain near a grill and benefits from a sealer there. Avoid soft or layered stone near the fire and in the kitchen zone.
For the fire feature, the rule is that flame never touches the wall block. A wood-burning pit gets a steel ring insert or a fire-brick liner with an air gap or refractory mortar, and the floor is gravel over a drained base, never river rock, which can hold moisture and crack violently when heated. A gas pit uses a burner pan, lava rock or fire glass rated for gas, and a vented enclosure. Fireplaces are built with firebrick fireboxes inside a block or stone structure on a footing.
Outdoor kitchen bases are built in dry-stacked wall block with adhesive, or in concrete block with stone veneer or stucco, on a foundation sized for the weight. Countertops are granite, dense natural stone or sealed concrete; laminate and most tile do not survive freeze-thaw. Stainless appliances rated for outdoor use, with the cut-out dimensions in hand before the base is built, avoid the most common kitchen error, which is an island built an inch too narrow for the grill. Around all of it, the patio base is the same compacted stone system that keeps any paver surface level; the details are in why patios fail on clay. Joints near the kitchen get polymeric sand so crumbs and grease do not wash into them, and the kitchen zone is a good candidate for sealing, which our paver cleaning and sealing page covers.
In what order should drainage, hardscape, utilities and the lawn be built?
The order below prevents most of the rework we see on outdoor rooms built in pieces.
Fix the water first
Downspouts, grading and any drain lines are done before the patio base, because the room will sit on top of them. A patio that collects roof water will not stay level, and a kitchen island on wet clay settles.
Mark zones and settle rules
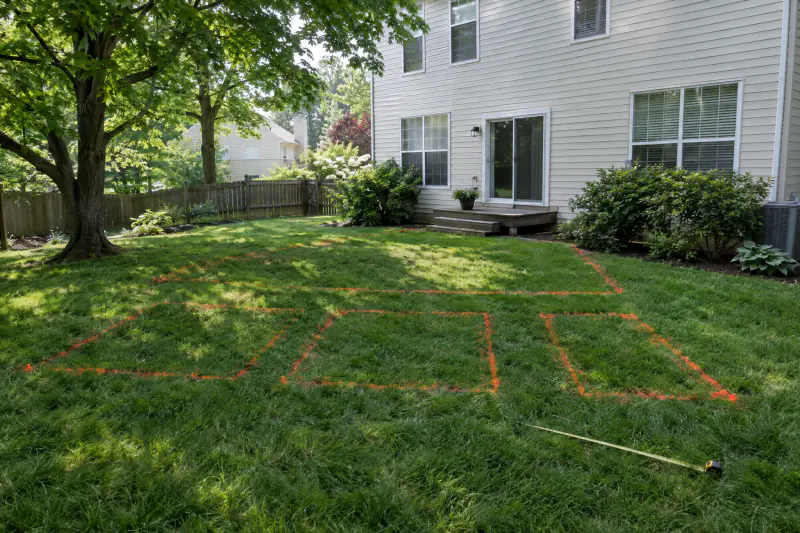
The zones are painted on the lawn with real furniture dimensions. Fire marshal clearances, HOA approval and permits for gas, electrical and any roof are confirmed before excavation. Virginia 811 marks public utilities.
Excavate, footings and sleeves
The patio area is cut to depth, footings for the fireplace, kitchen and walls go in, and every sleeve and conduit is laid and recorded on the drawing. Licensed trades rough in gas and electrical while the ground is open.
Base, masonry and paving
The compacted stone base goes in over geotextile, the seating walls, fire feature and kitchen base are built, and the pavers are laid, cut, restrained and jointed around them.
Shade, utilities and lighting
The pergola or pavilion goes up on its footings, appliances and the burner are connected by the trades, and the lighting wire is pulled through the sleeves and fixtures are aimed at night.
Planting and lawn last
Beds are shaped against the finished edges, screening plants go in, and the lawn torn up by equipment is regraded and sodded or seeded. Fall is the best season for that final step.
How much does an outdoor room cost in Northern Virginia in 2026?
As of 2026, a complete outdoor room in Northern Virginia, with a 500 to 800 sq ft paver patio, a fire feature, a seating wall, an outdoor kitchen base, a shade structure and lighting, commonly spans about $30,000 to $90,000 or more. That is a typical market planning range, not a myYardPros price, and it is wide because each piece has its own range. The pieces, as typical Northern Virginia market ranges as of 2026:
- Paver patio: about $20 to $35 per sq ft for concrete pavers, $30 to $55 or more for porcelain or natural stone. A 600 sq ft patio runs roughly $12,000 to $33,000.
- Fire pit: about $2,500 to $7,000 built-in wood-burning, $5,000 to $14,000 or more for gas including the line. Outdoor fireplaces run well above that.
- Seating wall: about $100 to $250 per linear foot, so 15 ft is $1,500 to $3,750.
- Outdoor kitchen base: often from near $6,000 to past $25,000 before appliances, countertops and trade permits.
- Shade: a wood pergola about $6,000 to $25,000, a freestanding pavilion $20,000 to $60,000.
- Lighting: about $250 to $450 per fixture, so 10 fixtures run $2,500 to $4,500.
What moves the number: material choices, the distance from the gas meter and electrical panel to the features, foundation type and soil, access for equipment, whether the patio already exists, and whether the room is built in one phase or several. Appliances alone can add a few thousand to well over ten thousand dollars. Phasing is a reasonable way to manage it. Build the drainage, the patio, the footings and every sleeve in year one; add the kitchen, the pergola and the lighting as budget allows, with nothing dug up. The patio side of the budget is broken down in how much a paver patio costs, and every project category is in our cost guide. Only a site visit and a written on-site estimate turns these into a number for your yard.
What do Fairfax, Loudoun, Prince William and Arlington homeowners need to check?
Four things vary by locality and all four are worth a phone call before the design is final. First, the fire marshal. Fairfax County, Loudoun County, Prince William County, Arlington County, Alexandria and the smaller cities each enforce the fire code through their own fire marshal's office, and the distance rules for recreational fires, the treatment of gas appliances and any burn restrictions come from them. Second, permits. Gas and electrical work is permitted and inspected everywhere. A roofed pavilion or covered porch generally needs a building permit, and an outdoor fireplace usually does; a fire pit and an at-grade patio usually do not. Third, zoning. Setbacks, lot coverage, easements and Chesapeake Bay Resource Protection Areas can limit where a structure or even a patio can sit, especially on small lots in Arlington, Falls Church and Alexandria and on townhome lots in Herndon, Centreville and Woodbridge. Fourth, the HOA.
HOA rules on outdoor rooms range widely. Communities in Ashburn, Brambleton, South Riding and Reston commonly require architectural approval for patios, walls, pergolas and fire features, and many prohibit wood-burning fires outright or restrict them near townhomes while allowing gas. Pergola height, roofing material and color, and the visibility of a kitchen from neighboring lots come up often. Submitting a full plan once, with every element shown, is faster than three separate applications. The process is covered in our guide to HOA approval for exterior projects.
Site conditions follow the usual regional pattern. Newer lots in Loudoun and western Prince William, around Aldie, Gainesville and Bristow, sit on graded fill that needs careful compaction under masonry and a dependable outlet for drainage. Older, wooded lots in Vienna, McLean, Oakton and Clifton bring shade, roots and good soil, and the fire location is often decided by the tree canopy. Every locality we serve is listed under service areas, and the outdoor room is one of the few projects that touches every part of our hardscaping work at once.
What should you decide before the outdoor room is drawn?
Answer these and the layout nearly draws itself.
- How many people do you cook for on a normal evening, and how many on the biggest night of the year?
- Gas or wood, decided now, with the fire marshal's distance rule and the HOA's answer in hand.
- Which appliances go in the kitchen, with their cut-out dimensions and power needs?
- Where is the afternoon sun, and where will dinner sit in the shade at 6 p.m. in July?
- Which downspouts and low spots affect the patio area, and where will that water go?
- Where do gas, electrical and lighting enter the patio, and where should spare sleeves run?
- Will the room be built in one phase or several, and what has to go in during phase one?
- Which neighbors can see the lounge, and does a wall, a screen or planting solve it?
- Does the plan need a permit for a roof, a fireplace, gas or electrical, and who files it?
Frequently asked questions
How big should a patio be for an outdoor kitchen, dining and a fire pit?
Commonly 500 to 800 sq ft. A dining zone of about 12 by 12 ft, a lounge or fire circle of about 16 ft across, a grill zone of 6 by 10 ft and a 4 ft path connecting them add up quickly. Smaller lots can combine the lounge and the fire circle, and a townhome room with a grill, a table for four and a small gas fire often fits in 250 to 350 sq ft.
Can I build an outdoor kitchen on my existing paver patio?
Often, yes, if the patio is level, drains away from the house and has room for the island and 3 feet of working space in front of it. The pavers under the island are usually removed so the base sits on compacted stone or a footing rather than on bedding sand. Gas and electrical lines have to reach the island, which means cutting a channel in the patio and relaying those pavers afterward.
Does a gas fire pit need a permit in Northern Virginia?
The gas line does. A licensed gas fitter pulls a plumbing or gas permit, runs the line from the meter and has it inspected. The masonry pit itself generally does not need a building permit, though an outdoor fireplace usually does. Zoning setbacks and HOA approval still apply. Confirm the details with your county or city permit office, because handling varies by jurisdiction.
What is the best way to keep mosquitoes off an outdoor room?
Move the air and remove the water. A ceiling fan under a pavilion or covered pergola keeps mosquitoes from landing and makes humid evenings more comfortable. Make sure the patio, the fire pit floor and nearby beds drain so nothing holds standing water. Keep gutters clear. Screening plants and a seating wall do not stop mosquitoes, but a screened porch next to the room does, and some homeowners build both.
How far should a fire pit be from a pergola or deck?
A wood-burning fire pit should not be under or beside a pergola, pavilion or deck at all; it belongs in the open, at the distance from structures the fire code and your fire marshal require, commonly around 25 feet for open recreational fires. A gas fire pit follows the manufacturer's listed clearances, which include an overhead distance that often rules out a beam directly above. Check both before fixing the location.
Should I build the whole outdoor room at once or in phases?
Either works if phase one includes everything that lives under the patio. Drainage, footings for the kitchen and fireplace, and every sleeve for gas, electrical and lighting go in with the patio. The kitchen base, the pergola, the appliances and the fixtures can follow a year or more later without lifting a paver. Building the patio first and deciding on the fire pit later is how patios end up cut open.
What countertop holds up outdoors in Northern Virginia?
Granite, dense natural stone and properly sealed concrete handle freeze-thaw, heat beside a grill and summer sun. Laminate, most ceramic tile and many engineered quartz products are not rated for outdoor use and fail with sun and frost. Whatever the top, the base beneath it has to be rigid and on a proper foundation so the slab does not crack when the island settles, and the cut-outs must match the appliances before anything is set.
Book the work
Put the plan in writing with a crew that builds this every week.
One visit to measure and talk through options, then a written scope and price. No pressure, no vague numbers. Ask about the Heroes Discount if you serve.
Sources and further reading
- Fairfax County Fire and Rescue Department: fire marshal and open burning information
- Loudoun County government: permits and fire marshal
- Prince William County government: building permits and fire marshal
- Virginia 811 (Miss Utility): call before you dig
- Belgard: outdoor living and fire feature product literature
Published May 21, 2026. Reviewed and updated October 9, 2026.