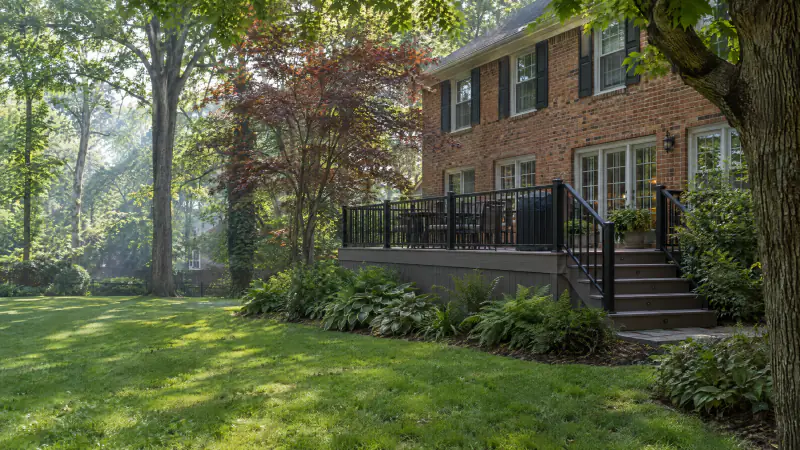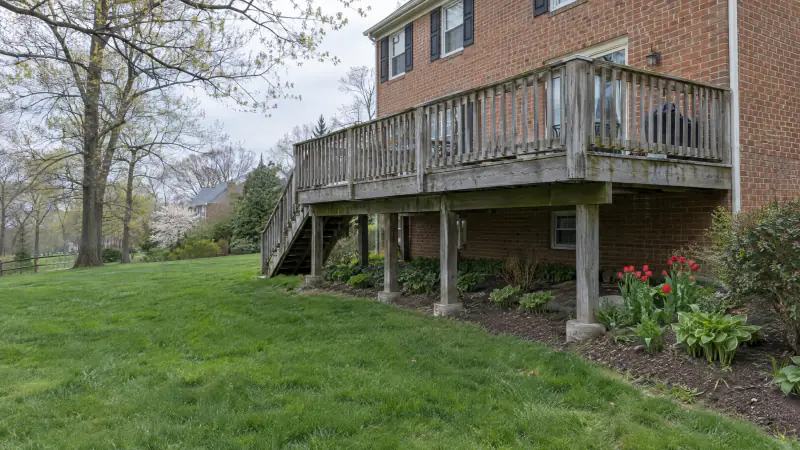
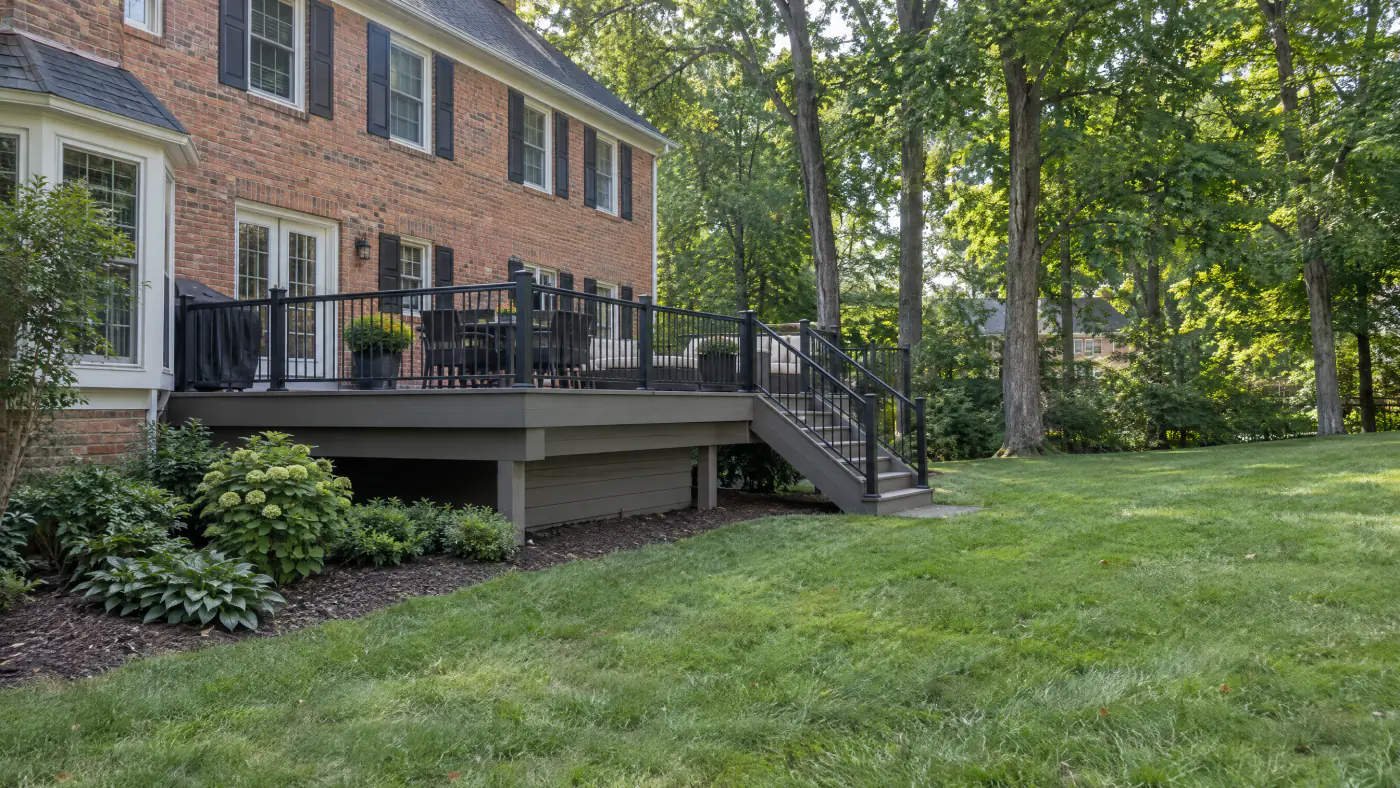
Key takeaways
- As of 2026, a new deck in Northern Virginia typically runs $45 to $80 per square foot in pressure-treated pine and $75 to $140 in capped composite or PVC, as market planning ranges.
- A simple 12 by 16 wood deck near the ground often lands between $9,000 and $16,000. A 16 by 20 composite deck a story up with stairs can pass $45,000.
- Height, railing choice and stairs move the price more than square footage. Railing alone can rival the decking cost on a small elevated deck.
- Footings on our clay go about 24 inches deep or more, the ledger must be bolted and flashed, and hardware must suit treated lumber. Cheap bids skip exactly those items.
- Read every quote for footing depth, ledger fastening, fastener type, railing system by name, permit handling and demolition. If a line is missing, the price is not comparable.
On this page
- What does a new deck cost in Northern Virginia right now?
- How much does each decking material cost per square foot?
- Why do per-square-foot deck prices mislead on small decks?
- What would a 12 by 16 or a 16 by 20 deck cost in 2026?
- How do height, stairs, multi-levels and extras change the price?
- Why do footings and deck height matter so much on Northern Virginia clay?
- Which deck railing should you choose, and what does each cost?
- What do permits, drawings and demolition add to a deck budget?
- How do you read a deck quote line by line?
- Where do cheap deck bids usually cut corners?
- What should your total deck budget look like in 2026?
- Where can you save on a deck without regretting it?
- How do deck costs differ across Fairfax, Loudoun, Prince William and Arlington?
- When should you start if you want the deck for next summer?
- Frequently asked questions
What does a new deck cost in Northern Virginia right now?
As of 2026, a new deck in Northern Virginia typically costs $45 to $80 per square foot in pressure-treated pine and $75 to $140 per square foot in capped composite or PVC, installed with footings, framing, railings and one stair. Those are typical market planning ranges for Fairfax, Loudoun, Prince William and Arlington homes, not our prices, and a real number only exists after someone has measured your house. A simple 12 by 16 wood deck close to the ground often falls between $9,000 and $16,000. A 16 by 20 composite deck a full story up, with stairs and aluminum railing, can reach $45,000 or more. The spread is that wide because a deck is mostly structure and railing, and both scale with height and perimeter rather than with square feet.
That is why the per-square-foot figure on its own is a poor way to budget. Two decks of identical size can differ by $20,000 depending on how far the floor sits above the yard, which railing you pick, how many stairs you need and what the old deck cost to remove. We build decks across Northern Virginia under county permits, so we see those line items on every drawing. This article breaks them out one at a time, works through two common sizes as ranges, and then shows you how to read a quote so that two bids can be compared honestly. For the structural details behind every number, our custom deck building page explains how the frame, ledger and footings are built. For ranges across every project type, see the cost guide.
One warning before the numbers. Decking material is the choice homeowners spend the most time on and it is rarely the biggest swing in the budget. The frame underneath is pressure-treated lumber regardless of what goes on top. If you are choosing between wood and composite, read this alongside composite vs. wood decking for Northern Virginia weather so the decision rests on upkeep and climate, not only on price per board.
How much does each decking material cost per square foot?
Installed planning ranges for a complete new deck, Northern Virginia market, as of 2026. The frame, footings, one stair and a basic matching railing are included; premium railings are not.
| Decking material | Installed range per square foot | Upkeep over 15 years | Where it fits |
|---|---|---|---|
| Pressure-treated pine | $45 to $80 | Clean and stain or seal every two to four years | Budget builds, rentals, decks you may redo later |
| Western red cedar | $60 to $100 | Clean and seal every two to three years to hold color | Shaded decks, owners who want real wood without pine's checking |
| Capped composite | $75 to $120 | Wash once or twice a year | Most family decks, long stays, barefoot use |
| Cellular PVC | $95 to $140 or more | Wash once or twice a year | Damp or shaded lots, poolside, lightest colors in full sun |
Cedar is less common in our market than in the Northwest and is often special ordered, which is part of its premium. All figures are planning ranges, not quotes.
Why do per-square-foot deck prices mislead on small decks?
Because a deck's expensive parts run along its edges and down to the ground, not across its surface. A 10 by 10 deck has 100 square feet of boards and about 30 linear feet of railing. A 20 by 20 deck has four times the boards but only twice the railing, and roughly the same number of stairs. Footings, the ledger, the permit, the drawings and the mobilization of a crew cost about the same for both. Spread those fixed items over 100 square feet and the small deck can price out at $100 per square foot in pressure-treated wood, well above the range, while the large one lands near the bottom of it.
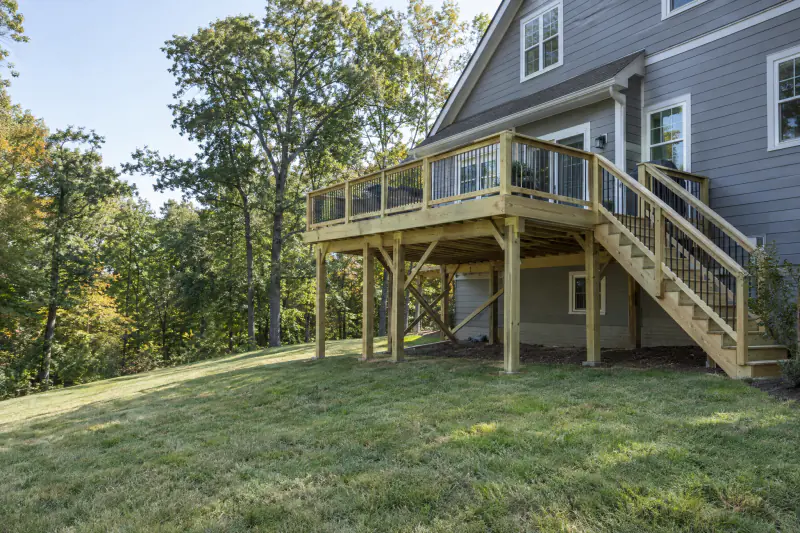
Height does the same thing. A deck 18 inches off the lawn needs no guard at all, short posts and a two-step stair. Raise the same deck to a walkout basement level, 9 or 10 feet up, and you add 6 by 6 posts, diagonal bracing, a 36-inch guard around the whole perimeter and a stair with 14 or 15 risers, a mid-landing and a handrail. The boards did not change. The budget might have grown by a third.
So when a neighbor in Ashburn says their deck cost $60 a square foot and a quote for your Burke walkout comes in at $95, neither number is wrong. They describe different structures. The rest of this article separates those structures so that you can build your own estimate from the parts, then check it against a written quote.
What would a 12 by 16 or a 16 by 20 deck cost in 2026?
Worked planning ranges for two common sizes, Northern Virginia market, as of 2026. Ground level means under 30 inches with no guard required. Elevated means 8 to 10 feet up with guards and one stair.
| Deck | Pressure-treated pine | Capped composite | PVC with aluminum or cable rail |
|---|---|---|---|
| 12 by 16 (192 sq ft), ground level, two steps | $9,000 to $16,000 | $14,000 to $24,000 | $18,000 to $30,000 |
| 12 by 16 (192 sq ft), elevated, guards, one stair | $13,000 to $22,000 | $19,000 to $32,000 | $24,000 to $38,000 |
| 16 by 20 (320 sq ft), ground level, two steps | $14,000 to $26,000 | $24,000 to $40,000 | $30,000 to $48,000 |
| 16 by 20 (320 sq ft), elevated, guards, one stair | $20,000 to $34,000 | $30,000 to $50,000 | $38,000 to $62,000 or more |
Demolition, lighting, benches, a roof and premium railings are extra. The overlap between columns is real: a well-specified wood deck can cost more than a basic composite one.
How do height, stairs, multi-levels and extras change the price?
Each feature adds its own range, and the ranges below are the ones we use for planning conversations across Northern Virginia as of 2026. A second level or a landing between two deck heights adds footings, a beam, more guard and a transition stair, so it commonly adds $3,000 to $10,000 or more. Each straight stair run to grade adds roughly $1,500 to $6,000 depending on riser count, width, handrails and the landing pad. Elevating a deck from ground level to a walkout height adds about 15 to 30 percent to the base structure for taller posts, bracing and guards, before the stair is counted.
Extras are easier to budget because they are more self-contained. A low-voltage lighting package with post caps, stair risers and a transformer typically adds $1,000 to $5,000. A built-in bench adds $1,000 to $4,000 per run, more if it includes storage or backs. A roof over part of the deck turns that section into a covered porch, which is priced on its own at roughly $120 to $250 per square foot of covered area, because it needs larger footings, a flashed roof tie-in and often electrical. An open pergola over the deck is a smaller adder, commonly $6,000 to $25,000 depending on size and material.
Shape matters too. A rectangle is the cheapest deck to frame. Angled corners, an octagon bump-out, a diagonal board pattern or a picture-frame border each add framing, blocking and waste. On composite decks a diagonal layout also forces joists to 12 inches on center instead of 16, which adds lumber and labor. None of these are mistakes, but each one should appear as its own line on the quote so you can see what it costs to say yes.
Why do footings and deck height matter so much on Northern Virginia clay?
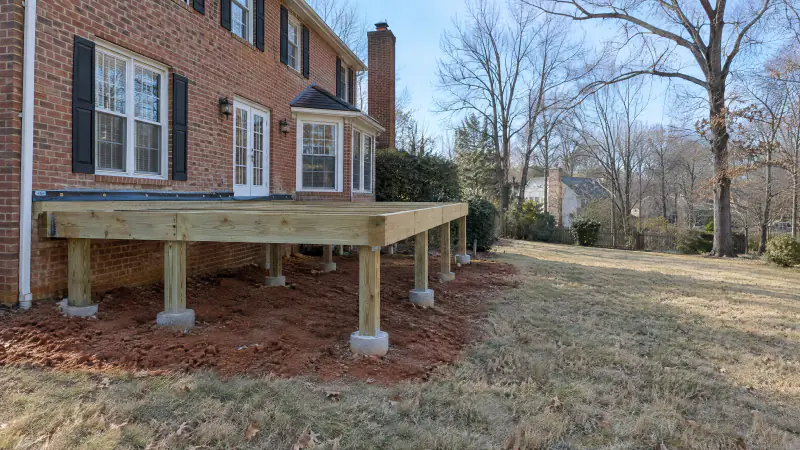
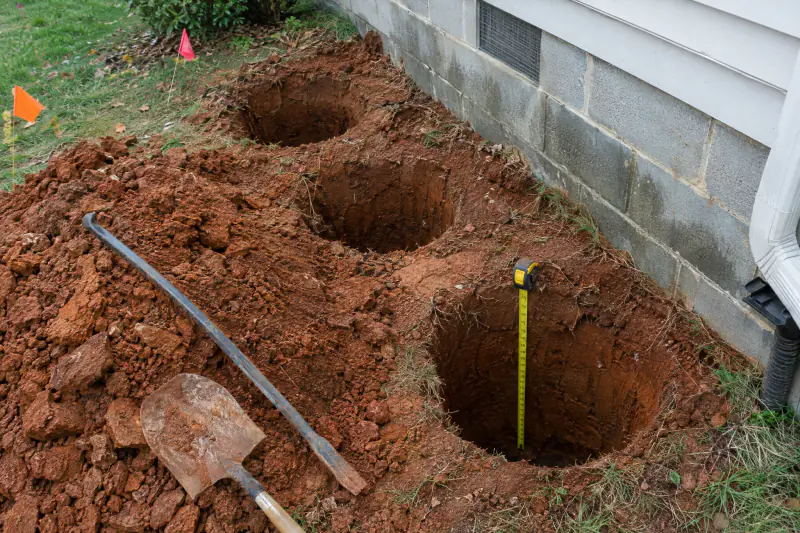
Because the ground here freezes to roughly 18 to 24 inches in a hard winter and the soil is dense clay that holds water, so a footing that stops short of frost depth lifts and drops every year until the frame racks. Across Northern Virginia, deck footings typically go about 24 inches deep or more to undisturbed soil, and your county confirms the exact requirement and inspects the open holes before concrete goes in. On a sloping lot the downhill footings get deeper still, because depth is measured from the finished grade beside each post, not from the house.
Clay also changes how the holes are dug. Dry clay in July is hard enough to need a power auger or a jackhammer bar; wet clay in March smears and caves. Either way, footings cost more to dig here than in sandy soil, and a quote that allows two hours for six holes is a quote that will dig shallow. Footing size scales with the load each post carries, so a tall deck with a roof or a hot tub needs wider pads than a low open deck. Virginia 811 marks public utilities before any digging, and private lines such as a gas run to a grill or irrigation pipe must be found separately.
Height adds load and leverage. A 10-foot post sees far more sideways force from people, wind and furniture than a 2-foot post, so tall decks get 6 by 6 posts, knee braces or diagonal bracing, and more hardware at every connection. The permit drawings show all of it. If a bid does not mention post size, bracing or footing depth, the structure has not really been priced yet. The county-by-county permit process is covered in deck permits in Northern Virginia.
Which deck railing should you choose, and what does each cost?
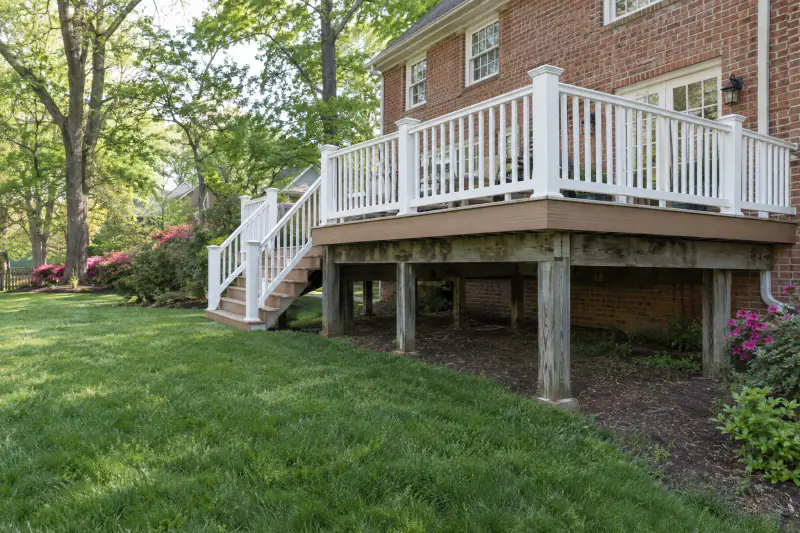
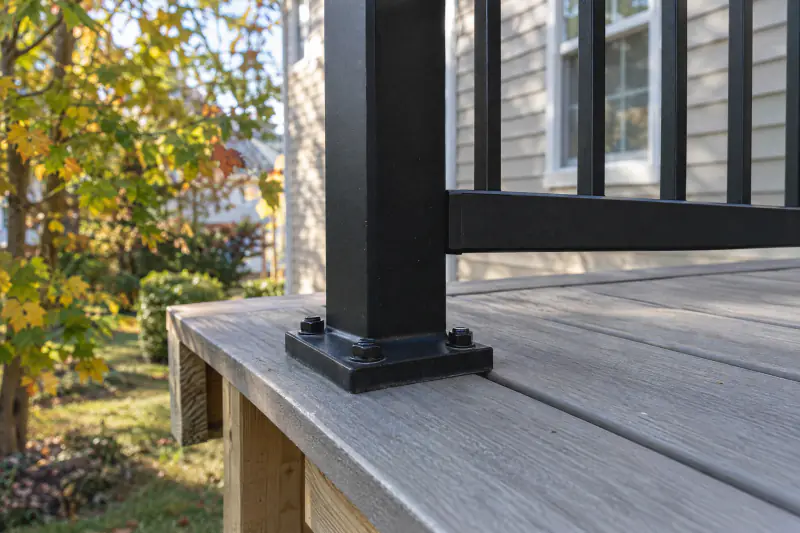
Railing is the line that surprises homeowners most, because on a small elevated deck it can cost as much as the decking. As Northern Virginia planning ranges as of 2026, a pressure-treated wood guard with wood balusters runs about $30 to $60 per linear foot installed. A wood guard with black aluminum balusters, the most common upgrade on wood decks, runs $45 to $80. Composite railing systems that match the decking run $60 to $120. Powder-coated aluminum, which many homeowners prefer for its slim profile and zero upkeep, runs $70 to $130. Horizontal cable infill runs $120 to $250 because of the posts, tensioners and labor. Glass panels start around $200 per linear foot and climb quickly.
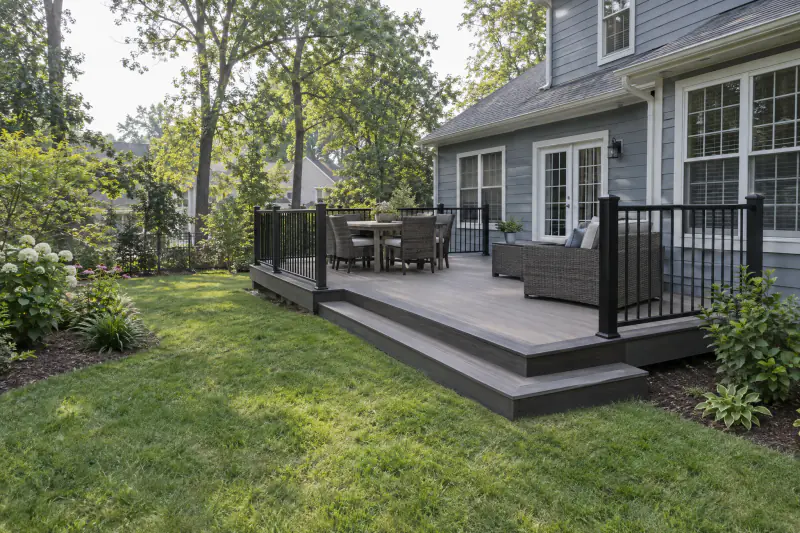
Multiply by the perimeter. A 16 by 20 elevated deck attached along one 20-foot side needs about 52 feet of guard plus two stair rails, so the difference between wood and cable can be $5,000 or more on the same deck. That is money worth spending if the view matters and the deck is high. It is money wasted on a low deck where no guard is required and a seating wall or planters would do.
Whatever the material, the guard has to meet the Virginia Residential Code: 36 inches high where the floor is more than 30 inches above grade, openings too small for a 4-inch sphere, posts that resist a 200-pound push at the top. Posts bolted through blocking in the frame achieve that. Posts screwed to the rim with lag bolts and no blocking do not, and they are the first thing to wobble. On composite and aluminum systems we follow the manufacturer's post spacing, which is usually 6 to 8 feet, so the number of posts also drives the price. Our composite and PVC decks page lists the railing systems that pair with manufactured boards.
What do permits, drawings and demolition add to a deck budget?
Less than homeowners fear, but more than zero, and they are the items most often left off a low bid. Nearly every new deck in Northern Virginia needs a county building permit with footing, framing and final inspections. Permit fees vary by jurisdiction and by project value; for a residential deck they commonly fall in the low hundreds of dollars as of 2026, though your county sets the figure. The drawings the county reviews, with footing locations, beam and joist sizes, ledger detail, guard and stair layout, take time to prepare and belong in the price. Where a deck needs engineering, for unusual spans, a hot tub or a roof load, expect an engineer's fee on top.
Homeowner association review is separate from the permit. Most HOAs in planned communities from Brambleton to Lorton want a plat with the deck drawn on it, elevations, material and color names and sometimes a railing sample. Preparing that package is work, and a complete quote names who does it. The process and the common reasons applications get sent back are in HOA approval for exterior projects in Northern Virginia.
Demolition is the other quiet line. Taking down an old deck, pulling or abandoning its footings, removing the old ledger and repairing the house wall behind it, and hauling everything to a transfer station typically runs $1,000 to $5,000 as a planning range, higher for large multi-level decks or tight access where everything leaves by hand. If the old frame is sound and only the surface is worn, resurfacing at roughly $35 to $70 per square foot may beat a new build. We cover that decision in deck repair or replace.
How do you read a deck quote line by line?
Two quotes can only be compared if they describe the same deck. Walk through each one in this order and write the answers side by side.
Dimensions, height and square footage
Confirm the deck size, the height of the floor above grade at the lowest point, and whether the square footage includes stairs and landings. A quote priced on a smaller or lower deck than you asked for is not cheaper.
Footings and posts
Look for footing depth, diameter, count and the inspection step. Posts should be named by size, usually 6 by 6 on anything tall, with the base hardware stated. No footing detail means no basis for the structural price.
Ledger and flashing
The quote should say the siding is removed, the ledger is fastened with half-inch lags, through-bolts or structural screws in a staggered pattern, flashing is installed, and lateral load connectors are included. On brick veneer, it should say freestanding.
Framing and hardware
Joist size and spacing, beam size, hanger type and fastener coating all belong here. Hot-dip galvanized or stainless hardware is required with modern treated lumber. Joist tape on composite decks is a good sign.
Decking, railing and stairs by name
The decking line should name the product tier and color, the fastener system, borders and board direction. The railing line should name the system, height and linear footage. Stairs should list riser count, width and handrails.
Permit, HOA, demolition and cleanup
Who prepares drawings, pays the county fee, schedules inspections and assembles the HOA package? Is demolition and disposal included? Is the site cleaned and the lawn repaired? Each of these is a real cost that someone pays.
Where do cheap deck bids usually cut corners?
These are the places a low number comes from. None of them show in a photo on the day the deck is finished, and all of them show within a few winters.
- Ledger nailed or screwed through the siding with no flashing, so water rots the house band.
- Footings dug to 12 or 18 inches instead of below frost depth, so the frame heaves each winter.
- Posts set directly in soil or on surface blocks instead of on inspected concrete footings.
- Electroplated hangers and screws that corrode against treated lumber within a few years.
- Guard posts lagged to the rim joist with no blocking, so the railing loosens.
- Joists at 24 inches on center under composite boards that require 16 inches or less.
- Stair stringers cut too deep or hung without hangers, so the stair bounces and pulls away.
- No permit, no drawings and no inspections, leaving you to disclose unpermitted work at resale.
- No demolition, disposal or lawn repair in the price, so each appears later as an extra.
What should your total deck budget look like in 2026?
Put the pieces together and a realistic 2026 budget for most Northern Virginia homeowners falls between $15,000 and $50,000 for a mid-sized deck with railings and one stair, as a market planning range, with small ground-level wood decks below that and large elevated composite decks with lighting, benches and premium railings above it. These are typical regional figures for budgeting, not our prices and not a quote for your property. The factors that move the number, in roughly the order they matter, are height above grade, railing system and total railing footage, number and length of stairs, decking tier, shape and borders, demolition and access, and any engineering or roof structure.
Hold back a contingency of about 10 percent. When an old deck comes down we sometimes find a rotted band board or a downspout that has been dumping water at the foundation for years, and fixing those while the wall is open is cheaper than coming back. If the lot drains toward the house, pairing the deck with buried downspout lines protects the new footings and the basement at the same time.
The only number worth planning around is a written scope after a site visit, with every line above spelled out. Ours comes from measuring the house wall, door thresholds, grade and access, then drawing the deck before pricing it. You can request an on-site estimate and see where each dollar lands on the drawing. Our how it works page shows where the estimate sits in the project sequence.
Where can you save on a deck without regretting it?
Save on shape, size and finishes, never on the frame. A rectangle costs less than an angled deck and looks just as good once furniture is on it. Boards run parallel to the house with a single breaker board cost less than a diagonal pattern and waste less material. A 14 by 18 deck is often as useful as a 16 by 20 one if the table and grill are placed well, and 68 fewer square feet is real money in composite. Leave the picture-frame border off a wood deck and put it on a composite deck where it hides cut ends.
Railing is the biggest honest saving. Aluminum balusters in a treated wood frame give a clean black line at a fraction of a full aluminum system, and the wood rail can be stained to match the decking. On a low deck, skip the guard where code does not require it and use planters or a bench edge instead. Move the stair to the shortest path to grade. Choose a mid-tier capped composite over a premium line if the deck is shaded; the premium caps earn their price mostly in full sun.
Do not save by shrinking footings, downgrading hardware, skipping flashing, spacing joists wider or avoiding the permit. Each of those appears later as a repair that costs more than the saving, and an unpermitted deck complicates a sale. Where the door is near ground level, the honest alternative is not a cheaper deck but a paver patio, which needs no railing, no footings and no permit in most cases.
How do deck costs differ across Fairfax, Loudoun, Prince William and Arlington?
The materials cost the same from Purcellville to Alexandria. What changes is the lot, the house and the permit office. In Loudoun County subdivisions such as Ashburn, Brambleton and South Riding, and in western Fairfax around Chantilly and Centreville, walkout basements are the norm, so decks are tall, stairs are long and railing footage is high. Those lots push budgets toward the upper half of every range above. The clay is also freshly graded fill in many newer neighborhoods, which can mean deeper digging to reach undisturbed soil.
Closer in, Arlington, Falls Church, Alexandria and older Fairfax neighborhoods such as Vienna and Annandale have smaller lots, tighter setbacks and more brick. Brick veneer means a freestanding deck with an extra beam and footings near the house, which adds cost, and narrow side yards can mean every bag of concrete and every joist is carried by hand. Mature oaks and maples add root cutting and sometimes a shifted footing location. In Prince William County, from Gainesville and Haymarket to Woodbridge and Lorton, lots are often larger and access easier, which helps, while the same walkout grades apply.
Each jurisdiction runs its own permit office with its own fees, review times and inspection scheduling: Fairfax County, Loudoun County, Prince William County, Arlington County and the cities of Alexandria, Fairfax, Falls Church, Manassas and Manassas Park. Fees are modest next to the deck itself, but review time affects when you can start, and spring is the busy season for reviews. We build in all of those jurisdictions and nowhere else; the full list is on our service areas page.
When should you start if you want the deck for next summer?
Start the paperwork this fall if you want to be using the deck by Memorial Day. The on-site build for a typical single-level deck takes one to three weeks. The design, the HOA review and the county permit in front of it can take longer than the build, and spring is when every review board in Northern Virginia is busiest. A design finished in October, an HOA application in November and a permit submitted in December puts a deck near the front of the spring build calendar. The same application in April waits behind everyone who planned earlier.
Pricing rewards planning too. Material costs for lumber and composite move with the market, not with the season, but crews that are not racing a backlog have time to dig footings properly and wait for an inspection rather than pour around it. Fall and winter starts are also realistic for decks: footings can be dug any time the ground is not frozen solid, and framing goes on in cold weather without trouble. The only thing winter slows is composite installation on the coldest days, because boards are gapped for temperature and expand later.
If you are reading this in July with a deck in mind for next year, the useful next step is to measure the door height above grade, pace off the size you want, and decide whether a railing is required. Those three facts, plus the material you are leaning toward, let anyone give you an honest planning range before a site visit. The decks and porches pillar page compares the services if you are still deciding between a deck, a covered porch and a screened room.
Frequently asked questions
Is $20,000 enough for a deck in Northern Virginia?
Often, yes, for a modest deck. As of 2026, $20,000 is a workable planning budget for a 12 by 16 or 14 by 16 pressure-treated deck at walkout height with a stair and a wood-and-aluminum railing, or for a ground-level composite deck of similar size. It is tight for an elevated composite deck with stairs. Height, railing and stairs decide whether the number stretches, so measure the door height above grade first.
Why is composite decking so much more expensive than wood?
The boards cost roughly two to four times what pressure-treated pine costs per square foot, and the frame, footings and labor underneath are the same. Composite also needs joists at 16 inches on center or closer, joist tape, hidden fasteners and matching fascia and risers, which add material and time. The upkeep saving over 15 or 20 years is what makes the higher first cost worth it for many homeowners.
How much do deck stairs cost in 2026?
A single straight stair run from a deck to grade commonly costs $1,500 to $6,000 as a Northern Virginia planning range as of 2026. The low end is a short wood run of four or five risers. The high end is a 15-riser composite run with a mid-landing, two handrails and a concrete pad. Each extra landing, turn or stair run adds its own cost.
Does a deck add value to a house in Northern Virginia?
Usually a well-built, permitted deck helps a sale, because buyers here expect outdoor space on a walkout lot and an inspector will look for a flashed ledger, proper footings and a permit record. Recovering the full cost is not something anyone can promise. An unpermitted or poorly built deck can hurt a sale, since the buyer's inspector or the county may require repairs or removal.
Can I save money by building the deck myself?
You can save labor on a small, low deck if you are comfortable pulling the permit, digging footings to depth and meeting the inspector. On an elevated deck the ledger, bracing, guard posts and stairs are where mistakes become dangerous, and errors there cost more to fix than the labor saved. Many homeowners split the difference: a contractor builds the frame and they stain or install finishes.
How much does it cost to remove an old deck?
Demolition and haul-away of an old deck typically costs $1,000 to $5,000 in Northern Virginia as a 2026 planning range. Small, low decks with driveway access sit at the low end. Large multi-level decks, decks over sloped yards and tight townhome sites where everything leaves by hand cost more. Repairing the house wall behind an old unflashed ledger can add to that once the deck is down.
Do deck prices go up every year?
Lumber and composite prices move with the broader market rather than on a steady schedule, and labor costs in Northern Virginia have risen gradually. Waiting a year rarely makes a deck cheaper, though it can if lumber spikes and then settles. The reliable savings come from design choices, such as height, shape, railing and stairs, and from planning early enough to avoid the spring rush.
Book the work
Put the plan in writing with a crew that builds this every week.
One visit to measure and talk through options, then a written scope and price. No pressure, no vague numbers. Ask about the Heroes Discount if you serve.
Sources and further reading
Published July 16, 2026. Reviewed and updated October 9, 2026.