Key takeaways
- A covered porch buys shade and rain cover for the least money. A screened porch adds the bug-free evenings from May to October. A sunroom adds winter, at a far higher price.
- As of 2026, Northern Virginia planning ranges run roughly $120 to $250 per square foot for a covered porch, $150 to $300 for a screened porch and far more for a conditioned sunroom addition.
- A conditioned sunroom is a house addition: foundation, insulation, energy code, HVAC and a different permit review. A screened or covered porch is an unconditioned structure with a simpler path.
- Mosquitoes, afternoon sun, pollen and sudden storms are what cut outdoor time short here. Decide which of those bothers you most and the choice usually makes itself.
- We build screened and covered porches. Sunrooms appear here as a comparison point so you can decide whether that bigger project is what you really want.
On this page
- Which is right for a Northern Virginia home: a screened porch, a covered porch or a sunroom?
- How do a screened porch, a covered porch and a sunroom compare at a glance?
- When can you actually use each one in Northern Virginia?
- What does a covered porch do well, and where does it fall short?
- What does a screened porch add, and what does it give up?
- What is a sunroom, and why is it a different kind of project?
- How much do a screened porch, a covered porch and a sunroom cost in Northern Virginia in 2026?
- What permits and code rules apply to each one?
- What do HOAs and future buyers think of each one?
- What does each one ask of you every year?
- Which one fits your family?
- What should you settle before you call anyone?
- What changes across Fairfax, Loudoun, Prince William and Arlington?
- Can you combine a screened porch with a covered or open section?
- Frequently asked questions
Which is right for a Northern Virginia home: a screened porch, a covered porch or a sunroom?
For most Northern Virginia families the screened porch is the best value of the three, because mosquitoes are what actually drive people indoors here from May into October and a screened room solves that at a fraction of a sunroom's cost. A covered porch is the right answer when shade and rain cover matter more than bugs, when the budget is tighter, or when you want to grill and move freely between the porch and the yard. A sunroom is the right answer only when you want a heated, cooled room you will use in January, and you are prepared to build and permit it as a house addition.
We build screened porches and covered porches across Fairfax, Loudoun, Prince William and Arlington counties. We do not build conditioned sunrooms, and we include them here because homeowners ask about them in the same breath, and because the honest comparison sometimes sends a family toward a sunroom and away from us. That is fine. The point of this guide is to match the structure to the way you live, not to sell the one we happen to build.
The comparison below covers the months each room is really usable in our climate, what each costs as a 2026 planning range, how permits and the energy code treat them, what HOAs and future buyers tend to think, and what each asks of you every year. It ends with a decision table built around four questions: bugs, afternoon sun, year-round use and budget. If you already know you want a screened room, our screened porches page and the earlier guide to planning a screened porch in Northern Virginia go deeper on design.
How do a screened porch, a covered porch and a sunroom compare at a glance?
The three structures side by side for a Northern Virginia home. Cost figures are typical regional planning ranges as of 2026, not quotes.
| Covered porch | Screened porch | Sunroom (conditioned) | |
|---|---|---|---|
| What it is | Roof over a deck or patio, open sides | Roofed room with screened walls and a screen door | Insulated, glazed addition with heating and cooling |
| Keeps out mosquitoes | No | Yes | Yes |
| Keeps out rain and sun | Yes, except blowing rain | Yes, except blowing rain | Yes |
| Comfortable months here | April to October, daytime | April to November, day and evening | All twelve |
| Typical 2026 planning range | $120 to $250 per sq ft of covered area | $150 to $300 or more per sq ft | Several hundred dollars per sq ft and up |
| Permit path | Building permit, often electrical | Building and electrical permits | Full addition: building, electrical, mechanical, energy code |
| Grilling | Yes, with clearance from the ceiling | No, outside the screens | No |
| Who builds it | Deck and porch builders, including us | Deck and porch builders, including us | Addition contractors; not a service we offer |
A three-season room, a screened porch with removable glass or vinyl panels, sits between the second and third columns and stays unconditioned.
When can you actually use each one in Northern Virginia?
Count the evenings, not the months, because the evening is where the three structures separate. Our outdoor season runs from April into early November, but the mosquitoes typically arrive in May, peak in July and August and hang on until the first cold nights in October. Virginia Cooperative Extension notes that the Asian tiger mosquito, the daytime biter common across the region, breeds in tiny amounts of standing water around homes, which is why a tidy yard still has them. On an open covered porch, that means the hour after dinner from June through September is often the hour you give up. On a screened porch it is the best hour of the day.
Humidity shapes daytime use. A July afternoon at 92 degrees with a dew point in the 70s is unpleasant in any unconditioned room, roofed or not. A ceiling fan on a covered or screened porch helps, and shade alone drops the felt temperature noticeably compared with an open deck, but neither becomes air conditioned. A sunroom with its own HVAC is comfortable on that afternoon, and it is the only one of the three that is.
Shoulder seasons favor the screened porch and the three-season version of it. In April and October the air is pleasant, the bugs are light or gone, and a screened room with a radiant heater is usable most days, while the open porch is at the mercy of wind. Add clear vinyl or glass panels and a screened porch stays usable into late November and from March on. Winter belongs to the sunroom. A screened or covered porch from December through February is a place to step out with coffee on a mild day, and that is all. Be honest with yourself about how many January afternoons you will spend in a glass room, because that answer is most of the sunroom's price.
What does a covered porch do well, and where does it fall short?
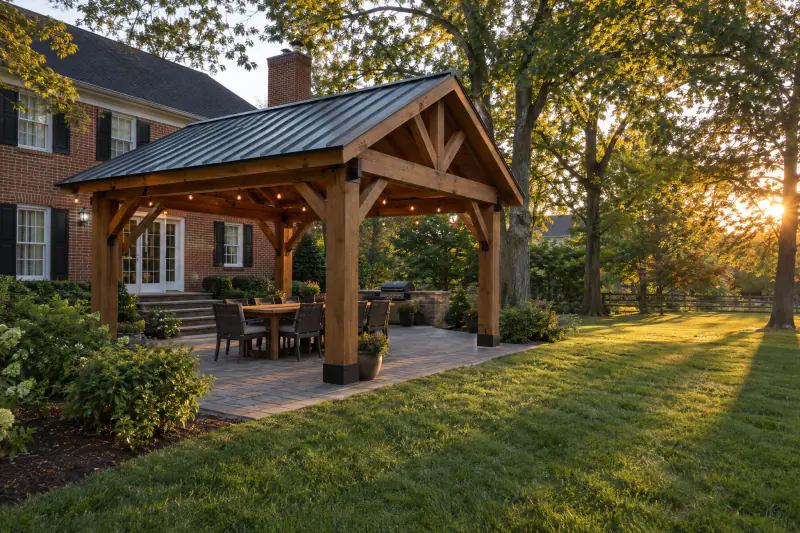
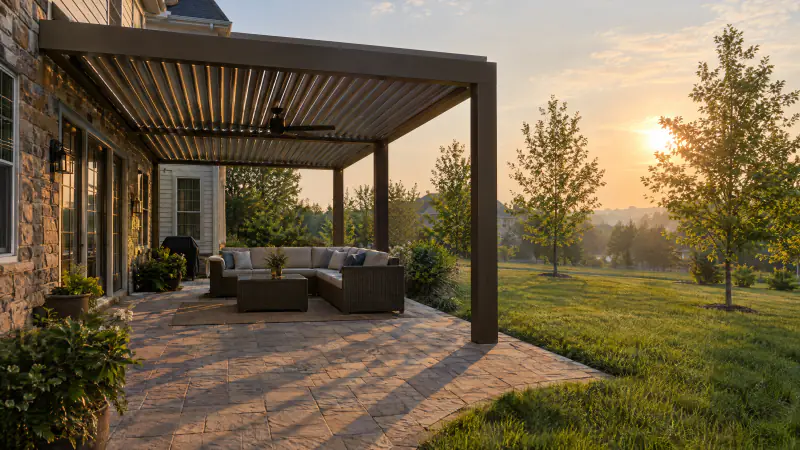
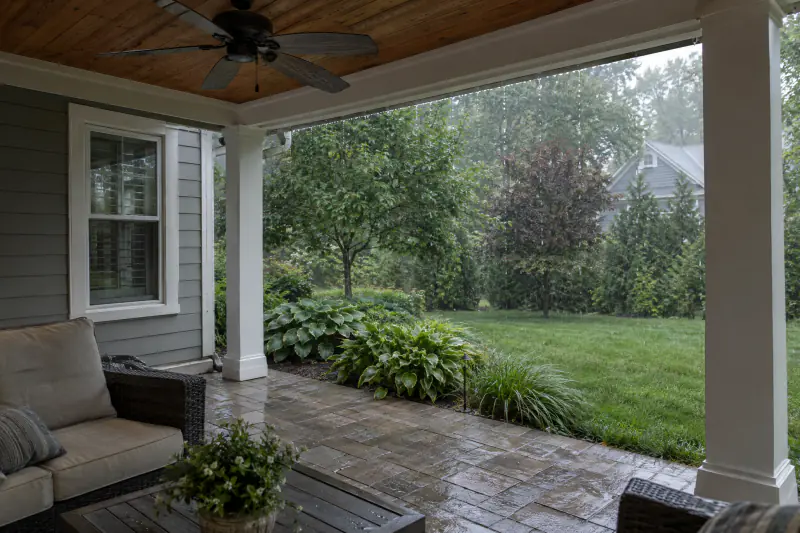
A covered porch does shade and rain cover better than anything else for the money, and it keeps the yard connected to the house. A roof over a deck or patio makes a west-facing backyard usable on summer afternoons, lets a storm pass while dinner continues, keeps furniture and cushions dry enough to leave out, and gives you a ceiling to hang a fan and lights from. Because the sides are open, you can grill under it with proper clearance, carry plates straight to the lawn, and let children and dogs move in and out without a door. Many of the porches we build in Northern Virginia are a roof over an existing-sized patio or a new deck section, with a stained wood ceiling and a fan, as described on our covered porches, pergolas and pavilions page.
Where it falls short is exactly where it is open. Mosquitoes, gnats and pollen come and go freely. Blowing rain reaches the first few feet under the roof. On a windy October evening there is nothing to stop the wind. And a roof changes the room behind it: a deep porch on a north or east wall can make a family room noticeably darker, which is why we look at the windows above and behind the porch before choosing a gable, shed or hip roof.
The structure itself is a small building. Posts sit on footings below frost depth, the roof is flashed into the house wall or woven into the existing roof, and the new roof area needs gutters and somewhere for that water to go. On our clay, that last point matters: a porch roof that dumps water beside the foundation creates a wet basement, so we often pair the project with buried downspout lines. The earlier article on covered porches and pergolas for a Northern Virginia summer covers roof styles and shade in more detail.
What does a screened porch add, and what does it give up?
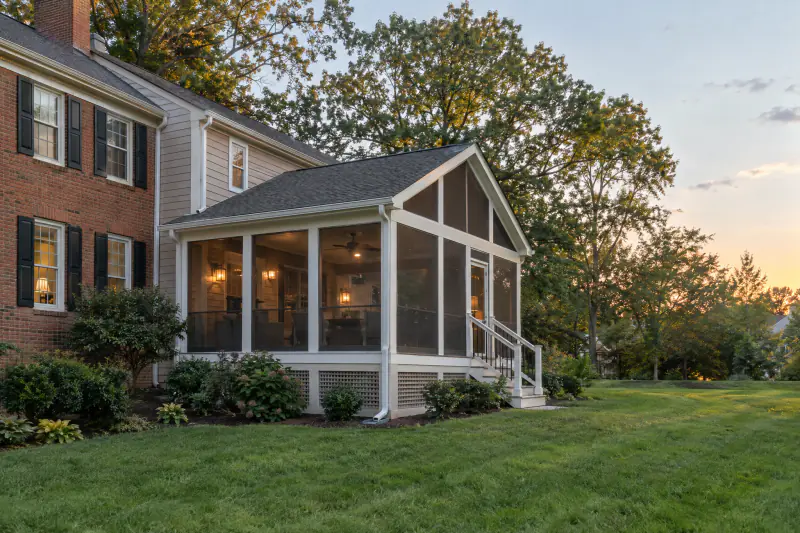
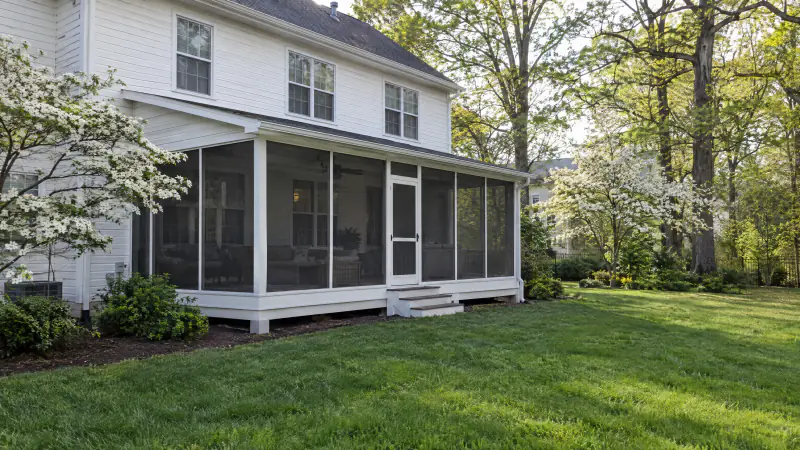
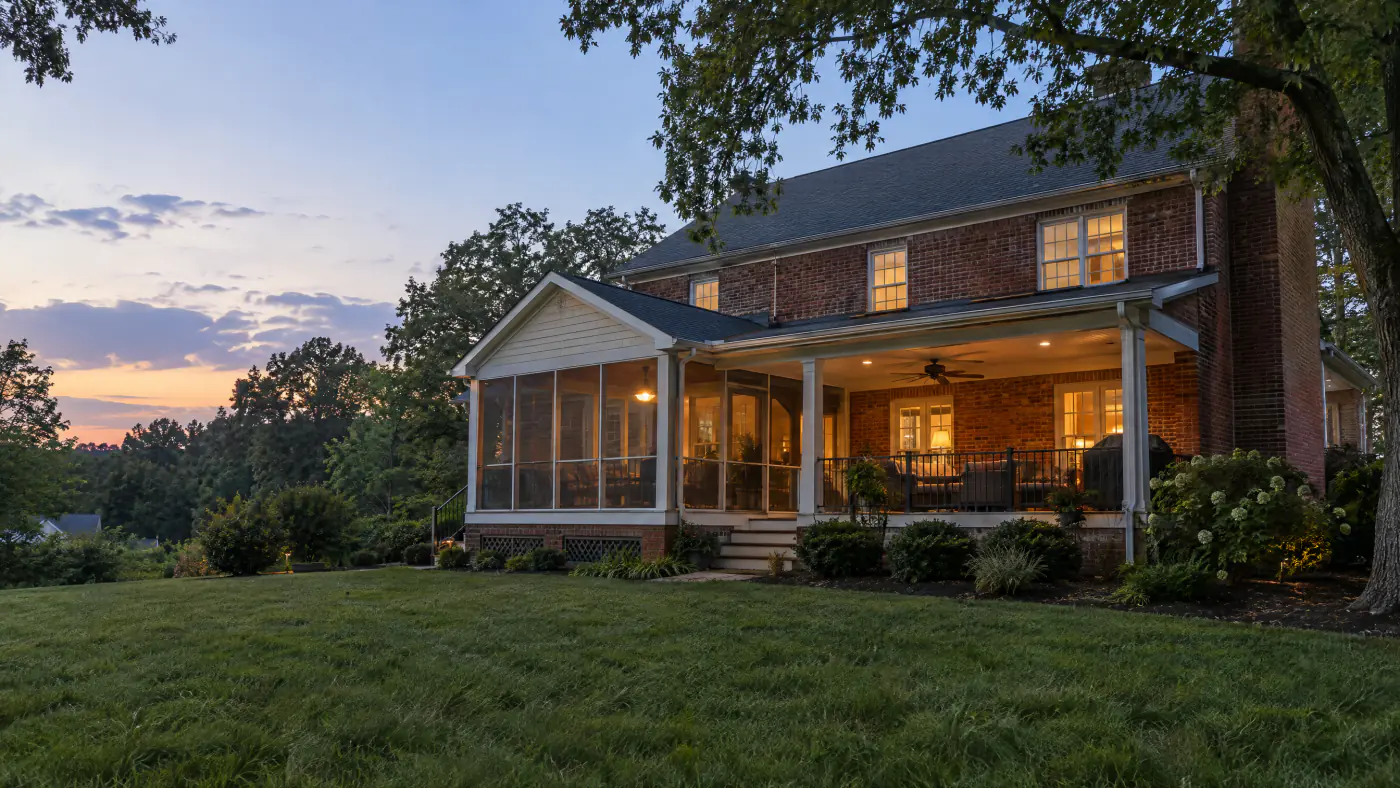
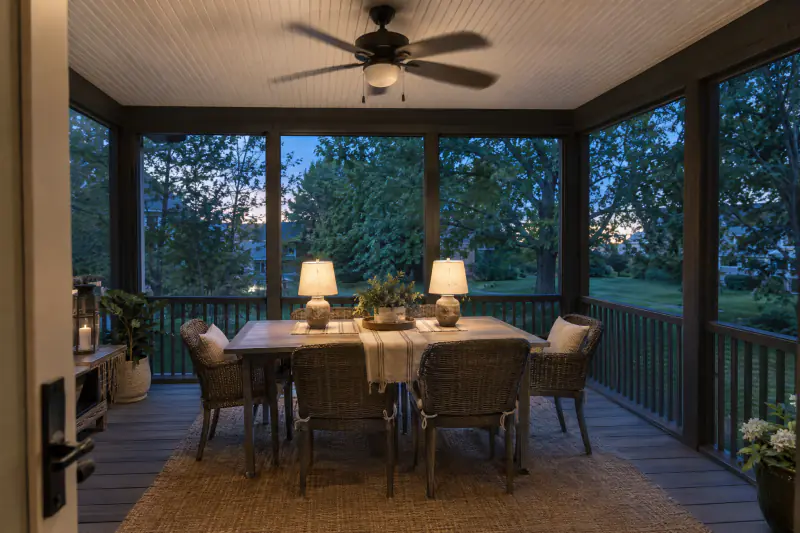
A screened porch adds the evenings. It is a covered porch with screened walls and a screen door, so everything the roof does for shade and rain still applies, and the screens close the room against mosquitoes, flies, gnats and most pollen. In our climate that roughly doubles the hours a family actually sits outside between May and October, because the hour after dinner comes back. It also makes the room feel like a room: cushions stay cleaner, a dining table stays set, and a damp-rated fan and lighting turn it into a place for homework, reading and long dinners.
What it gives up is openness and the grill. You cannot grill inside a screened room, so most designs pair the screened section with an open deck or patio beside it for the grill, which is also where the budget grows. The screens themselves block some airflow and a little light, and they need rescreening every several years as pets, hail and sun take their toll. Pollen settles on the mesh each April and the whole room gets a hosing. Blowing rain still reaches the edges, so the floor needs to shed water, which is why composite or tight tongue-and-groove flooring over screened joists is standard.
Structurally, a screened porch asks more of the footings and framing than a plain roof does, because the walls are framed, the door is hung, the floor is sealed against insects from below, and electrical rough-in runs before the ceiling closes. Most existing decks cannot simply have a screened roof added without new or larger footings. A three-season room is the same porch with clear vinyl or glass panels that lift out or slide, which stretches the season at each end without turning the room into heated space. It is a useful middle step for a family that wants more than screens but is not ready for an addition.
What is a sunroom, and why is it a different kind of project?
A sunroom is a conditioned addition to the house: insulated walls and roof, energy-rated glazing on most of its sides, a foundation, and heating and cooling, either from the home's system or from a dedicated mini-split. It is a room in January in a way no porch can be. It is also, in the eyes of the Virginia building code and your county, a house addition rather than a porch, which changes the foundation, the insulation, the window performance, the mechanical design and the permit review. That is why we do not build them and why the comparison still belongs here: a family that wants a January room should know they are shopping for an addition, not a porch, and should talk to an addition contractor.
Two things get confused under the word sunroom. The first is the conditioned addition just described. The second is a prefabricated aluminum-and-glass enclosure, often sold as a three-season or four-season room, bolted onto a deck or slab. Those systems vary widely in insulation and structure, and the four-season versions are generally subject to the same energy and permit rules as any other conditioned space, so the name on the brochure does not settle the question. Your county decides what it is by how it is built and whether it is heated.
What the sunroom gives up is contact with the outside. It is a room with a view, not an outdoor room. No breeze, no sound of rain on the roof, no grill, and in July the glass turns it into a greenhouse unless the glazing and the cooling are sized for it. Many homeowners who start out wanting a sunroom discover that what they really want is to be outside without bugs, and a screened porch with a heater in the shoulder seasons gives them more of that for far less. Others know they want the winter room, and for them the sunroom is right.
How much do a screened porch, a covered porch and a sunroom cost in Northern Virginia in 2026?
As typical Northern Virginia market planning ranges as of 2026, a covered porch runs roughly $120 to $250 or more per square foot of covered area, a screened porch roughly $150 to $300 or more per square foot, and a conditioned sunroom addition several hundred dollars per square foot, with many sunroom projects in our market landing well into five figures and often six. These are regional figures for budgeting, not our prices, and the sunroom figure in particular is wide because foundation type, glazing, HVAC and finishes vary more than they do on a porch. Three-season panel systems add to a screened porch price, often several thousand dollars depending on the number of openings and the panel type.
In plain numbers, a 14 by 16 covered porch over an existing patio commonly falls in the mid five figures as a planning range, and the same footprint as a screened porch with a new floor, electrical and finishes commonly lands between $40,000 and $70,000 or more. A conditioned sunroom of that size can cost two to three times the screened porch. The factors that move every one of these numbers are the same: size and height above grade, roof style and how it ties into the existing roof, whether an existing deck or patio can be reused or must be rebuilt for the loads, flooring and ceiling finishes, electrical scope, and on a sunroom, the foundation, glazing and mechanical system.
Porch costs also depend on what the roof meets. Tying into a second-story wall is simpler than cutting a valley into an existing roof. A brick wall means the roof load is carried on posts and flashed into the brick rather than hung from the veneer. Each of those shows up on the drawing before it shows up on the price. The cost guide lists planning ranges for the related deck and patio work, and a written on-site estimate after a site visit is the only number worth planning around for a porch of either kind.
What permits and code rules apply to each one?
All three generally need a building permit in Northern Virginia, and the review gets heavier as you move from covered porch to sunroom. A covered porch is a roofed structure attached to the house, so Fairfax, Loudoun, Prince William and Arlington counties and the cities of Alexandria, Fairfax, Falls Church, Manassas and Manassas Park typically require a building permit with footing, framing and final inspections, plus an electrical permit if a fan, lights or outlets go in. A screened porch follows the same path, with the electrical permit nearly always part of it. Zoning setbacks and lot coverage limits apply to both, and a roofed structure often counts against coverage in ways an open deck does not, which matters on small lots close in.
A conditioned sunroom adds the energy code, as the callout above explains, and usually a frost-depth foundation under the whole room rather than pier footings, a mechanical permit for the heating and cooling, and plan review that looks at the whole addition. Fees, review times and submittal requirements vary by jurisdiction, and we hedge every one of them for a reason: the same drawing can be reviewed in a few weeks in one county and much longer in another in the spring rush. The general permit sequence for porches and decks is laid out in deck permits in Northern Virginia.
One rule crosses all three: Virginia 811 must mark utilities before footings are dug, and lines you own privately, such as irrigation or gas to a grill, have to be located separately. And on any of the three, the structure is only as good as its footings and its flashing where it meets the house. A porch roof tied into the wall without step flashing rots the sheathing behind it slowly and invisibly, which is the failure we repair most often on porches built without permits.
What do HOAs and future buyers think of each one?
HOAs in planned communities across Loudoun and Prince William, from Brambleton and South Riding to Gainesville and Woodbridge, generally approve screened and covered porches readily when the roof pitch, shingles, trim color and screen-frame color match the house, because they see dozens of them. The application usually wants a plat with the footprint, elevations, materials and colors. A sunroom gets more scrutiny because it changes the exterior wall of the house, adds glazing and can affect neighbors' sight lines, and some architectural guidelines limit the style of addition or require matching masonry. Build the review time into the schedule either way; the process is described in HOA approval for exterior projects.
On resale, a well-built screened porch is one of the most liked features in Northern Virginia listings for the simple reason that every buyer here has been chased inside by mosquitoes. A covered porch is liked nearly as much and photographs well. Neither reliably returns its full cost at sale, and nobody honest will promise that it does, but both help a house show and both are expected on many walkout lots in Ashburn, Chantilly and Haymarket. A sunroom is a bigger investment that buyers value when it reads as a true room, with heat and matching finishes, and discount when it reads as an enclosed porch with thin glass. Because the sunroom costs so much more, the gap between its cost and what a buyer will pay is usually wider.
Permits matter at sale for all three. A buyer's inspector or the county can flag an unpermitted roofed structure, and the seller is left to disclose it, permit it after the fact or remove it. A porch with a permit record, inspections and a flashed roof tie-in is an asset. The same porch without them is a negotiation.
What does each one ask of you every year?
The covered porch asks the least. Its roof gets the same attention as the house roof, its gutters need cleaning after leaf fall, the ceiling and columns need a wash each spring after pollen, and a wood ceiling wants a fresh coat of finish every several years. The floor beneath, whether a paver patio or a deck, keeps its own schedule. A fan and lights need little beyond bulbs and a wipe.
The screened porch adds the screens. Pollen coats the mesh every April, so the room gets a hose-down and a soft brushing each spring. Panels tear from pets, hail and sun over time and get re-splined one at a time, which is why we favor track systems that let you replace a single panel. The door needs its closer and sweep adjusted so it shuts tight. Leaves and seed pods collect in the corners and the screen under the floor needs a look every few years. Cushions still get damp in a driving rain, so plan on bringing the good ones in before a storm.
The sunroom is maintained like a room with a great deal of glass: window washing inside and out, seals and weatherstripping, condensation management in winter, HVAC filters and service, and eventually replacement of failed insulated glass units, which are not cheap. Gutters and the roof tie-in matter as much as on a porch, and the floor finishes are interior finishes, with interior expectations. Across all three, the single most important yearly task is the same: make sure water leaving the roof is carried away from the foundation and the footings, because clay holds it and freeze-thaw works on anything that sits wet.
Which one fits your family?
Start from what bothers you most about your yard today, then read across. Where a row shows two good answers, budget usually decides.
| If what you want most is | Covered porch | Screened porch | Sunroom |
|---|---|---|---|
| Relief from mosquitoes in the evening | Poor fit; bugs come and go | Best fit | Good fit, at much higher cost |
| Shade on a west-facing deck or patio | Best fit | Good fit | Fair; glass heats up in afternoon sun |
| Grilling and easy flow to the lawn | Best fit | Pair with an open deck section | Poor fit |
| Use in January and February | Occasional mild days only | Occasional days with a heater | Best fit |
| Pollen and wind in April and October | Exposed | Screens help; panels help more | Fully protected |
| Lowest cost for a roofed room | Best fit | Mid | Highest cost by a wide margin |
| Simplest permit and HOA path | Best fit | Nearly as simple | Full addition review |
| Feeling of being outdoors | Best fit | Very good | Limited; it is an interior room |
Many families choose a screened room with an open covered section beside it, which answers most rows at once.
What should you settle before you call anyone?
Answer these at the kitchen table first. They decide the structure, and they are the questions we ask on the first visit anyway.
- Which direction does the wall face, and when does the sun hit the spot you want to sit?
- What actually ends your evenings outside: mosquitoes, heat, rain, wind or pollen?
- Will anyone use the room in January, and would they use it enough to heat it?
- Where will the grill live if the room is screened?
- Which windows and rooms sit behind the porch, and how much light can they lose?
- Is the existing deck or patio reusable, or does the structure need its own footings?
- Where will water from the new roof go on your lot?
- What is the planning budget, and does it fit a porch, a porch with panels or an addition?
- Does the HOA have a style guide for roofs, trim and screen colors?
What changes across Fairfax, Loudoun, Prince William and Arlington?
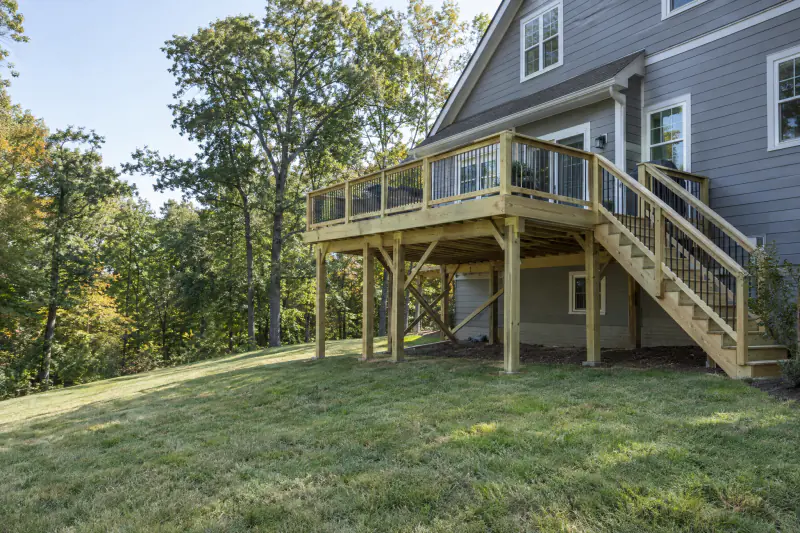
The mosquitoes are the same everywhere, but the lots are not. In Loudoun and western Fairfax, from Ashburn, Leesburg and South Riding to Chantilly and Centreville, walkout lots put the back door a story above the yard, so a screened or covered porch becomes an elevated structure with its own posts, footings and stairs, and the open grilling section beside it is usually an elevated deck. Those porches are larger projects than the same footprint at grade, and the cost ranges above shift toward their upper halves. Newer subdivisions there also tend to have strict architectural guidelines and clay that was regraded during construction, which affects footing depth and drainage planning.
Closer in, Arlington, Alexandria, Falls Church and older Fairfax neighborhoods such as Vienna, McLean and Annandale have smaller lots, tighter setbacks and more brick. Lot coverage limits can make a roofed porch harder to approve than an open deck, so we check zoning before design. Brick walls mean the porch roof is carried on columns and flashed into the masonry. Mature oaks and maples shade many of these lots already, so the request is more often screens than shade, and the roof style is chosen to protect light to the rooms behind.
Prince William County, from Gainesville and Haymarket out to Woodbridge, Lorton and Dumfries, mixes both patterns, with larger lots and easier access on many sites. Each of these jurisdictions, including the cities of Fairfax, Manassas and Manassas Park, runs its own permit office with its own review times, so the schedule depends on where you live as much as on what you build. We work in all of them and nowhere else; see our service areas page. For the full line of porch and deck services, start at the decks and porches overview.
Can you combine a screened porch with a covered or open section?
Yes, and it is the layout we build most often for families who want everything but the January room. A screened section holds the dining table, the fan and the evening. An open covered section beside it, under the same roofline, holds the grill with proper clearance and a seating spot that stays connected to the lawn. Where the budget is tighter, the open part is simply a deck or patio without a roof, built under custom deck building and sized for the grill and a couple of chairs. The screen door between them keeps the bugs on their side.
The combination also solves the darkening problem. A gable roof over the screened section with a screened gable end lets light into the room behind, and the open section can be a lower shed roof or no roof at all in front of the windows that matter. A fire feature belongs in the open section or out on a patio, never under the screened roof; the rules for that are covered in hosting outdoors in every season, and the patio side of the question in fire pits and outdoor living.
If you are planning now, in September, you are early in the best sense. Design this fall, submit to the HOA and the county over the winter, and the porch is framed in spring, ready for the first mosquito of May. The sequence from site visit to final inspection is on our how it works page. Whichever of the three you choose, the decision rests on the same facts: which way the wall faces, what ends your evenings, and how many winter afternoons you will honestly spend in a glass room.
Frequently asked questions
Is a screened porch worth it in Northern Virginia?
For most families, yes. Mosquitoes and gnats are active here from May into October, and a screened room gives back the evenings an open deck or covered porch loses. It is also usable in rain and keeps pollen off the furniture. The cost is higher than a covered porch and the grill has to live outside the screens, so the value depends on how much the bugs bother you.
Can a screened porch be converted into a sunroom later?
Sometimes, but it is rarely a simple upgrade. A sunroom is conditioned space and must meet energy code with insulated walls, roof and floor, rated glazing and a heating and cooling system, and it often needs a continuous foundation rather than pier footings. Adding removable three-season panels is the realistic middle step. If a true sunroom is the goal, plan it as an addition from the start with an addition contractor.
Can you heat a screened porch in winter?
You can take the chill off, not heat it like a room. Electric infrared heaters mounted overhead or on a wall warm the people beneath them and make October and March evenings comfortable, especially with clear panels blocking the wind. The porch stays unconditioned, so there is no energy code issue. Follow the heater maker's clearances and have the circuit installed by a licensed electrician under permit.
Does a covered porch make the house darker inside?
It can. A deep roof on a north or east wall shades the windows behind it and the room inside loses some daylight. A gable roof with an open or screened gable end, a lighter ceiling color, a shallower depth or skylights where the design allows all help. We look at which rooms sit behind the porch before choosing the roof style, and a west-facing room often welcomes the shade.
Do I need a permit for a screened porch or covered porch in Fairfax County?
Generally yes. A roofed structure attached to the house typically needs a building permit with footing, framing and final inspections, and an electrical permit for the fan, lights and outlets, in Fairfax County and across Northern Virginia. Zoning setbacks and lot coverage also apply. Fees and review times vary by jurisdiction and season, so confirm the requirements with your county before design is final.
Which adds more value to a home: a screened porch or a sunroom?
A screened porch usually returns a larger share of what it cost, simply because it costs far less and nearly every Northern Virginia buyer wants a bug-free place to sit. A sunroom adds more absolute value when it is a true conditioned room with matching finishes, but the gap between its cost and what a buyer pays tends to be wider. Neither reliably returns its full cost, and permit records matter for both.
Can I grill on a screened porch?
No. Grilling inside a screened room fills it with smoke and grease, stains the ceiling and screens, and is a fire risk under a roof. Put the grill on an open deck or patio beside the porch, with the clearance the grill manufacturer requires from any ceiling or wall, and a door between the two. Most of our screened porch designs include an open section for exactly this reason.
What is the difference between a three-season room and a four-season room?
A three-season room is a screened porch with removable or sliding clear panels that block wind, rain and pollen. It is unheated and unconditioned, so it is permitted as a porch. A four-season room is insulated, glazed with rated windows and heated and cooled, which makes it conditioned living space subject to the energy code and reviewed as an addition. The brochure name matters less than whether it is heated.
Book the work
Put the plan in writing with a crew that builds this every week.
One visit to measure and talk through options, then a written scope and price. No pressure, no vague numbers. Ask about the Heroes Discount if you serve.
Sources and further reading
- Virginia Cooperative Extension: mosquito and pest management publications
- Virginia Department of Housing and Community Development: Uniform Statewide Building Code
- Fairfax County Land Development Services: residential permits
- Loudoun County Building and Development
- Virginia 811 (Miss Utility): call before you dig
Published September 10, 2026. Reviewed and updated October 9, 2026.