Key takeaways
- Under the current Virginia code a guard is required where a deck is more than 30 inches above grade, must be 36 inches high, and may not pass a 4 inch sphere.
- Virginia allows a steeper stair than the model code: risers up to 8 1/4 inches, treads at least 9 inches, and no step differing from the next by over 3/8 inch.
- Stairs with four or more risers need a graspable handrail 34 to 38 inches above the nosings, returned at both ends, plus a light that reaches every tread and landing.
- Ledgers must be bolted or lag-screwed to a solid band board on a published spacing, flashed behind removed siding, and never fastened through brick veneer, a bay window or a cantilever.
- Fairfax, Loudoun, Prince William and Arlington all publish 24 inches as the minimum footing depth on undisturbed soil, inspected open before concrete. Confirm every number with your county.
On this page
- Which deck code applies in Virginia right now?
- What does the Virginia deck code require, element by element?
- How high does a deck railing need to be in Virginia?
- What are the deck stair code requirements in Virginia?
- What do handrails and stair lighting have to look like?
- How must a deck ledger board be attached to the house?
- How far apart do ledger bolts and lag screws go?
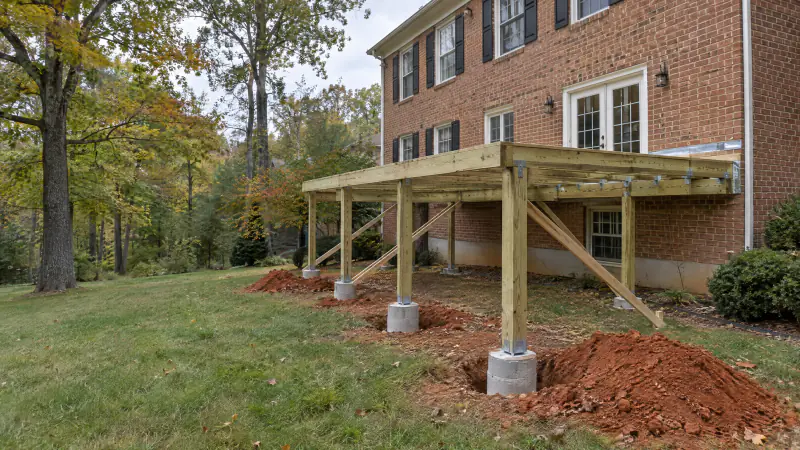
- How deep do deck footings need to be in Northern Virginia?
- How do joist and beam span tables decide the frame?
- What are lateral load connectors and when is bracing required?
- What does the inspector look for at each visit?
- What does building a deck to code cost in Northern Virginia?
- How do Fairfax, Loudoun, Prince William and Arlington apply the deck code?
- Frequently asked questions
Which deck code applies in Virginia right now?
The 2021 Virginia Residential Code, the residential part of the Virginia Uniform Statewide Building Code, in force since January 2024. It is the 2021 International Residential Code with Virginia's amendments written over it. Decks live in section R507, guards in R312, stairs and handrails in R311.7, stair lighting in R303 and footings in R403. Every county and city in Northern Virginia enforces the same code, so the guard height in Burke is the guard height in Leesburg. What differs is administration, covered in deck permits in Northern Virginia.
Two things separate the Virginia version from a national deck guide. Virginia amends the stair rules: riser and tread limits are 8 1/4 inches and 9 inches, not the model code's 7 3/4 and 10. And Virginia does not carry the model code's exemption for small decks, so counties decide what needs a permit. We read the amendment list at 13VAC5-63-210 and found no Virginia change to R507 or R312.
In practice the document your contractor and inspector both work from is the county's typical deck details. Fairfax County's set is labeled version 2021.0 and states that it is based on the 2021 Virginia Residential Code; Loudoun's detail references the 2021 Virginia Residential Code span tables, Prince William's states that it is based on the Virginia Residential Code, and Arlington's permit page sends applicants to the Fairfax package. Every figure below is stated the way those documents state it, under the current Virginia code, and your county confirms what applies to your lot. For how the code fits into a build, see custom deck building and how we work.
What does the Virginia deck code require, element by element?
Figures as stated in the Virginia Residential Code amendments and in the Fairfax, Loudoun and Prince William typical deck details. Confirm with your county before building.
| Element | Requirement under the current Virginia code | Code section (VRC) |
|---|---|---|
| When a guard is required | Deck more than 30 inches above grade, measured 36 inches out from the edge | R312.1 |
| Guard height | 36 inches minimum above the deck surface | R312.1 |
| Guard openings | No opening passes a 4 inch sphere; the stair triangle passes no 6 inch sphere | R312.1 |
| Stair width | 36 inches minimum, measured excluding handrails | R311.7 |
| Riser height | 8 1/4 inches maximum (Virginia amendment; model code 7 3/4) | R311.7.5.1 as amended |
| Tread depth | 9 inches minimum (Virginia amendment; model code 10) | R311.7.5.2 as amended |
| Uniformity | No riser or tread exceeds the smallest in the flight by more than 3/8 inch | R311.7.5.1, R311.7.5.2 |
| Handrail | Four or more risers; 34 to 38 inches above nosings; continuous; returned at each end; grip perimeter 4 to 6 1/4 inches | R311.7.8 |
| Stair lighting | A light that reaches every tread and landing, on an interior, motion or timed switch | R303 (R303.7 in DCA 6's 2015 IRC numbering) |
| Footings | Solid undisturbed soil 24 inches below grade in the Fairfax, Loudoun and Prince William details and on Arlington's permit page, deeper if not found; match house footing depth within 5 feet of the wall | R403, county details |
| Ledger | 1/2 inch lag screws or through-bolts, two staggered rows, spaced by joist span; continuous flashing; never through veneer, chimney, bay window or cantilever | R507, county details |
| Lateral connection | Hold-down tension devices into house framing: two rated 1,500 pounds, or four rated 750 pounds | R507 (DCA 6 cites R507.2.4 of the 2015 IRC) |
Where a county detail is stricter than the model code, the county detail is what the inspector carries.
How high does a deck railing need to be in Virginia?
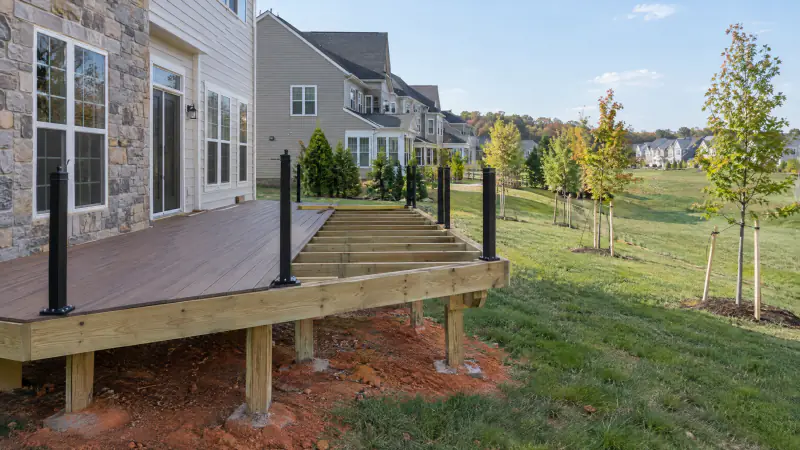
At least 36 inches above the deck surface wherever a guard is required, and a guard is required wherever the deck is more than 30 inches above the ground. The county details say how that 30 inches is measured: at a point 36 inches out from the edge of the deck, not straight down from the rim. On a sloping lot that matters. A deck 26 inches off the ground at the rim can be 34 inches off the ground a yard further out, and that edge needs a guard. Fairfax adds that a guard built where none is required must still meet every guard rule.
The infill follows the sphere rule. No opening may pass a 4 inch diameter sphere, and the Fairfax detail warns that wet lumber shrinks, so balusters set at exactly 4 inches in July fail in October. At the stairs the triangle formed by tread, riser and bottom rail may not pass a 6 inch sphere. Prefabricated guard systems are accepted on a current evaluation report; in Fairfax, a system without one, or whose report does not cover the post attachment, goes to plan review.
Posts are what fail first on bad decks. Under the Fairfax detail a guard post is a 4x4 at most 6 feet apart (Loudoun's detail says 5 feet), never notched, fixed to the rim or end joist with hold-down anchors rated at least 1,800 pounds, the same figure DCA 6 uses, and full-depth blocking in the first joist bay. Loudoun's detail states the design load: 200 pounds concentrated at the top rail. Fairfax will not allow a guard on a deck framed with 2x6 joists. Where no guard is required, skipping it is one of the honest savings in our 2026 deck cost guide.
What are the deck stair code requirements in Virginia?
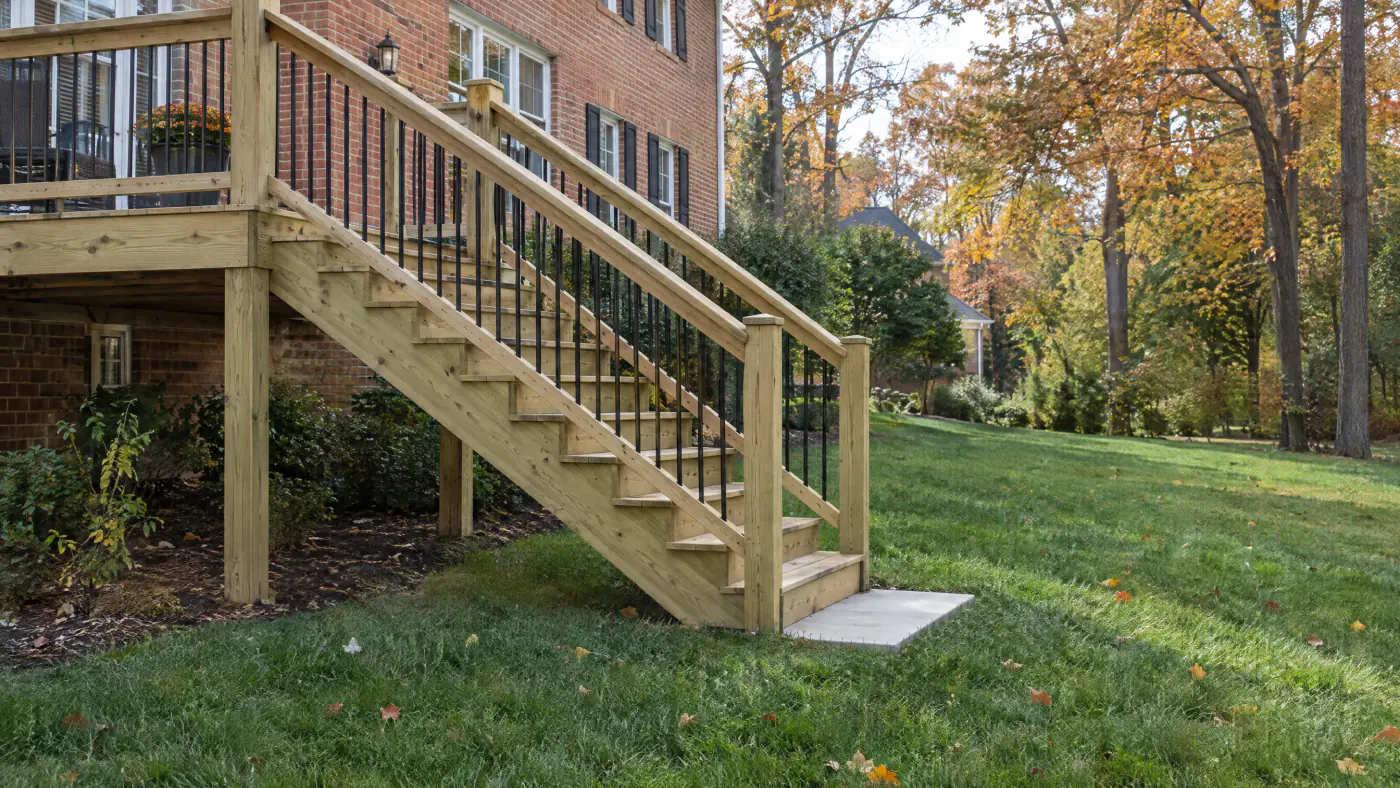
Risers no taller than 8 1/4 inches, treads no shallower than 9 inches, and no step in the flight more than 3/8 inch different from any other. The first two are Virginia amendments. The model code, and national guides such as the American Wood Council's DCA 6, use 7 3/4 and 10. The state code at 13VAC5-63-210 replaces them, and the Fairfax and Loudoun details print 8 1/4 and 9. A stair drawn to the national numbers is still legal here because it is less steep. The 3/8 inch rule is what fails stairs in the field: a flight cut off a bottom footing poured an inch low ends with a first riser an inch taller than the rest, so pour the landing before cutting stringers.
A deck stair is at least 36 inches wide clear of the handrail, every landing is as wide as the stair and 36 inches long in the direction of travel, and a total rise over 12 feet, common on walkout lots in Ashburn, Gainesville and western Fairfax, requires an intermediate landing built as its own small freestanding deck on its own footings. Open risers are allowed in the county details provided the opening will not pass a 4 inch sphere. Stringers are 2x12s at no more than 18 inches on center with a 5 1/4 inch minimum throat where cut, and Fairfax caps a cut stringer's span at 6 feet 9 inches. Composite treads often need closer stringers than wood, which is part of the stair design on a composite deck.
What do handrails and stair lighting have to look like?
A stair with four or more risers needs a handrail on at least one side, 34 to 38 inches above the line of the tread nosings, running continuously from over the lowest riser to over the highest, and returned to the post or wall at both ends so a sleeve cannot catch. The 2x6 cap on a stair guard is not a handrail; it is too wide to grip. A Type I handrail has a perimeter between 4 and 6 1/4 inches, roughly a round rail 1 1/4 to 2 inches across, and a larger Type II rail needs a finger recess on both sides, which Fairfax's figure shows shaped from a 2x6.
Lighting is the item homeowners forget until the final. Every stairway needs a light source that reaches all treads and landings, operated from an interior switch, a motion detector or a timer. Prince William lists three ways to comply: a fixture within 5 feet of the top landing, a fixture of 150 incandescent watt equivalent or more within 30 feet of it, or low voltage lights at each step plugged into an existing GFCI protected outlet. Prince William states that solar lighting is not permitted. New 120 volt fixtures need an electrical permit; plug-in low voltage does not. Fairfax and Prince William also require at least one receptacle on the deck. Our landscape lighting page covers low voltage stair lights that satisfy the rule.
How must a deck ledger board be attached to the house?
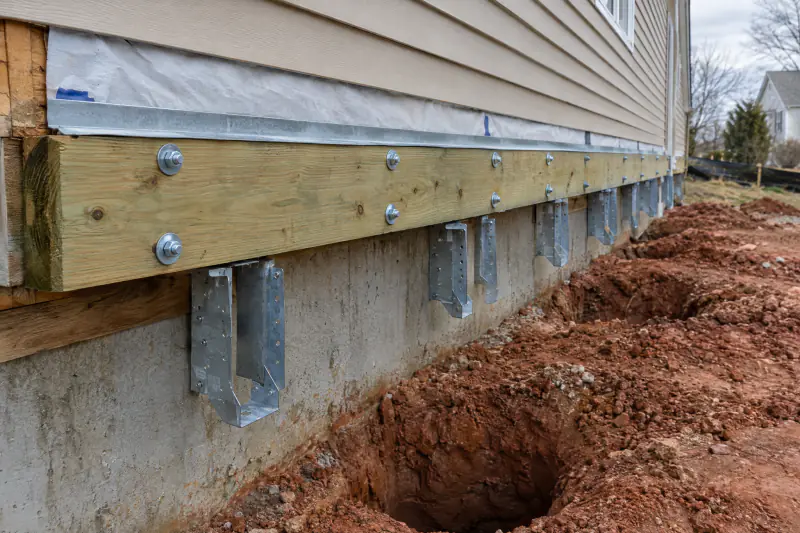
With 1/2 inch lag screws or through-bolts and washers, in two staggered rows, into a band board that can carry the deck, with the siding removed and continuous flashing installed first. The ledger is at least as deep as the joists and never smaller than a 2x8, pressure treated. Fasteners must extend past the inside face of the band board; Fairfax wants a lag screw to penetrate at least 1/2 inch beyond it, turned into a 5/16 inch pilot hole, never hammered, and notes that through-bolts should be retightened six to 12 months after construction as the lumber dries. Lead anchors are prohibited. Spacing depends on joist span, and the table below gives the county numbers; Fairfax also allows listed 1/4 inch structural ledger screws on their evaluation report spacing, with four fasteners at each end of the ledger and interior fasteners staggered.
What a ledger may not attach to matters as much. Brick or stone veneer, a masonry chimney, a cantilevered floor, a bay window and open web floor trusses are the prohibited ledger conditions in the Fairfax detail; Loudoun's detail bars cantilevered floors, bay windows, chimneys and brick veneer, Prince William's bars stone or masonry veneer, and DCA 6 bars veneers, hollow masonry, cantilevers and bay windows. Houses framed with wood I-joists often have a 1 inch engineered band board that works on a tighter spacing; if the band is thinner or cannot be verified, the answer is a freestanding deck with its own beam near the wall, or an engineered design. Brick-front colonials in Vienna, McLean and Springfield are often brick on the back wall too, and an existing deck hung on brick is the most common reason we recommend a new frame rather than resurfacing.
How far apart do ledger bolts and lag screws go?
On-center spacing in inches for 1/2 inch fasteners in two staggered rows, as printed in the Fairfax and Prince William typical deck details and in DCA 6. Spacing is set by the longest joist the ledger carries.
| Longest joist span | 1/2 inch lag screws, 2x band board | 1/2 inch through-bolts, 2x band board | Either fastener, 1 inch engineered band (Fairfax) |
|---|---|---|---|
| Up to 6 feet | 30 inches | 36 inches | 24 inches |
| Up to 8 feet | 23 inches | 36 inches | 18 inches |
| Up to 10 feet | 18 inches | 34 inches | 14 inches |
| Up to 12 feet | 15 inches | 29 inches | 12 inches |
| Up to 14 feet | 13 inches | 24 inches | 10 inches |
| Up to 16 feet | 11 inches | 21 inches | 9 inches |
| Up to 18 feet | 10 inches | 19 inches | 8 inches |
Loudoun's simplified detail uses 1/2 inch carriage or lag bolts at 16 inches on center for the decks it covers.
How deep do deck footings need to be in Northern Virginia?
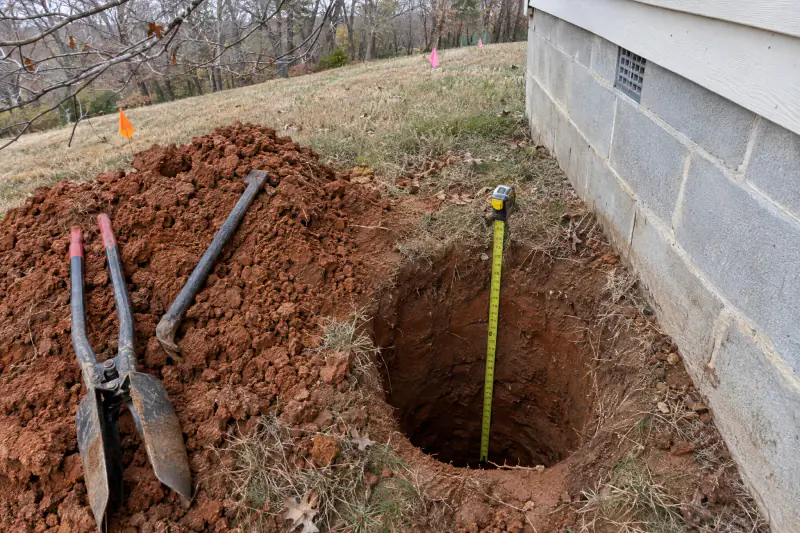
Twenty-four inches below grade to solid, undisturbed soil, and deeper if solid soil is not found there. That figure appears in all four jurisdictions' published deck requirements: Fairfax's typical details, Loudoun's deck page and detail, Prince William's detail and Arlington's residential permit page. The model code's rule is 12 inches below undisturbed ground or below the local frost line, whichever is deeper, and Loudoun's building codes page lists a 24 inch frost depth as a design criterion. A footing that stops at 18 inches in our clay lifts a little every winter and drops every spring until the frame racks.
Two more rules trip people up. A deck footing within 5 feet of the house wall must bear at the same elevation as the house footing, which on a basement walkout can mean a very deep hole or a post moved outward. And Fairfax County's homeowner guide to marine clay states that the county requires footings placed in marine clay to be at least 4 feet deep, with the final depth set by a soils investigation, so a deck footing on those lots can go well past 24 inches. The inspector verifies bearing in the open hole before concrete is placed. Footing size follows load: Fairfax's tables run from a 12 inch square pad 6 inches thick to a 26 inch square pad 10 inches thick, and Prince William sets 8 inches as the minimum thickness. Posts sit on a manufactured post base with a 1 inch minimum standoff in the Fairfax detail, and 6x6 is the standard post, with 4x4 allowed only at 2.5 feet or shorter, except that stair landing posts up to 8 feet may be 4x4. Stair stringers get their own footings; DCA 6 states that stringers may not bear on a patio or pad that is not founded below frost depth. Virginia 811 marks utilities first.
How do joist and beam span tables decide the frame?
They turn three choices into a frame: how far the joists span, how far apart they sit, and how far the beam spans between posts. The county details reprint the Virginia code's tables for No. 2 southern pine, designed for a 40 pound per square foot live load and 10 pound dead load. Under the Fairfax and Loudoun tables a 2x8 joist at 16 inches on center spans up to 11 feet 10 inches, a 2x10 spans 14 feet 0 inches and a 2x12 spans 16 feet 6 inches. Those are maximums. A frame drawn to the limit meets code and still feels bouncy under a full table, which is why we often size one step up.
Joists may overhang the beam by no more than one fourth of the joist span, with Loudoun capping overhangs at 2 feet. Beams are two or three plies of 2x lumber sized by their span and the width of deck they carry, with splices only over posts. Each joist sits in a hanger at least 60 percent of the joist depth, fastened with the hanger maker's screws. Five-quarter decking needs joists at 16 inches laid straight and 12 inches laid diagonally; composite and PVC follow the manufacturer, which is where the material changes the frame. Hardware is stainless or G-185 galvanized; fasteners are hot-dipped galvanized, stainless or rated for treated lumber.
What are lateral load connectors and when is bracing required?
Lateral load connectors tie the deck frame to the house frame so that a crowd moving in unison, people leaning on the guard, or wind cannot pull the ledger away from the band board. The prescriptive option, as DCA 6 states it, is hold-down tension devices in at least two locations within 2 feet of the deck edges, each rated at least 1,500 pounds, bolted through a deck joist and a house floor joist. The alternative in the Fairfax and Prince William details is four tension ties rated at least 750 pounds each, one at each end joist and two spaced across the width, with screws that penetrate 3 inches into the sill or top plate. The ties cost little and are almost never present on an older deck, which is why our winter deck inspection checklist starts at the house wall.
Bracing is the other half, and Fairfax ties it to post height. Any deck with posts taller than 2.5 feet must resist lateral loads by tension ties at the house, by 2x6 or 6x6 knee bracing between posts and beam, or for freestanding decks by bracing at the joists as well. Up to an 11 foot post a single span attached deck may use either method, while a multi-span deck needs knee bracing at its outer beams; from 11 to 14 feet it needs both; above 14 feet the deck is outside the detail and is engineered. These connections are what the framing inspection exists to see, so decking never goes down before the inspector signs. Loudoun combines framing and final only when the framing sits at least 42 inches above grade; Prince William requires a separate concealment inspection on any deck lower than that.
What does the inspector look for at each visit?
Every Northern Virginia jurisdiction inspects in roughly this order, and nothing may be covered before it has been seen.
- Footing: holes open, 24 inches or deeper to undisturbed soil, correct size, utilities marked, house footing depth within 5 feet of the wall.
- Ledger: siding removed, continuous flashing, correct fasteners in two staggered rows on the span spacing, tips past the band board.
- Lateral ties: two 1,500 pound or four 750 pound devices into house framing with the specified screws or anchors.
- Posts and beams: 6x6 posts on manufactured bases, splices over posts only, knee bracing where post height requires it.
- Joists: span and spacing per the table, hangers with the maker's screws, blocking and guard post hold-downs visible before decking.
- Final: 36 inch guards, 4 inch and 6 inch sphere checks, risers and treads within 3/8 inch, handrail 34 to 38 inches and returned, stair light working, receptacle present.
What does building a deck to code cost in Northern Virginia?
Nothing extra if the deck was priced honestly, because every planning range we publish already assumes a permitted, inspected build with 24 inch footings, a flashed and bolted ledger, tension ties, 36 inch guards and a lit stair. As typical Northern Virginia market planning ranges as of 2026, not our prices or a quote, a new pressure-treated deck runs about $45 to $80 per square foot and a capped composite or PVC deck about $75 to $140 per square foot, with a mid-sized deck with railing and one stair commonly landing between $15,000 and $50,000. The code shows up as a visible line in the pieces that scale with height: railing footage, stair length, intermediate landings, taller posts and bracing.
What moves the number up or down:
- Height above grade, which drives post size, bracing, guard footage and riser count
- Whether the stair needs an intermediate landing, a small freestanding deck of its own
- Footing depth and count on sloped or filled lots
- A brick back wall that forces a freestanding frame with an extra beam and footings
- Lighting, a receptacle circuit and the electrical permit that comes with 120 volt work
- Demolition and repair of a rotted band board behind an old unflashed ledger
Bringing a sound older deck to the current code as a permitted repair, with new ledger fasteners and flashing, tension ties, guard post hold-downs and stringer footings, is often a few thousand dollars as a planning figure and climbs quickly when the band board or posts are compromised; see deck repair or replace. The permit fee is modest beside either number and is set by each jurisdiction's current schedule. Line items are in the cost guide. The only figure worth planning around is a written on-site estimate that names the footing depth, the ledger fastening, the lateral ties and the railing system.
How do Fairfax, Loudoun, Prince William and Arlington apply the deck code?
With the same code and four different documents. Fairfax County's typical deck details are the most complete set in the region, covering decking, joists, beams, footings, ledgers, bracing, guards, stairs and a design sheet that must be on site at every inspection. They apply only to single level residential decks and exclude hot tubs, privacy screens, built-in seating and surface mounted guard posts, which go to plan review. Homeowners in Burke, Springfield, Chantilly and Vienna who build inside those details tend to move through review quickly; our Fairfax County deck permit guide goes deeper.
Loudoun County requires a building permit and a zoning permit for every deck, publishes a shorter detail for one story attached decks with no roof, and lists three inspections: footing, framing and final. Lots in Ashburn, Brambleton and South Riding add an HOA review. Prince William County does not require a building permit when the whole deck surface is within 16 1/2 inches of grade and carries no hot tub or roof, but every deck needs zoning approval, and its detail adds a concealment inspection below 42 inches and tells you to arrange a gas company courtesy inspection where a meter will sit under a deck with less than 5 feet from grade to the joists. Walkout lots in Gainesville, Haymarket and Woodbridge make tall stairs and intermediate landings routine.
Arlington County's permit page points applicants to the Fairfax package, states the 24 inch footing minimum and the 5 foot house footing rule on its permit page, requires elevations and lot coverage for any deck over 4 feet high, and warns that home center deck plans are generally not acceptable. Small lots in Arlington and the City of Alexandria let setbacks and lot coverage shape the deck before the code does. The cities of Fairfax, Falls Church, Manassas and Manassas Park run their own building offices. We build in these jurisdictions and nowhere else; see our service areas. Whatever the county, the inspector works from the detail set you file, so the right first step is a drawing that names it, which is where our decks and porches work begins.
Frequently asked questions
What is the required deck railing height in Virginia?
Under the current Virginia code a guard must be at least 36 inches above the deck surface wherever the deck is more than 30 inches above grade, measured 36 inches out from the edge. Openings may not pass a 4 inch sphere, and the stair guard is measured 34 to 38 inches from the tread nosings. Your county's typical deck details print the same numbers.
What is the maximum deck stair riser height in Virginia?
Eight and a quarter inches, with a minimum tread depth of 9 inches. Those are Virginia amendments; the model code uses 7 3/4 and 10 inches, so national deck guides print the stricter figures. No riser or tread in a flight may differ from another by more than 3/8 inch. A stair built to the national numbers is legal in Virginia because it is less steep.
How far apart should deck balusters be?
Close enough that a 4 inch diameter sphere cannot pass through any opening. With 2x2 balusters that means a clear gap a little under 4 inches, and the Fairfax detail reminds builders that wet lumber shrinks, so set them tighter than the limit. At the stairs the triangle between tread, riser and bottom rail may not pass a 6 inch sphere.
Can a deck ledger be attached to a brick house?
Not through the brick. Brick and stone veneer, masonry chimneys, bay windows, cantilevered floors and open web floor trusses are prohibited ledger conditions in the Fairfax detail, and Loudoun, Prince William and DCA 6 each bar veneer among other conditions. A ledger may attach to a solid concrete or block foundation wall below the brick with expansion or adhesive anchors. Otherwise the deck is built freestanding with its own beam and footings.
How deep do deck footings have to be in Northern Virginia?
Fairfax, Loudoun, Prince William and Arlington all publish 24 inches below grade, bearing on solid undisturbed soil, and deeper where solid soil is not found at that depth. A footing within 5 feet of the house must bear at the same elevation as the house footing. The hole is inspected open before concrete is placed. Parts of Fairfax County with expansive soils carry different requirements, so confirm your lot.
Are deck stair lights required by code?
Yes. Under the current Virginia code every deck stairway needs a light source that reaches all treads and landings, controlled from inside the house or by a motion or timed switch. Prince William County accepts a fixture within 5 feet of the top landing, a bright fixture within 30 feet, or low voltage lights at each step, and states that solar lights are not permitted. New 120 volt fixtures need an electrical permit.
Book the work
Put the plan in writing with a crew that builds this every week.
One visit to measure and talk through options, then a written scope and price. No pressure, no vague numbers. Ask about the Heroes Discount if you serve.
Sources and further reading
- Virginia Uniform Statewide Building Code, 13VAC5-63-210 (Virginia Residential Code amendments, including R311.3.2, R311.7.5.1 and R311.7.5.2)
- Fairfax County Typical Deck Details, version 2021.0, based on the 2021 Virginia Residential Code
- Loudoun County Building and Development: Decks (permit, plan and inspection requirements) and Typical Residential Deck Detail
- Prince William County Typical Deck Detail (Building Development Division)
- Arlington County Residential Building Permit: common projects, residential deck requirements
- American Wood Council, DCA 6 Prescriptive Residential Wood Deck Construction Guide (2015 IRC version)
Published October 15, 2026. Reviewed and updated October 22, 2026.