Key takeaways
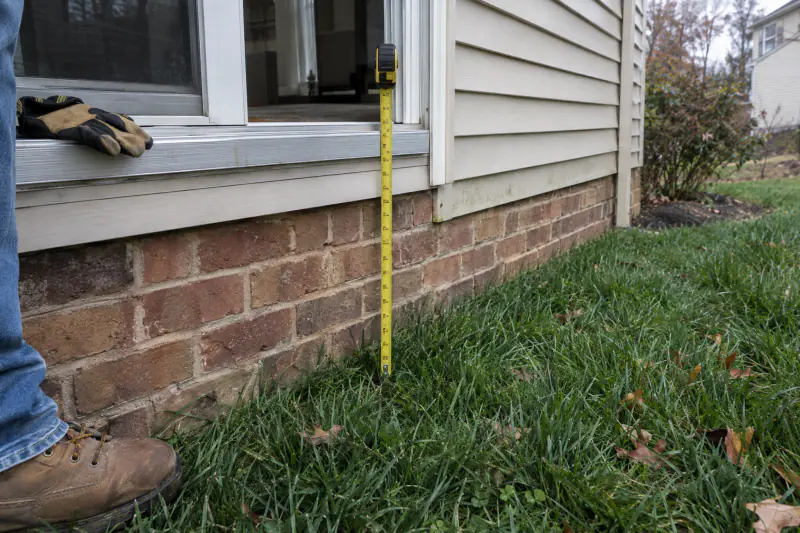
- Measure the back door first. A threshold within about 8 inches of the ground points to a patio; a door 30 inches or more above grade points to a deck or a landing.
- As typical 2026 Northern Virginia market ranges, a paver patio runs about $20 to $55 per square foot installed and a deck about $45 to $140, so a patio usually costs less.
- Decks need a building permit and inspections almost everywhere here; Fairfax County lists on-grade patios as not needing a building permit, though grading, RPA and HOA rules can still apply.
- On Northern Virginia clay both depend on water management: a patio needs a compacted stone base and a 1 to 2 percent fall, a deck needs 24 inch footings and dry ground beneath.
- Over 15 years a paver patio or a composite deck needs mostly cleaning, while a wood deck needs cleaning and staining every two to four years. Heat, shade and HOA rules settle the rest.
On this page
- Deck or patio: which is better for a Northern Virginia backyard?
- How does your door height decide between a deck and a patio?
- Deck or patio: which one wins on each question?
- What do clay soil and drainage mean for a deck or a patio?
- Do you need a permit for a deck or a patio in Northern Virginia?
- How do deck and patio costs compare in Northern Virginia in 2026?
- Which costs less to maintain over 15 years?
- Which stays cooler in a Northern Virginia summer?
- Which adds more value, and what will the HOA say?
- Can you have both: a deck that steps down to a patio?
- How do you decide in six steps?
- Which fits Fairfax, Loudoun, Prince William and Arlington lots?
- Frequently asked questions
Deck or patio: which is better for a Northern Virginia backyard?
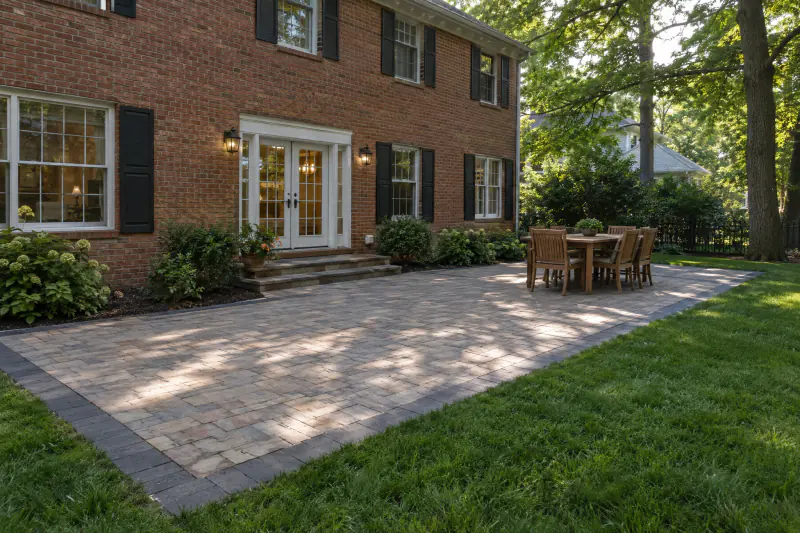
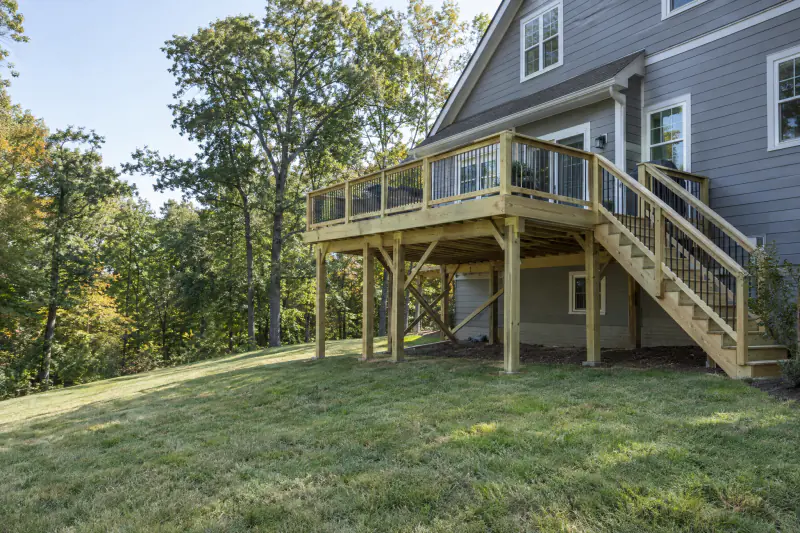
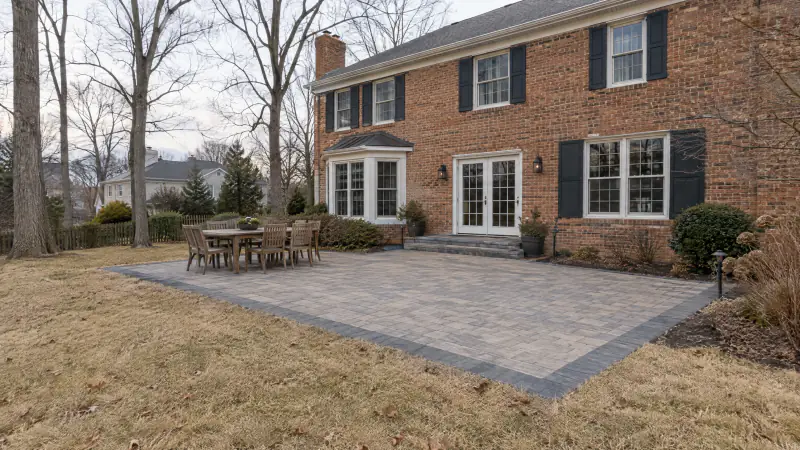
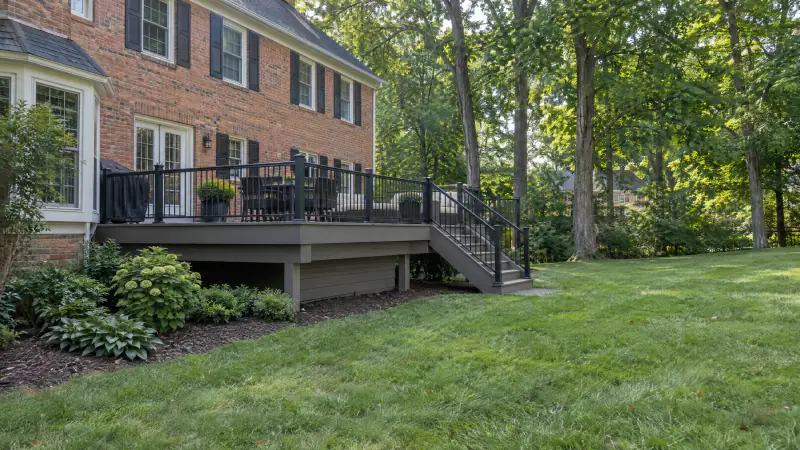
The one that matches the height of your back door. If the threshold sits within about 8 inches of the ground, a paver patio gives you more space for less money, needs no railing and usually no building permit, and sits cooler underfoot in July. If the door is 30 inches or more above the yard, which describes most walk-out basement colonials in Loudoun and western Prince William, a deck is the practical answer at that door, often with a stair down to a patio at grade. In between, roughly 1 to 3 feet, either can work, and the decision turns on slope, drainage, budget and how you plan to use the space.
We build both across Northern Virginia, paver patios on compacted stone over our clay and custom decks on frost-depth footings, so we have no reason to steer you to one or the other. What we have is a short list of questions that settle it on almost every lot: how high is the door, which way does the yard fall, where does the water go, what will the county and the HOA ask for, what does each cost to build and to keep, and how hot does it get in August. This guide works through each, ends with a decision table and a five-step method, and points you to the cost guide for the planning ranges behind the numbers. One framing note first: a patio is a floor laid on the ground, and its risks are settling and water; a deck is a small structure attached to your house, and its risks are the connection, the footings and the railings. Price and permit them as the different things they are, and the choice usually makes itself.
How does your door height decide between a deck and a patio?
Because the Virginia code and gravity both care about the step out of the house. Under the current Virginia Residential Code, as amended at 13VAC5-63-210, the landing or floor outside an exterior door other than the required egress door may be no more than 8 1/4 inches below the top of the threshold, and the egress door gets the same figure only where the door does not swing out over the landing. A patio surface that sits within that distance of the threshold can be the landing. A patio any lower needs steps, and beyond the amendment's allowance of one or two risers outside a door that does not swing over them, a landing at the door as well, which means a masonry stoop or a small deck platform, and the patio becomes the second level rather than the first. Confirm the measurement with your county, but the rule of thumb is simple: under 8 inches, the patio walks straight out; over that, something has to carry you down.
The second threshold is 30 inches. Where a deck surface is more than 30 inches above the ground, the code requires a 36 inch guard, and once a deck needs a guard it needs a code stair, a handrail and a stair light. That is where a deck's cost climbs, as our deck code guide explains. A raised paver patio at that height is possible with a retaining wall, but the wall needs the same guard, and walls holding more than about 3 feet of earth bring engineering and permits of their own.
So measure three things: the drop from threshold to ground at the door, the drop 10 feet out from the house, and the drop at the far edge of where the patio or deck would end. A walk-out lot in Ashburn might read 9 feet, 10 feet and 11 feet, which is a deck question. A slab-on-grade rambler in Springfield might read 6 inches, 10 inches and 18 inches, which is a patio question with a gentle regrade. A split-level in Annandale often reads 3 feet at the kitchen door and 0 at the family room door below, which is why split-levels so often end up with both.
Deck or patio: which one wins on each question?
A side-by-side decision table for a typical Northern Virginia lot. Where a row says both, the hybrid at the end of this guide is usually the answer.
| Question | Points to a deck | Points to a patio |
|---|---|---|
| Door height above grade | 30 inches or more; walk-out basements, most colonials at the kitchen door | Within about 8 inches; slab ramblers, lower-level walk-out doors |
| Yard slope | Yard falls away steeply; posts handle grade changes cheaply | Flat or gently sloped; small regrade or one seating wall |
| Clay and drainage | Ground beneath stays wet; a deck stands above it on 24 inch footings | Ground can be graded to fall 1 to 2 percent and downspouts rerouted |
| Permits | Building permit and three inspections nearly everywhere; HOA review | Often no building permit at grade; grading, RPA and HOA rules can still apply |
| Budget for 300 square feet | Roughly $14,000 to $42,000 as a 2026 planning range by material and height | Roughly $6,000 to $16,500 as a 2026 planning range by paver type |
| Upkeep over 15 years | Composite: wash yearly. Wood: clean and stain every 2 to 4 years | Re-sand joints, optional sealing every 3 to 5 years, occasional relevel |
| Summer heat | Catches breeze when elevated; dark composite gets hot in full sun | Light pavers stay cooler; easier to shade with a pergola or trees |
| Fire pit or kitchen | Gas only, with the manufacturer's clearances; wood fire pits do not belong on decking | Wood or gas fire pit, built-in kitchen base and seating walls all sit well on stone |
| Resale and HOA | Expected on walk-out lots; HOA will want materials and colors approved | Favored on small lots where lot coverage and pervious area are tight |
Ranges are typical Northern Virginia market planning figures as of 2026, not our prices. Permit statements reflect county pages we read in October 2026; confirm with your jurisdiction.
What do clay soil and drainage mean for a deck or a patio?
They decide whether either one is still level in five years. Northern Virginia sits on dense clay that holds water, heaves when it freezes and shrinks in an August drought. A paver patio survives that only on a proper base: as typical practice, 4 to 6 inches of compacted dense-graded aggregate such as VDOT 21A, often over a geotextile on soft clay, about 1 inch of coarse bedding sand, edge restraint and sanded joints, with the surface falling 1/8 to 1/4 inch per foot away from the house, which is a 1 to 2 percent slope. The Virginia code's own grading rule, R401.3, asks the ground to fall 6 inches in the first 10 feet from the foundation, and a patio should respect that line rather than fight it. Why that base matters is the subject of why patios fail on clay.
A deck escapes the surface problem by standing on footings 24 inches or deeper to undisturbed soil, but it does not escape the water. The ground under a deck still needs to drain, or it becomes a mud pan that splashes the house, rots skirting and breeds mosquitoes. Downspouts that discharge under a deck are the most common cause of a wet basement wall behind one. On low decks we often grade and stone the area beneath before framing, and on tall decks we run the downspouts out in buried lines before the posts go in. Where the yard itself stays wet, a drainage plan comes before either project, because no base depth fixes a patio built in a puddle.
Do you need a permit for a deck or a patio in Northern Virginia?
For a deck, almost always. Loudoun County's deck page states that a building permit and zoning permit are required for all decks. Prince William County does not require a building permit when every part of the deck floor is within 16 1/2 inches of finished grade and it carries no hot tub or roof, but every deck there still needs zoning approval. Fairfax County lists decks with additions on its permit page, and Arlington requires elevation drawings and lot coverage for any deck over 4 feet high. Expect footing, framing and final inspections, and an HOA review before any of it, as covered in deck permits in Northern Virginia.
For a patio at grade, usually not a building permit, but not nothing either. Fairfax County's permit page lists on-grade paver and concrete patios, including wood patios, among projects that do not require a building permit, with a footnote that site-related approvals may still be needed depending on size and location. The size trigger in Fairfax is land disturbance: 2,500 square feet or more needs an approved plan and permit, and the county counts the project footprint plus a 10 foot work zone around it and a 10 foot access path from the driveway, so a 900 square foot patio can cross the line. Retaining walls holding less than 3 feet of earth are exempt in Fairfax only if they carry no surcharge such as a patio and are not tiered. Loudoun's grading permit threshold is larger, at 5,000 square feet outside sensitive areas, and Arlington asks for a development plan above 2,500 square feet.
Streams change the picture. Lots near water in Fairfax, Prince William and Arlington can fall inside a Chesapeake Bay Resource Protection Area, Loudoun applies its own river and stream corridor and floodplain overlays through the grading permit, and Fairfax's RPA page says patios within the RPA buffer may be allowed only through an exception process that requires a public hearing, while low-level pervious decks and new decks on older homes are commonly handled as minor additions by administrative waiver. On an RPA lot, in other words, the deck can be the easier approval. Our guide to patio and retaining wall permits goes county by county, and the HOA wants a look at either project.
How do deck and patio costs compare in Northern Virginia in 2026?
A patio costs less per square foot, and the gap widens as the deck gets taller. As typical Northern Virginia market planning ranges as of 2026, not our prices or a quote, a professionally installed paver patio runs about $20 to $35 per square foot in standard concrete pavers and $30 to $55 or more in porcelain or natural stone, so a plain 300 square foot patio commonly totals $6,000 to $10,500 and the same patio in bluestone $9,000 to $16,500 before steps, walls or lighting. A new deck runs about $45 to $80 per square foot in pressure-treated pine and $75 to $140 in capped composite or PVC. A 12 by 16 wood deck near the ground often lands between $9,000 and $16,000; the same footprint in composite a full story up with stairs and railing can pass $30,000. We break both down in paver patio cost and deck building cost.
What moves each number:
- Patio: paver type, excavation depth and haul-off on clay, access for machines, steps and seating walls, downspout lines, removing an old slab, lighting
- Deck: height above grade, railing system and footage, stair length and landings, decking tier, footing count and depth, a brick wall that forces a freestanding frame, demolition
- Both: site access, HOA requirements that dictate materials, and any grading or drainage work the lot needs first
The hybrid is priced as two small projects rather than one large one: a landing deck of 60 to 100 square feet with a stair, plus a patio at grade. On a walk-out lot that is often less than a full-size elevated deck of the same usable area, because most of the square footage is in the cheaper material and the railing footage shrinks. Whichever way you lean, the only figure worth planning around is a written on-site estimate after someone has measured the door, the grade and the water.
Which costs less to maintain over 15 years?
A paver patio or a composite deck, by a wide margin over a wood deck. A pressure-treated deck in our humid climate needs cleaning and a new coat of stain or sealer every two to four years to keep from graying, checking and growing mildew on the north side, and the boards themselves cup and splinter as they age. Over 15 years that is four to six refinishing cycles plus board replacement, which is why deck cleaning and staining is a recurring line in a wood deck's real cost. Capped composite skips the staining; it wants a wash once or twice a year and will show scratches and heat more than wood, which we compare in composite vs. wood decking.
A paver patio's upkeep is lighter and different in kind. Joints lose sand to rain and ants and want topping up or a fresh polymeric sand every few years. Sealing is optional and lasts three to five years when done. Weeds and moss in shade respond to cleaning. The one real risk is settling, and on a properly built base it shows up, if at all, as a dip by a downspout or a low corner that gets lifted and relaid in a day. Our paver cleaning and sealing page covers the routine. Lifespan follows upkeep: a well-built paver patio can be relaid indefinitely because the units do not rot, while a wood deck frame commonly reaches 20 to 30 years with care, and a composite deck's frame is still treated wood underneath.
Which stays cooler in a Northern Virginia summer?
A light-colored patio in partial shade, with a breezy elevated deck a close second and a dark composite deck in full sun last. July and August here bring weeks of 90 degree afternoons with high humidity, and any dark surface in direct sun becomes uncomfortable to stand on. Pavers store heat but radiate it slowly, so a tan or gray patio that gets afternoon shade from the house or a tree is often the most comfortable place on the lot by evening. Dark pavers behave more like composite.
Decks have one advantage a patio cannot copy: air moves under and across them. A deck a story up on a walk-out lot catches breezes that never reach a patio tucked against the foundation, and it dries faster after a storm. The trade-off is that the same elevation puts it in full sun for more of the day unless something shades it. A pergola or covered porch over part of either surface is the usual fix, and on a deck it needs to be planned at the footing stage because the posts carry roof load. For most families the answer is a surface that gets morning sun and afternoon shade, and if the lot does not offer that, a shade structure is a better investment than a different floor.
Which adds more value, and what will the HOA say?
Whichever one fits the house, built well and permitted where a permit applies. We do not promise returns on either, because resale depends on the buyer, the neighborhood and the market in the year you sell. What we do see is that buyers of walk-out colonials in Loudoun and Prince William expect a deck at the kitchen door and look hard at its ledger, footings and permit record, while buyers of small-lot homes in Arlington, Alexandria and inside the Beltway respond to a well-drained patio that extends the living space without eating the yard. An unpermitted deck is a liability at closing; a patio rarely raises a question unless it is heaved or drains toward the house.
Homeowner associations treat the two differently. A deck changes the elevation of the house and is visible from neighboring lots, so nearly every association with an architectural review board requires an application with a plat, dimensions, height, materials and colors. Patios are reviewed too in most planned communities, from Brambleton to Lorton, but the questions are usually about location, drainage onto neighbors and sometimes paver color rather than structure. Townhome associations often limit deck size and require specific railing styles while allowing a patio to fill the rear yard. Read the guidelines before you design; our guide to HOA approval for exterior projects covers the process and the timelines.
Can you have both: a deck that steps down to a patio?
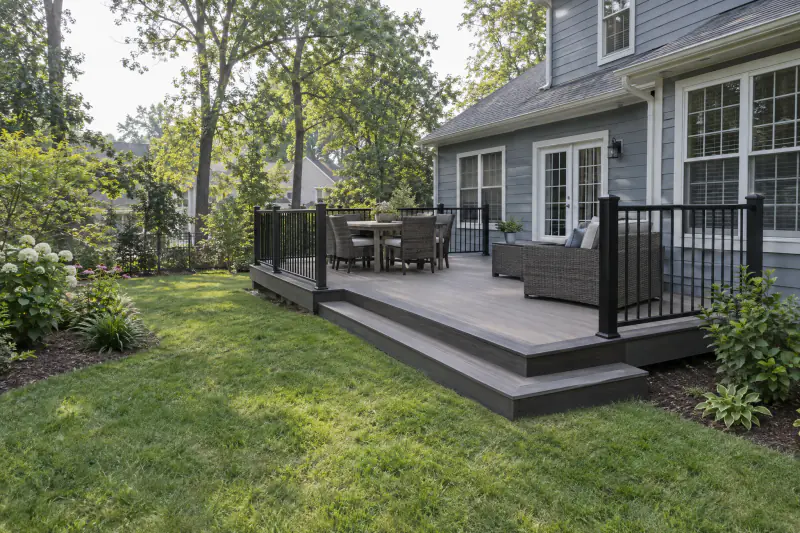
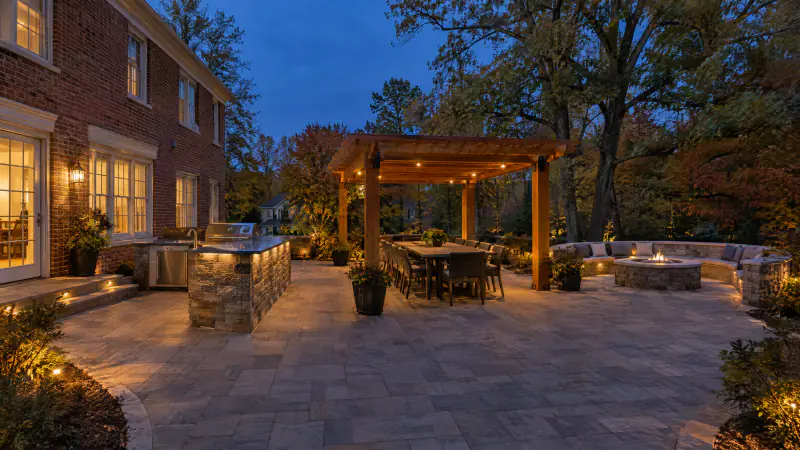
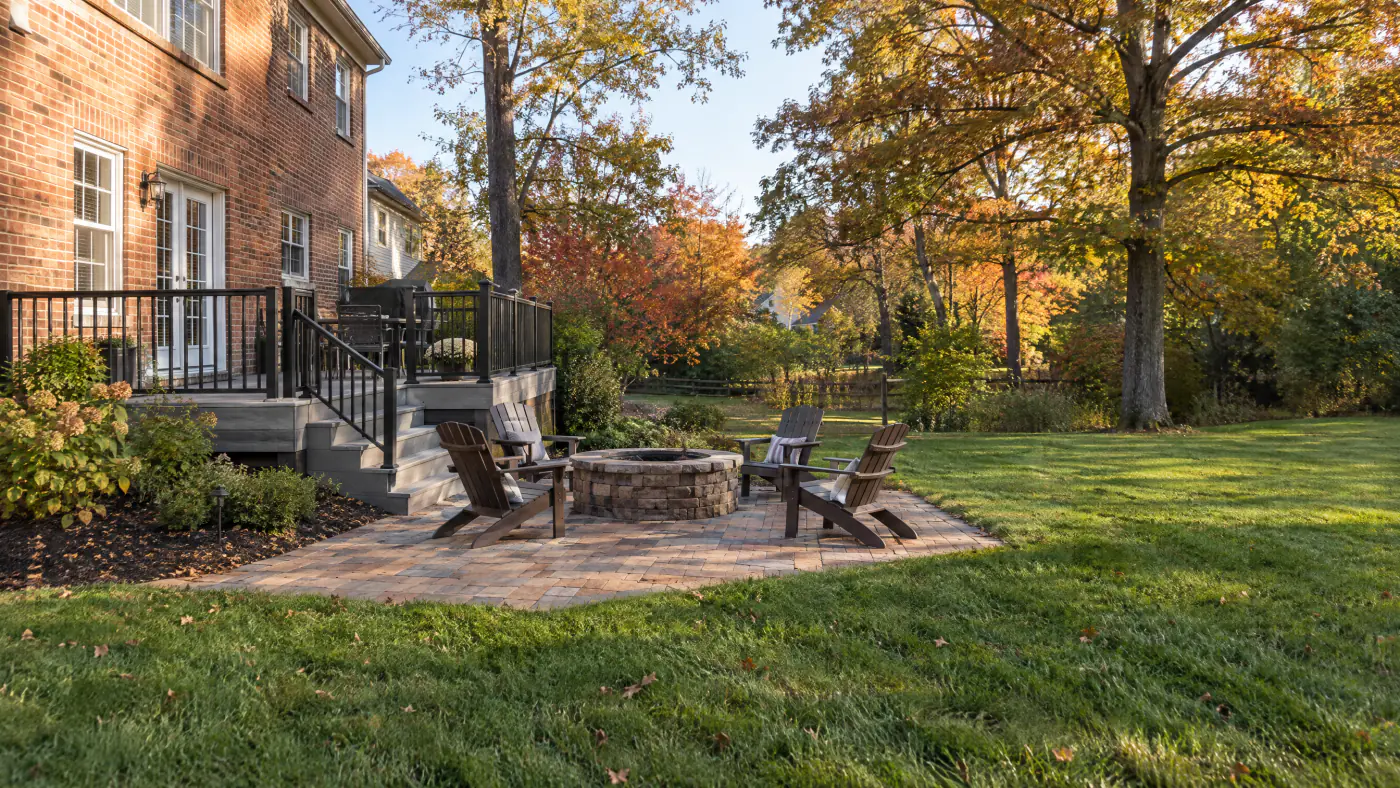
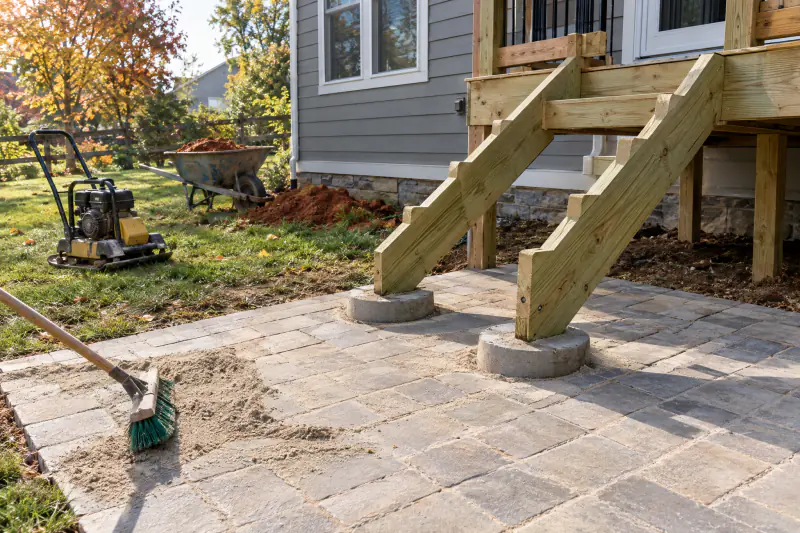
Yes, and on a walk-out lot it is the design we build most. A modest deck at the main floor door, sized for a table and the grill, with a stair down to a paver patio at grade that holds the fire pit, the lounge seating and the room to spread out. The deck does the job only a deck can do, getting you out the door at height, and the patio supplies the inexpensive square footage. The walk-out basement door opens straight onto the same patio, so the lower level gets an outdoor room too. Our outdoor room guide shows how the two levels divide up cooking, dining and fire.
The hybrid has rules of its own. The deck stair must land on its own footings dug below frost depth, never on the pavers or the bedding sand, because a patio can settle a quarter inch and a stair cannot. We pour those footings before the base goes in and set the pavers around them. The patio surface at the stair must be a proper landing, at least as wide as the stair and 36 inches deep in the direction of travel, and the last riser must match the others within 3/8 inch, which means the patio elevation at that spot is fixed before the stringers are cut. Fire features stay on the patio: wood-burning fire pits do not belong on a wood or composite deck, and gas units on a deck need the manufacturer's clearances and a permitted gas line. Drainage gets simpler when the two are planned together: the patio is pitched away from the house and the deck, roof water from above the deck is piped under the patio to daylight, and the ground under the deck is stoned so it does not become the one wet spot on the lot.
How do you decide in six steps?
Thirty minutes with a tape measure, your plat and a hose answers most of this before anyone quotes anything.
Measure the door
Record the drop from the top of each back door threshold to the ground below it, then 10 feet out and at the far edge of the space you want. Under about 8 inches favors a patio; 30 inches or more favors a deck or a landing with steps.
Read the plat
Find the lot lines, setbacks, easements and any Resource Protection Area or floodplain note. A stream buffer can make a patio a public hearing and a deck an administrative waiver, or rule out both in part of the yard.
Watch the water
Run the hose on the roof side or wait for a storm and see where water sits. Wet ground under the future space means a drainage plan first, then a patio on a proper base, or a deck above it with the downspouts rerouted.
Set a budget with ranges
Use the 2026 planning ranges: about $20 to $55 per square foot for a patio, $45 to $140 for a deck, and add steps, walls, lighting and drainage as lines. If the honest number for the deck you want is out of reach, the hybrid usually is not.
List how you will use it
A dining table and grill fit a deck at the door. A wood fire pit, an outdoor kitchen base, a hot tub or room for a dozen people point to grade. Children and dogs tend to vote for the patio and the lawn beside it.
Check the HOA and the county
Pull the architectural guidelines and the county's permit page for your address. Decks need a building permit and inspections nearly everywhere; patios may need grading or RPA review above certain sizes. Build the approvals into the calendar.
Which fits Fairfax, Loudoun, Prince William and Arlington lots?
The lot type decides more than the county line does, but the counties cluster. Loudoun subdivisions in Ashburn, Brambleton, South Riding and Aldie are dominated by walk-out basements with kitchen doors 8 to 10 feet above the yard, so the deck-plus-patio hybrid is the default there, and the HOA packet is part of every project. Western Loudoun lots around Leesburg and Purcellville are larger and flatter at the house, which opens the door to big patios with fire features and no railing anywhere. Prince William's newer neighborhoods in Gainesville, Haymarket and Bristow follow the Loudoun pattern, while older Woodbridge and Dumfries lots are often closer to grade; Prince William's 16 1/2 inch permit threshold also makes a low platform deck an option without a building permit, though zoning approval still applies.
Fairfax County is the full mix. Split-levels and ramblers in Annandale, Springfield, Burke and Vienna frequently have a door within a foot or two of grade, which is patio territory, sometimes with a small landing. Colonials in Chantilly, Centreville and Oakton run the gamut from slab to walk-out. Fairfax's permit page is the clearest in the region on patios being exempt from a building permit at grade, and its land disturbance rule at 2,500 square feet is the one that catches large patio and regrading projects. Arlington County, the City of Alexandria and Falls Church are small-lot territory where lot coverage, setbacks and pervious area shape the choice, and where older brick houses often cannot take a ledger, so even a deck becomes a freestanding frame.
Clay is everywhere, stream buffers follow the water through all four counties under one name or another, and Virginia 811 marks utilities before either project digs. We build decks and patios in these jurisdictions and the cities of Alexandria, Fairfax, Falls Church, Manassas and Manassas Park, and nowhere else; see our service areas. If you are weighing pavers against a poured slab, our pavers vs. stamped concrete guide covers that choice, and our composite deck page covers the low-upkeep deck side.
Frequently asked questions
Is a patio cheaper than a deck?
Usually, for the same footprint. As typical 2026 Northern Virginia market planning ranges, a paver patio runs about $20 to $55 per square foot installed and a deck about $45 to $140, with height, railing and stairs pushing a deck toward the top of its range. A patio on a sloped lot that needs a retaining wall or a lot of fill narrows the gap, and a very low wood deck can come close to a premium stone patio.
Do you need a permit for a patio in Virginia?
Often not a building permit for a patio at grade. Fairfax County's permit page lists on-grade paver and concrete patios among projects that do not require one, with a footnote that site-related approvals may apply. Land disturbance thresholds, 2,500 square feet in Fairfax and Arlington, Resource Protection Area rules near streams, retaining walls and HOA review can still require approvals. Check your county's page before you dig.
Can I build a deck on the ground instead of a patio?
You can, and some homeowners prefer the feel of boards. A ground-level deck still needs footings below frost depth, treated framing rated for ground contact, airflow underneath and, in most Northern Virginia jurisdictions, a permit. Loudoun permits every deck; Prince William exempts decks within 16 1/2 inches of grade from the building permit but not from zoning. It costs more than a patio of the same size and traps moisture on clay unless the ground beneath is graded and stoned.
Can I put a fire pit on a deck?
A wood-burning fire pit should not sit on a wood or composite deck; embers and radiant heat damage the surface and most decking manufacturers prohibit it. Gas fire tables are used on decks with the manufacturer's clearances, a permitted gas line and a noncombustible pad where required. A patio at grade handles either type, which is one reason the fire pit usually ends up on the patio in a deck-and-patio design.
Which lasts longer, a deck or a patio?
A properly built paver patio, because the units do not rot and the base can be relaid if it settles. A pressure-treated deck frame commonly reaches 20 to 30 years with regular care, the boards less, and even a composite deck rides on a treated wood frame. Lifespan on either depends on water: a patio built on a thin base over wet clay and a deck with an unflashed ledger both fail early.
Can a patio replace an old deck at the kitchen door?
Only if the door is close to grade. Under the current Virginia code the landing outside an exterior door may be no more than 8 1/4 inches below the top of the threshold, so a door 3 feet up still needs a landing and steps, which is a small deck or a masonry stoop, before the patio begins. Many homeowners replace a large rotting deck with a small landing deck plus a patio and gain space in the process.
Does a patio against the house cause basement water problems?
Only when it is built wrong. A patio that slopes toward the house, sits above the siding line or covers a downspout outlet sends roof water into the foundation wall. Built with a 1 to 2 percent fall away from the house, a surface several inches below the siding and the downspouts piped under it to daylight, a patio sheds water better than the lawn it replaced. A deck needs the same downspout work underneath it.
Book the work
Put the plan in writing with a crew that builds this every week.
One visit to measure and talk through options, then a written scope and price. No pressure, no vague numbers. Ask about the Heroes Discount if you serve.
Sources and further reading
- Fairfax County Land Development Services: When a Permit is Required (on-grade patios, retaining walls, decks)
- Fairfax County Land Development Services: Land Disturbance 101 (2,500 square foot threshold and how disturbance is measured)
- Fairfax County: FAQs on Resource Protection Areas (patios, decks and accessory structures in the RPA)
- Prince William County Building Development Division: Residential Deck (16 1/2 inch permit threshold, zoning approval, inspections)
- Loudoun County Building and Development: Decks (building and zoning permit required for all decks)
- Virginia Uniform Statewide Building Code, 13VAC5-63-210 (Virginia Residential Code amendments R311.3.2 door landings and R401.3 lot grading)
Published October 15, 2026. Reviewed and updated October 22, 2026.