Key takeaways
- For an April or May start, design in November, submit the HOA application in December, file the county permit in January, handle revisions in February and hold the approval by March.
- Decks, screened porches, roofed structures, walls holding back more than about three feet of soil, and any new electrical or gas work generally need county permits in Northern Virginia.
- Most patios and walkways built at grade do not need a building permit, but zoning setbacks, easements and HOA review still apply, so check both before designing.
- A deck permit set typically includes a site plan on your plat, a framing plan, footing and ledger details, stair and guard details and a materials list. Most counties publish typical deck details.
- Waiting until spring to start paperwork usually means a summer build at a busier time, a longer queue for crews and reviewers, and in some years a missed season.
On this page
- Why should a spring deck, porch or patio start on paper in November?
- What does the reverse timeline look like for an April or May start?
- Which spring projects need a permit, and which usually do not?
- Which approvals does each project typically need?
- What drawings does a deck or porch permit need?
- What happens between the approval and the first footing?
- What does a contractor need from you to file the applications?
- Why do spring applications take longer?
- What do permits, drawings and waiting actually cost?
- How do lead times differ across Fairfax, Loudoun, Prince William, Arlington and Alexandria?
- What else can you do in winter while the paperwork moves?
- Frequently asked questions
Why should a spring deck, porch or patio start on paper in November?
Because the approvals take longer than the build. A deck that needs two weeks on site often needs eight to sixteen weeks of design, HOA review, permit review and revisions before the first footing is dug, and those weeks run on the calendars of committees and county offices, not ours. Start the paperwork in November and a mid-April start is realistic. Start it in March, when everyone else does, and the same project lands in June or July at the busiest and slowest point of the year.
This is the article we point to when a homeowner calls in April and asks whether a new deck can be ready for a graduation party in June. Sometimes it can, if the community has no architectural review and the county is quiet. Usually the honest answer is that the deck will be ready for the end of summer, and the way to have had it for June was to start the previous fall. We would rather give that answer in October, when there is still time to act on it.
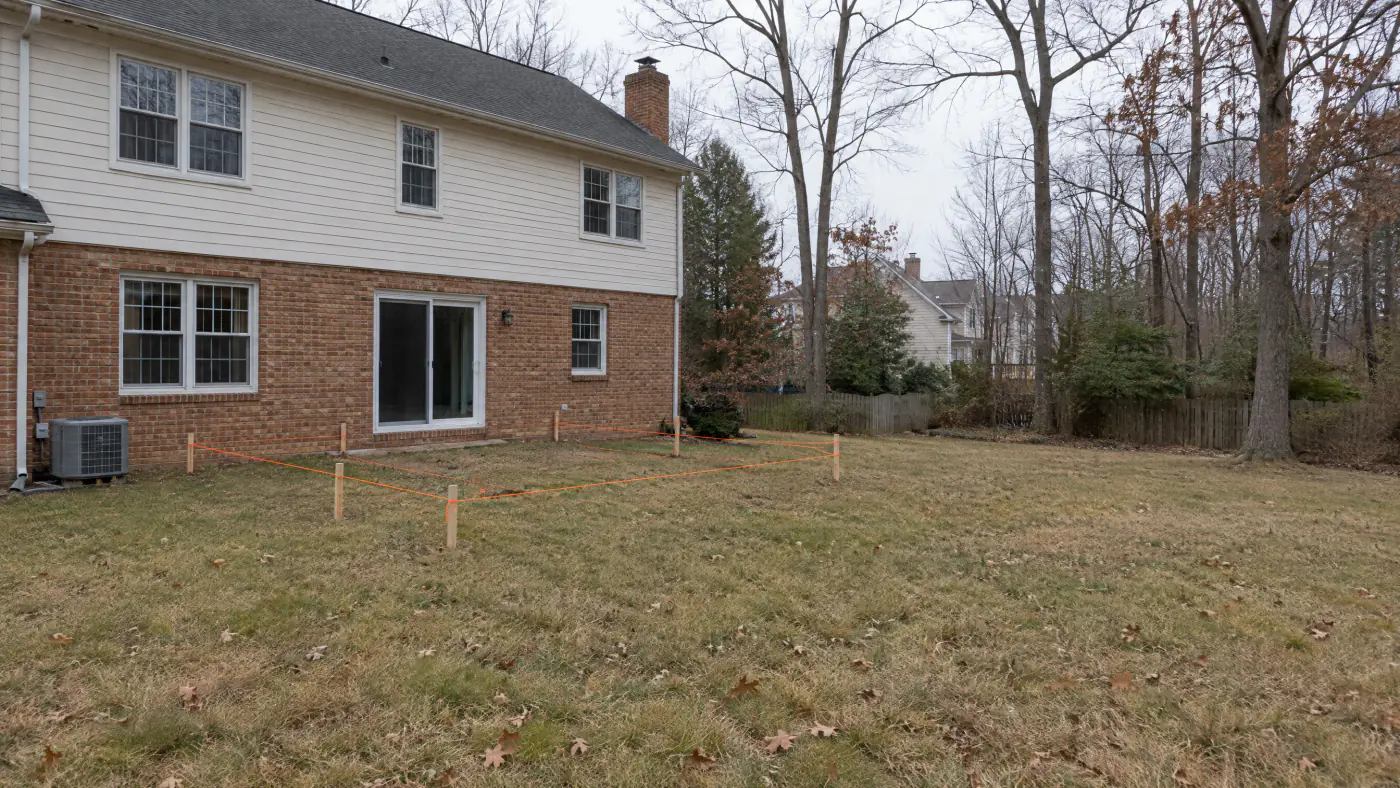
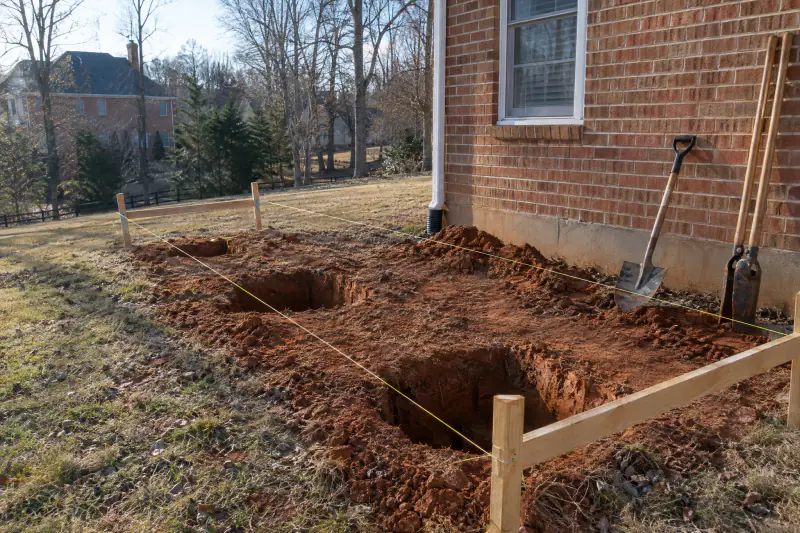
Winter is the right season for this work for practical reasons too. The yard is bare, so the layout is easy to see and stake. The crews that design and draw have more time than they will in April. Committees have shorter agendas. And the materials decision, which takes most homeowners longer than they expect, can be made calmly instead of under a deadline. Our companion piece, designing a deck in winter, covers the colors, railings and lighting choices; this one covers the timeline that makes the spring build possible.
What does the reverse timeline look like for an April or May start?
Counting backwards from a target start date. Shift everything a month earlier for a screened porch or a project that needs engineering, and a month later for a patio with no permit.
| Month | Milestone | What has to happen |
|---|---|---|
| November | Design | Site visit, measurements, staked footprint, material choices, drawing set and written scope |
| December | HOA application | Package submitted before the committee deadline; neighbor acknowledgments if required |
| January | Permit submission | County application filed with drawings, plat and the HOA approval letter |
| February | Revisions | County comments answered, drawings corrected, resubmitted; HOA conditions confirmed |
| March | Approval and ordering | Permit issued, materials ordered, build slot confirmed, 811 locate requested |
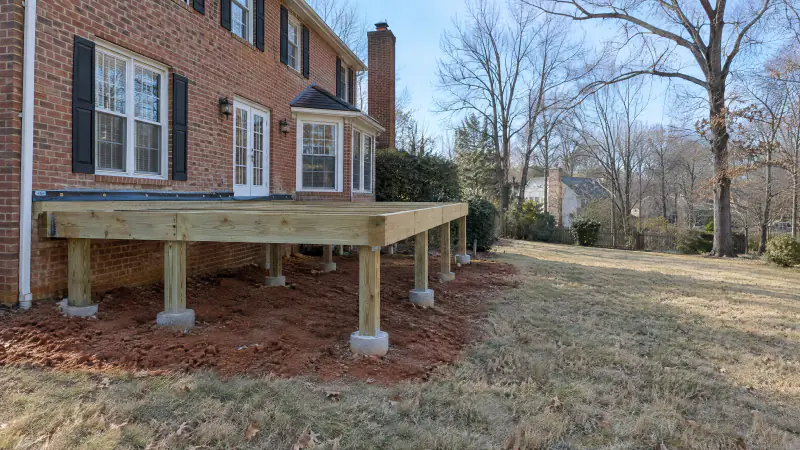
| April | Build | Footings inspected and poured, framing, decking, railings, stairs, framing inspection |
| May | Final | Final inspection, walkthrough, HOA completion notice where required; deck in use |
Typical sequence, not a promise. Review times vary by jurisdiction, association and season, and a single incomplete submission can push every later row back a month.
Which spring projects need a permit, and which usually do not?
In Northern Virginia, a county or city building permit is generally required for anything structural, roofed, tall or wired, and generally not required for hard surfaces built at grade. The dividing line is set by the Virginia Uniform Statewide Building Code and applied by each jurisdiction, with local differences, so the list below is typical rather than universal. Your county's permit office confirms what applies to your lot, and so do we at the site visit.
Projects that generally need a permit: a new deck of any meaningful size, including a replacement deck on an old frame; a screened porch, covered porch, pavilion or any roofed structure attached to or near the house; a retaining wall holding back more than about three feet of soil, or a shorter wall that supports a driveway or a slope; a deck resurfacing that touches the structure, such as new joists or a new ledger; and any new electrical circuit, outlet, lighting on a line-voltage circuit, or gas line to a fire feature or grill. Electrical and gas work carry their own trade permits and inspections, often pulled by the subcontractor.
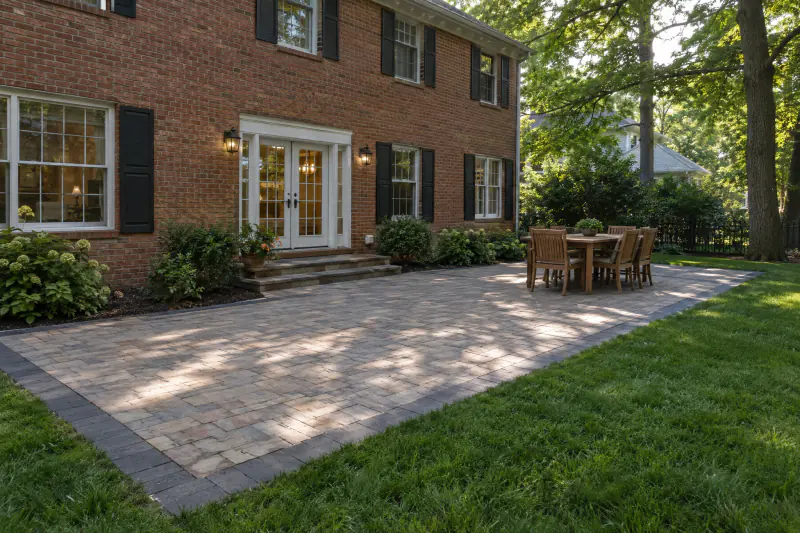
Projects that usually do not need a building permit: a paver patio or walkway built at grade, a garden wall under the height threshold, low-voltage landscape lighting, mulched beds and plantings, and a fence under the height the county sets. Usually is the operative word. Zoning still applies to all of them: setbacks, lot coverage limits on smaller lots, easements, floodplains and Chesapeake Bay Resource Protection Areas can restrict where a patio goes even when no building permit is needed. And nearly every project on either list needs HOA approval in a community with architectural review, which we explain in HOA approval for exterior projects in Northern Virginia.
Two gray areas come up every winter. A low freestanding deck, close to grade and not attached to the house, is exempt from a permit in some jurisdictions below a certain size and height and not in others. And a pergola with an open roof is treated as a structure by most counties once it reaches a certain size, whether or not it has a solid roof. Ask before assuming.
Which approvals does each project typically need?
A planning matrix for the projects we build most. Confirm with your county and your association; both vary.
| Project | County building permit | HOA review | Notes |
|---|---|---|---|
| Attached deck | Generally yes | Usually | Footing, framing and final inspections; electrical permit if wired |
| Screened or covered porch | Yes | Usually | Roof, electrical and sometimes zoning review for lot coverage |
| Pergola or pavilion | Often, by size | Usually | Freestanding structures may have their own size thresholds |
| Paver patio at grade | Usually no | Usually | Setbacks, easements and lot coverage still apply |
| Walkway or front path | Usually no | Often | Steps and lighting can change the answer |
| Retaining wall | Yes above about 3 ft | Usually | Engineering commonly required with the permit |
| Fence | Varies by height | Almost always | Height and style are the usual HOA issues |
| Fire feature with gas line | Gas permit | Usually | Clearances and the gas line are inspected |
| Sprinkler system | Plumbing permit, often | Sometimes | Backflow connection is the trigger; visible equipment may be reviewed |
Typical requirements in Fairfax, Loudoun, Prince William and Arlington counties and the independent cities as of 2026. Each jurisdiction publishes its own list of exempt work.
What drawings does a deck or porch permit need?
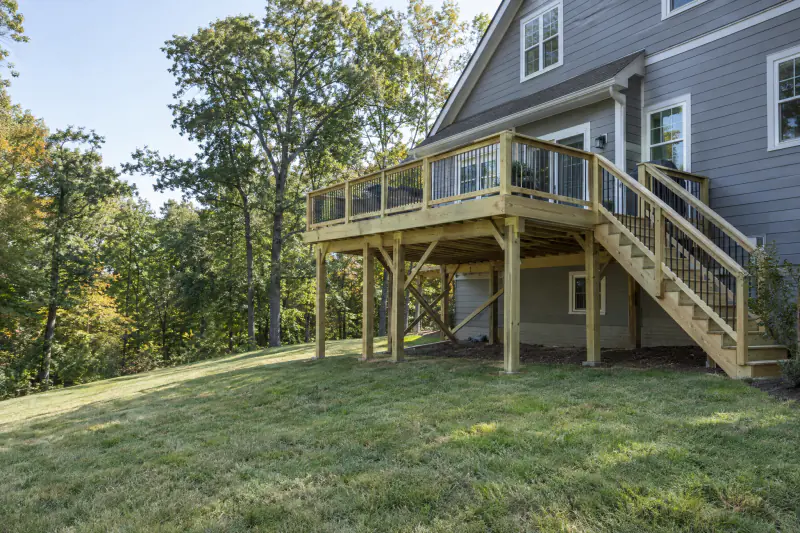
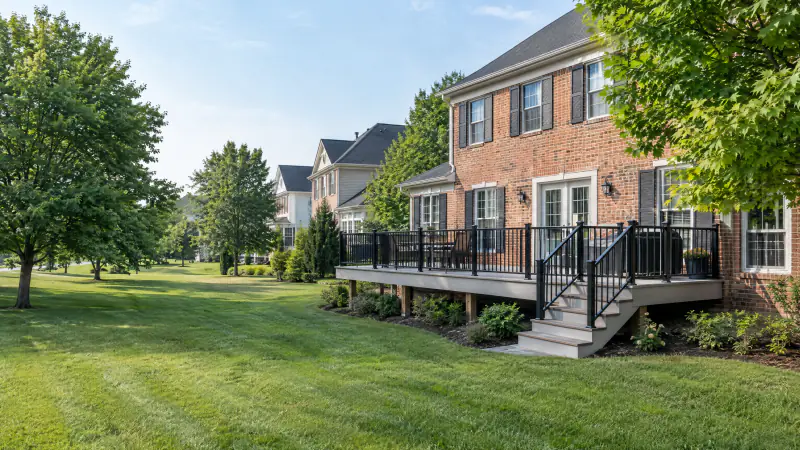
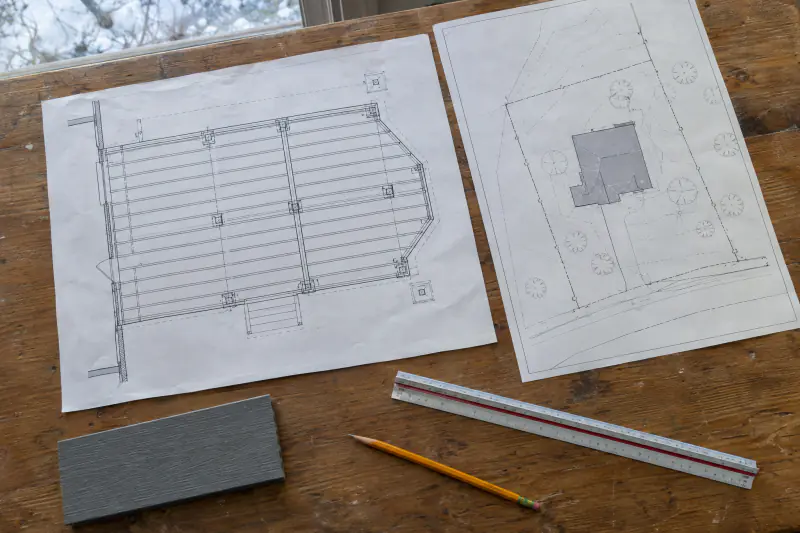
A residential deck permit in Northern Virginia typically needs a site plan, a framing plan, an elevation, a few construction details and a materials list, and the county reviews them for code compliance before issuing the permit. The site plan is your house location survey, the plat, with the deck drawn on it to scale and its distances to the lot lines marked, so zoning staff can confirm setbacks and easements. The framing plan shows the joist size and spacing, the beam size and span, the post locations and the footing sizes. The elevation shows the height above grade, the guard height and the stair run.
The details are where most review comments come from. The ledger detail shows how the deck attaches to the house: bolt or structural screw size and spacing, flashing, and what the ledger fastens to. The footing detail shows the depth, which in our region is typically at least 24 inches to get below frost, and the post base connection. The stair detail shows rise, run, stringer attachment and handrail. The guard detail shows the post attachment and the baluster spacing, which cannot pass a 4 inch sphere. Fairfax County, Loudoun County and Prince William County each publish a typical deck details document that follows the prescriptive deck provisions of the Virginia Residential Code, and a deck designed to those details moves through review with few questions. A deck outside them, with long spans, a hot tub, a roof or a second story, usually needs an engineer's sealed drawings.
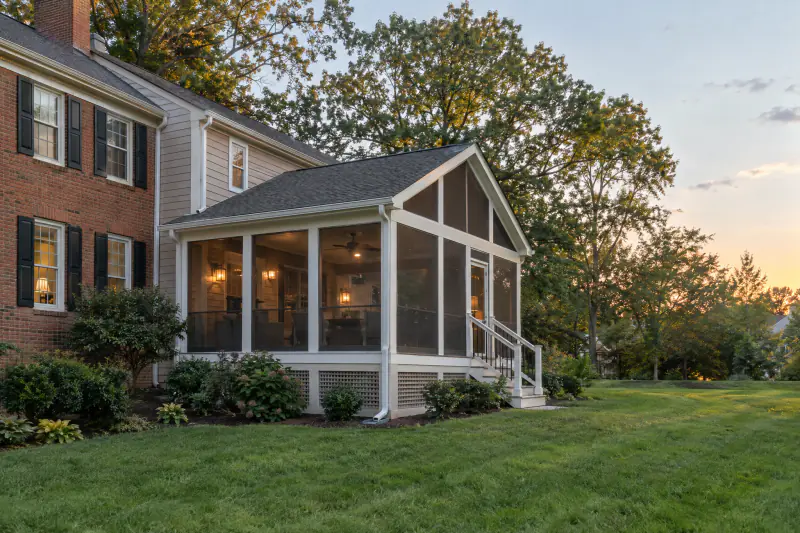
A screened or covered porch adds a roof framing plan, a connection to the house roof or wall, and an electrical plan if the porch is wired, and lot coverage becomes a zoning question on smaller lots. We prepare the full set as part of the design on every permitted project, in the format the county's online portal expects, and the same set goes to the HOA. The step-by-step version of the county process, inspection by inspection, is in deck permits in Northern Virginia.
What happens between the approval and the first footing?
The approvals are the long part. Once they arrive, five things happen in a few weeks.
The permit is issued and posted
The county issues the permit, often with conditions and the inspection schedule. The permit card is posted at the site before work starts. Under the state building code a permit can be revoked if work has not begun within six months of issuance, so the start date is now a real deadline.
Materials are ordered
Composite boards, railing systems and specialty hardware are ordered as soon as the approvals confirm the design. Standard colors are often available quickly; less common colors and railing systems can take several weeks, which is why ordering waits for the approval but not a day longer.
The build slot is confirmed
A spring start was held tentatively when the design was approved. With the permit in hand it becomes a firm date, usually the first dry week once the ground is workable. Early approvals get the early slots, which is the practical reward for a winter application.
Virginia 811 is called
Utilities are marked before any digging, including footing holes. The locate request goes in a few business days before the start. Private lines such as irrigation, lighting wire and gas to a grill are not marked by 811 and are located separately.
Pre-construction walkthrough
We walk the site with you: access for materials, where the footings go, protection for the lawn and beds, and what to clear before the crew arrives. The HOA approval letter and permit are both on file, and any conditions on either are reviewed one more time.
What does a contractor need from you to file the applications?
Most of these take an hour to gather in November and a week to chase in March.
- Your house location survey or plat, usually in the closing documents from when you bought.
- Your HOA's current design guidelines, application form and the committee meeting schedule.
- Decisions on decking material and color, railing style and color, and any lighting.
- Where the stairs should land and how you plan to use the space, so the layout is right.
- Photos of the rear of the house showing doors, windows, hose bibs, vents and the electrical panel location.
- Whether the property has an irrigation system, a septic field, a well or buried private lines.
- Neighbor acknowledgment signatures, if your association requires them for the application.
- Who will sign and submit the HOA form, since many associations require the owner to apply.
- Any prior approvals or permits for existing structures that the new work touches.
Why do spring applications take longer?
Volume. County permit offices across Northern Virginia receive a surge of residential applications from March through June, and plan reviewers work through them in the order received. A complete deck application that might get a first response in a couple of weeks in January can wait noticeably longer in April, and each round of comments adds the same wait again. HOA committees see the same surge. A committee that approved every item on a short January agenda may defer items in May because the meeting ran out of time. Neither delay is anyone's fault; it is simply arithmetic.
Spring also brings the inspection queue. Once the permit is issued, the footing inspection, the framing inspection and the final each have to be scheduled, and inspectors in April and May are covering many more open permits than in February. A footing inspection that was next-day in winter can take several days in spring, and the crew cannot pour concrete until it passes. On a two-week build, two or three inspection waits add up.
Then there is the crew calendar. Every deck builder and hardscape crew in Fairfax, Loudoun and Prince William counties fills its spring schedule with projects approved over the winter. A homeowner whose permit is issued in May joins the back of that line, behind projects that were ready in March. That is the quiet reason a winter application matters: it is not only that the approvals come faster, it is that the build slot they lead to is earlier. Our how it works page shows where the build slot sits in the process and what you can expect to hear from us at each step.
What do permits, drawings and waiting actually cost?
The paperwork is a small line in the budget; the timing is the larger one. As typical Northern Virginia market planning ranges as of 2026, not our prices: residential building permit fees are set by each jurisdiction and for a deck or porch commonly fall somewhere in the low hundreds of dollars, with larger or roofed structures and trade permits for electrical and gas adding to that. HOA application fees range from nothing to roughly $100 in most associations. Design drawings for a standard deck are generally included in a contractor's scope, as they are in ours. Engineered drawings, needed for tall walls, unusual spans, hot tubs or roofed structures outside the typical details, often run from several hundred to a few thousand dollars depending on complexity. A replacement survey, if the plat cannot be found, is usually several hundred dollars to over a thousand.
The projects themselves are in the cost guide: a pressure-treated deck commonly $45 to $80 per square foot, composite or PVC $75 to $140, a screened porch $150 to $300 or more, a paver patio $20 to $35 for concrete pavers, a segmental retaining wall $50 to $100 per square foot of face. The decks and porches and hardscaping pages explain what moves each of those numbers.
What waiting costs is harder to put in a table, but it is real. Materials are typically priced or repriced early in the calendar year, so a design that is ordered in March is bought at that year's price, and a project that slides to the following spring is bought at the next one. A spring submission tends to produce a summer build, which means a hotter, slower job and a longer wait for inspections and crews. In some years it produces no build at all, because the approval arrives in August, the homeowner decides to wait for spring, and the whole cycle restarts. The factors that move the real number are the same as always: permit and engineering requirements for your specific design, the HOA's conditions, access and site conditions, and material choices. A written estimate after a site visit is the only figure to plan around, and winter is when we have the most time to prepare one carefully. Request one through the estimate page.
How do lead times differ across Fairfax, Loudoun, Prince William, Arlington and Alexandria?
Every jurisdiction in our service area runs its own permit office with its own portal, fee schedule, review targets and inspection scheduling, so the same deck can move at different speeds on either side of a county line. Fairfax County Land Development Services handles the largest volume and has a well-documented typical deck details package; homeowners in Vienna, McLean, Burke, Springfield, Centreville and Herndon file there. Loudoun County Building and Development covers Sterling, Ashburn, Leesburg, Purcellville, South Riding and Aldie, where the extra variable is almost always an association review that has to come first. Prince William County serves Gainesville, Haymarket, Bristow, Woodbridge and Dumfries with a similar process.
Arlington County and the City of Alexandria work on smaller lots, where zoning setbacks, lot coverage and height often shape the design more than the structural review does, and where a screened porch can need more zoning attention than a deck. The independent cities of Fairfax, Falls Church, Manassas and Manassas Park each have their own permit offices, separate from the counties that surround them, and a homeowner on a city street files with the city, not the county. Reston, Great Falls, Clifton and Oakton add slope, rock and resource protection areas to the review.
The ground is the other local factor. Footings here go roughly 24 inches down into clay that holds water and heaves when it freezes, which is why the footing inspection matters and why we do not dig footings into saturated or frozen ground even with a permit in hand. A wet March can push an April start by a week or two; a mild, dry one can pull it forward. We build in all of these jurisdictions and nowhere else, and the full list is on our service areas page.
What else can you do in winter while the paperwork moves?
The approvals take weeks of calendar time and almost none of yours. These four things use the wait well.
Diagnose drainage after a winter rain
Walk the yard during or right after heavy rain and photograph where water stands or runs toward the house. If a deck or patio is going in, a <a href="/water-management/yard-drainage-solutions/">drainage fix</a> belongs in the same project, before the structure covers the ground.
Plan lighting and power
Decide now whether the deck or porch needs outlets, a ceiling fan, stair lights or <a href="/lawn-landscape/landscape-lighting/">low-voltage path lighting</a>. Wiring is drawn into the permit set and run during framing; adding it after the decking is down costs far more.
Settle the material samples at home
Composite and railing samples look different in your own light than in a showroom. Set them against the house siding and trim on a gray day and a sunny one. The HOA wants the exact color named, and so does the order.
Line up the companion projects
A <a href="/hardscaping/paver-patios/">patio</a> under a new deck, a <a href="/hardscaping/retaining-walls/">wall</a> that levels the slope beside it, or a walkway from the driveway can share the excavation and the crew. Sequencing them in one scope in winter is cheaper than three separate mobilizations later.
Frequently asked questions
If I start in November, will my deck really be ready by April?
Usually, if the application is complete and the design follows the county's typical details and your association's guidelines. The timeline assumes one round of county comments and one HOA cycle. A refusal, a missing document or a design that needs engineering can add a month each. Starting in November leaves room for one of those surprises; starting in February does not. Weather in March and April sets the final start date.
Can I file the county permit before the HOA has approved the design?
You can in most jurisdictions, since the county does not check with your association, but we do not recommend it. If the committee requires a change to the design, the permit drawings have to be revised and resubmitted, and you may pay a fee twice. Filing the permit the same week the HOA approval letter arrives keeps both sets of drawings identical and avoids a second review.
Does a paver patio need a permit in Fairfax, Loudoun or Prince William County?
In most cases a patio built at grade does not need a building permit in those counties, but zoning rules still apply. Setbacks, easements, lot coverage limits on smaller lots and resource protection areas can all restrict where a patio can go. Steps, a seating wall above the height threshold, a gas fire feature or electrical work can each bring a permit back into the picture. Check with the county and your HOA before the layout is final.
What happens if the county asks for changes to the drawings?
A plan review comment is normal, not a refusal. The reviewer lists what is missing or unclear, such as a ledger detail, a footing size or a setback dimension. The drawings are corrected and resubmitted through the portal, and the reviewer checks only the items raised. One round of comments is common on a deck or porch; the February row on the timeline exists for it. Complete first submissions keep it to one round.
Do I need to be home for the inspections?
Generally no. The footing, framing and final inspections are scheduled by the contractor and the inspector looks at the work in progress from outside, with the permit card posted. You may need to provide access through a gate, and for a screened porch with electrical work the inspector may need to see inside the structure. We tell you the inspection dates in advance and are on site for each one.
Can footings be dug while the ground is still frozen?
Not well, and we do not do it. Frozen clay digs unevenly, footing holes can collapse when it thaws, and concrete poured against frozen soil can lose strength at the bottom of the footing where it matters most. The footing inspection also needs a clean, dry hole at the right depth. In Northern Virginia the ground is usually workable by late March or early April, which is why that is the earliest realistic start for a permitted structure.
How far ahead should I plan a screened porch compared with a deck?
Add about a month. A screened porch is a roofed structure with electrical work, so the drawing set is larger, lot coverage and zoning review can apply, and the HOA will want roofing and trim matched to the house. The build itself takes longer too. For a porch you want in use by late spring, start the design in October rather than November, and expect the permit to involve at least one round of comments.
Book the work
Put the plan in writing with a crew that builds this every week.
One visit to measure and talk through options, then a written scope and price. No pressure, no vague numbers. Ask about the Heroes Discount if you serve.
Sources and further reading
Published October 15, 2026. Reviewed and updated October 9, 2026.