DIY paver patio or hire a crew in Northern Virginia
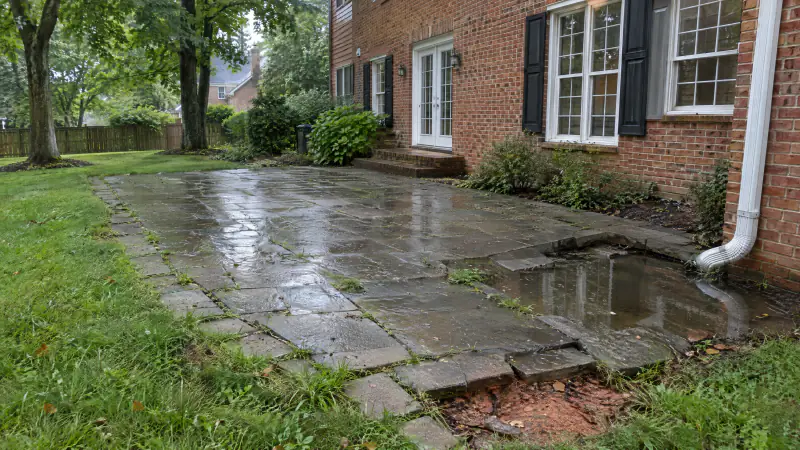
How many tons does a 16 by 20 foot patio move, what base does clay demand, which steps suit a capable homeowner, and when does hiring cost less than redoing it? The numbers, step by step.
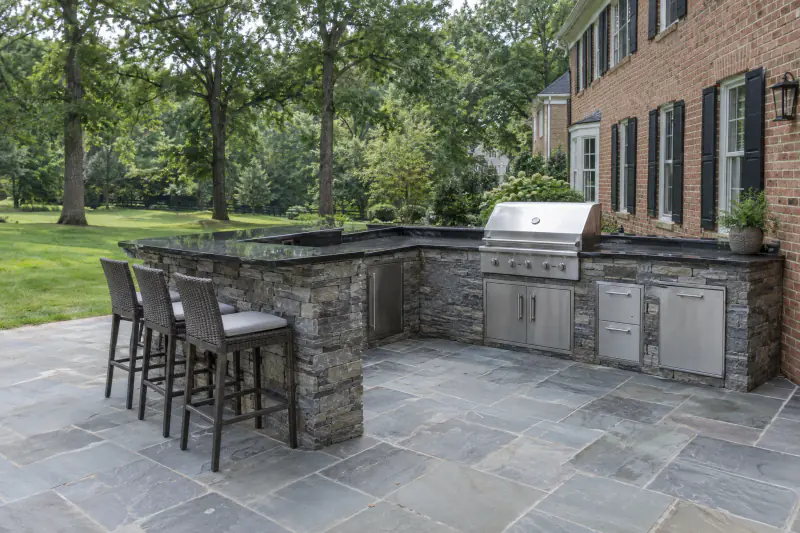
An outdoor kitchen is a permanent cooking area built around a grill: a masonry or veneered island on its own foundation, weather-rated counters, and often seating, a sink or a refrigerator. We build them for Northern Virginia homeowners who cook outside often, planning clearances and drainage and coordinating the licensed gas and electrical trades before the first block is set.

An outdoor kitchen lasts when it stands on a foundation that cannot shift, is built of noncombustible materials around the grill, and sheds water instead of holding it. Miss one and the symptoms follow: veneer cracking where the island settles on patio sand, vinyl siding warped by a grill set too close, rusted doors over a puddled base, a propane tank shut in a cabinet with no vents.
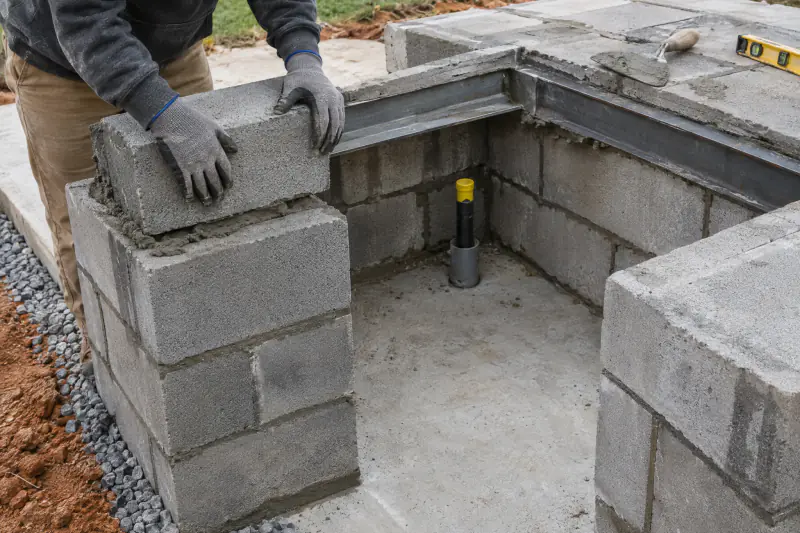
Proper construction starts from the appliances. Each grill, burner and refrigerator manual lists cut-out sizes and clearances, and the island is drawn to those numbers. The core is concrete block or a steel frame with cement board, faced in stone veneer, on a concrete slab or footing pitched to shed rain. Our fire pits and outdoor living page covers the fire features and seating that often surround a kitchen.

Most projects start with a grill island and add pieces from this list.
A straight run sized to a built-in grill, with landing space on both sides, access doors for the gas shutoff, and vents where the grill or a tank requires them.
Longer layouts separate the hot zone from prep and serving, with room for a side burner, sink, under-counter refrigerator or trash pull-out, each sized from its spec sheet.
A raised bar at about 42 in. with roughly a 12 in. overhang keeps guests out of the cook's way. Seating walls add room, and stone steps with even risers link the kitchen to the door.
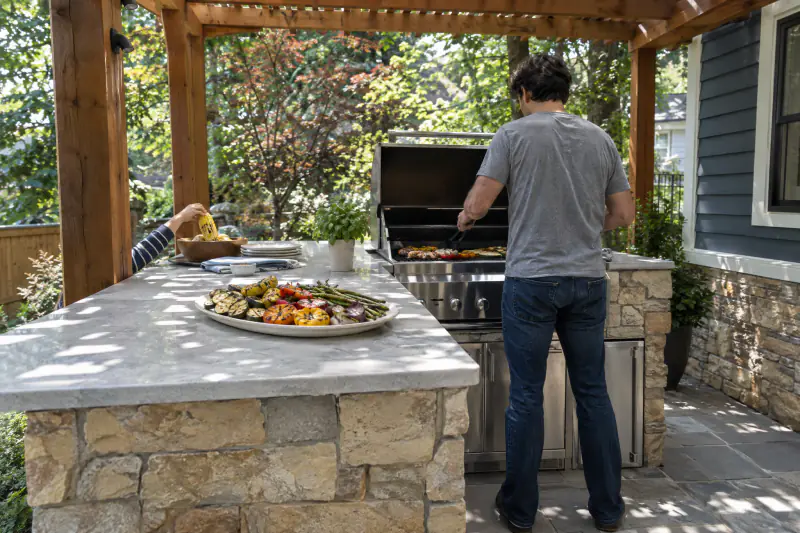
Granite, porcelain slab, concrete or thermal bluestone, chosen for sun, stain and freeze-thaw resistance. Tops overhang the veneer slightly so water drips clear of the stone face.
Gas sleeves and conduit go in before the slab and paving, and the island floor gets weep openings so rain that gets inside drains out instead of pooling.
Trade coordination is the main job, so sequence matters.
We measure the space, check distances to siding, windows, overhangs and trees, and talk through how you cook, how many you host and which appliances you want.
We size the island from each appliance manual, draw a layout and written scope, and identify the gas, electrical or plumbing permits the trades will need. Virginia 811 marks utilities.
A concrete slab or footing is excavated, formed and poured on compacted base. We set the sleeves, and the licensed gas fitter and electrician run their lines under their own permits.
Block or steel-and-cement-board walls rise to the cut-out dimensions, stone veneer is applied, and countertops are templated, set and sealed if the material calls for it.
Trades connect the appliances and inspections are completed, then the surrounding paving is finished. We walk the kitchen with you and cover winter shutdown and care.
A short daytime clip gliding along a fieldstone-veneer grill island with a porcelain countertop, heat shimmer above the grill and sunlight filtering through cedar pergola slats.
Sun, grease, heat and freezing nights test an outdoor counter hard.
| Granite | Concrete | Porcelain slab | |
|---|---|---|---|
| Sun and UV | Stable | Stable; tinted color may fade | Stable |
| Stains | Resists well when sealed | Porous; needs regular sealing | Very low absorption |
| Freeze-thaw | Dense, does well | Can show hairline cracks | Outdoor-rated slabs do well |
| Chips and repairs | Small chips can be filled | Patches rarely match | Chips are hard to repair |
| Relative cost | Mid | Mid to high, custom | Mid to high |
Standard engineered quartz is generally not rated for outdoor use, since sunlight can discolor its resin, so we avoid it outside unless a slab is made for exterior use.
A built-in grill island in Northern Virginia typically costs about $6,000 to $16,000 with countertops but before appliances, and an L-shaped kitchen with a bar, sink and refrigerator space commonly runs $18,000 to $45,000 or more on the same basis. These are typical Northern Virginia market ranges as of 2026, not myYardPros prices. Grills and other appliances add anywhere from a few thousand dollars to well over $15,000.
What moves the number:
Trade permits and any roof come as separate line items. To price your appliances, layout and yard, request an on-site estimate.
Before you decide: All cost and pricing guides · How we price a project · How our estimates work · Patio Planning Worksheet · Permit Guide · HOA Design Guidelines

Settling these early avoids rebuilding the island around a late change.
Tell us what you are seeing. We will look at the site, explain the options in plain terms and give you a written estimate.
The gas, electrical and plumbing work in an outdoor kitchen usually needs permits and inspections in Northern Virginia, pulled by the licensed trades who do it. Whether the island itself needs a building permit varies by county and design, and a roof over it generally does, so check with your county building office early. Grill manuals commonly restrict use under combustible overhangs. The fire code's limits on open-flame cooking near combustible construction generally exempt one- and two-family homes and townhouses, so the manual's clearances usually govern, though Fairfax County's fire marshal encourages keeping grills about 15 ft from the house. HOAs in South Riding, Bristow, Chantilly and Vienna commonly review layout and materials.
Clay soil and a roughly 24 in. frost depth shape foundation choices, and humid summers call for stainless or polymer doors with ventilation. Plan shade with pergolas and light the work zone with landscape lighting.
Follow the grill manufacturer's installation manual, which lists minimum clearances to combustible walls, overhangs and materials, plus local code where stricter. Vinyl siding can distort from radiant heat long before anything burns, so we often set the grill farther out than the minimum.
Most islands are concrete block or a steel stud frame with cement board, faced with natural or manufactured stone veneer, brick or stucco, and topped with stone or porcelain. Wood framing is a poor choice next to a grill and in humid weather.
Usually not directly. A heavy island resting on bedding sand tends to settle and crack its veneer. We typically remove pavers where the island will stand, pour a slab or footing on compacted base, then cut the surrounding pavers tight to it.
Usually for parts of it. Gas lines, new circuits and plumbing generally require permits and inspections, handled by licensed trades. A freestanding island may or may not need a building permit depending on county and design, and a roof over it usually does.
Natural gas means no tanks to swap, but a licensed gas fitter must run a line from the meter, which costs more with distance. Propane needs no line, but the tank needs ventilated storage, and because propane is heavier than air, cabinet vents usually sit low.
Generally not, and local plumbing and health rules may prohibit it. Sink water carrying grease and food scraps belongs in a proper drain connection, which usually means a plumber and a permit. Any sink line also has to be drained before freezing weather.
Long-form guides on outdoor kitchens & grill islands from the crew that does the work, with Northern Virginia costs, timing and permit detail.
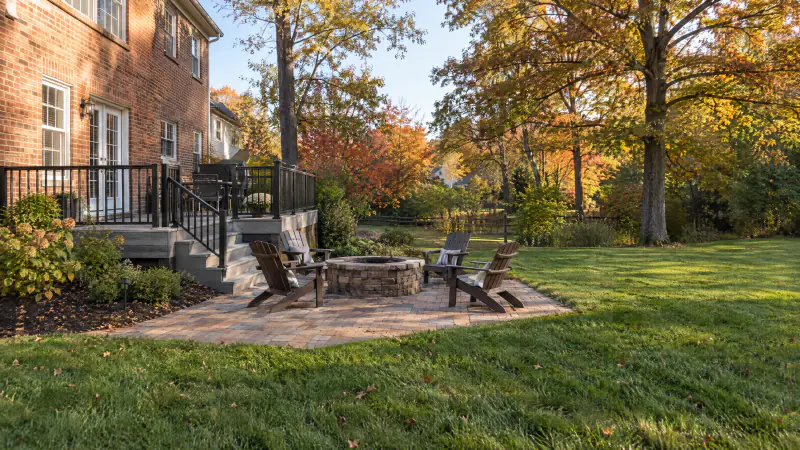
18 min readHow many tons does a 16 by 20 foot patio move, what base does clay demand, which steps suit a capable homeowner, and when does hiring cost less than redoing it? The numbers, step by step.
The myYardPros Crew
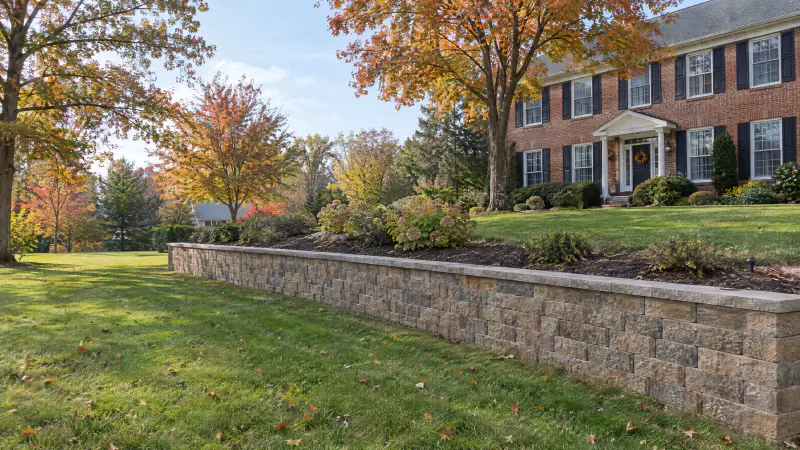
19 min readMost Northern Virginia retaining walls land between about $35 and $90 per face square foot installed as of 2026, before engineering and permits. Here is what moves a wall across that range, and what a cheap wall leaves out.
The myYardPros Crew
21 min readDoor height decides more than taste does. How a walk-out or step-down back door, clay drainage, county permits, 2026 cost ranges, summer heat and 15 years of upkeep point a Northern Virginia homeowner toward a deck, a patio or both.
The myYardPros Crew
All guides in this category · Planning guides · Glossary · FAQ

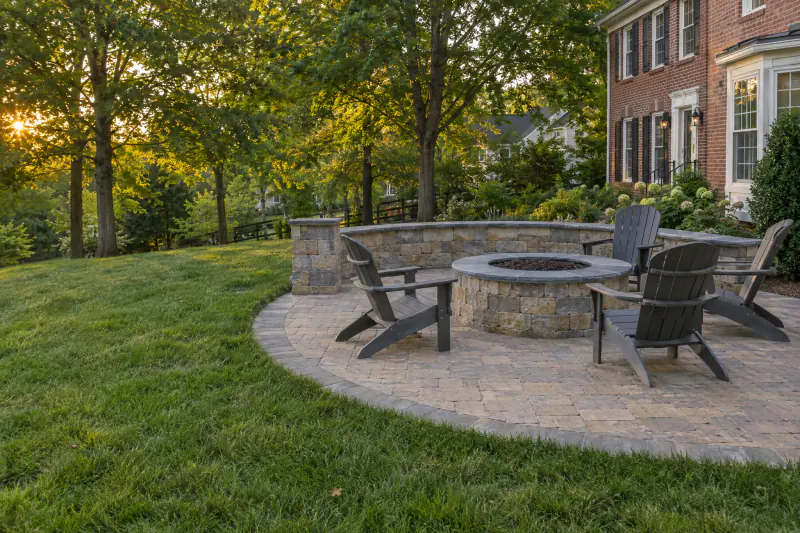
Outdoor living features are the built elements that give a patio a purpose: fire pits, seating walls and masonry bases for outdoor kitchens.
Learn more
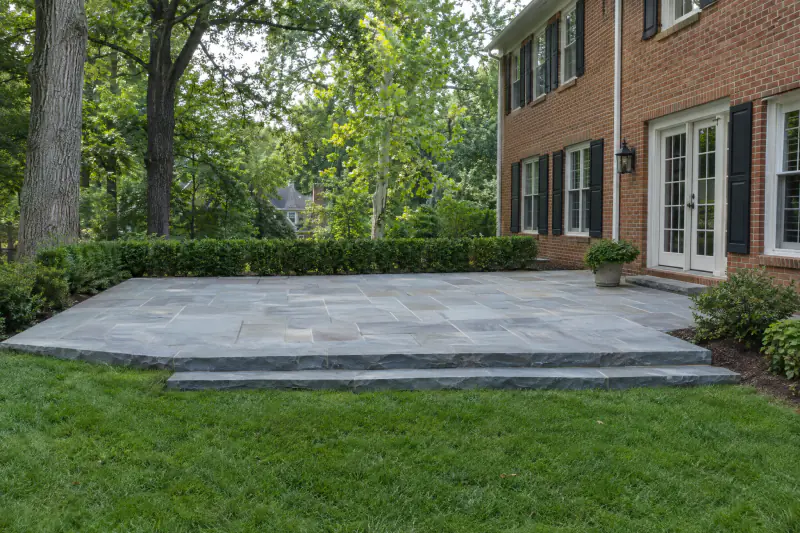
A flagstone patio is an outdoor floor of quarried stone, such as Pennsylvania bluestone, laid either dry on a compacted aggregate base or in mortar on a concrete slab.
Learn more
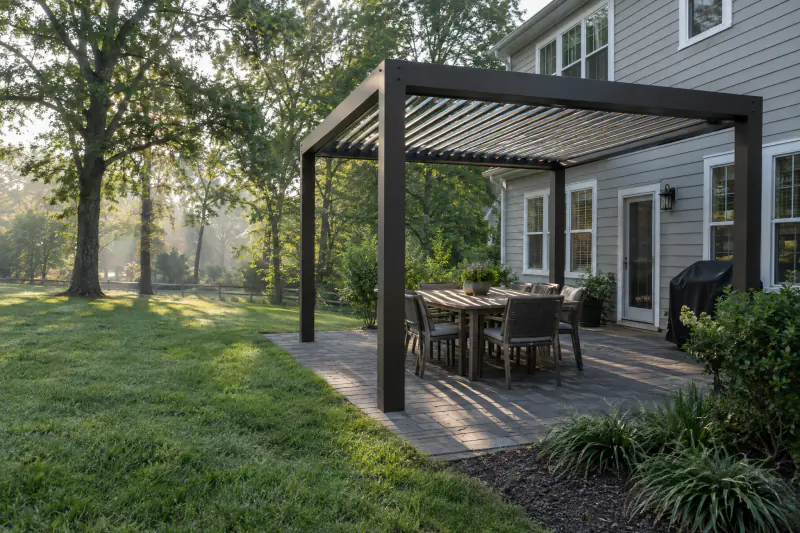
A pergola is an open-roof frame of posts, beams and rafters that shades a patio, deck or garden without enclosing it.
Learn more
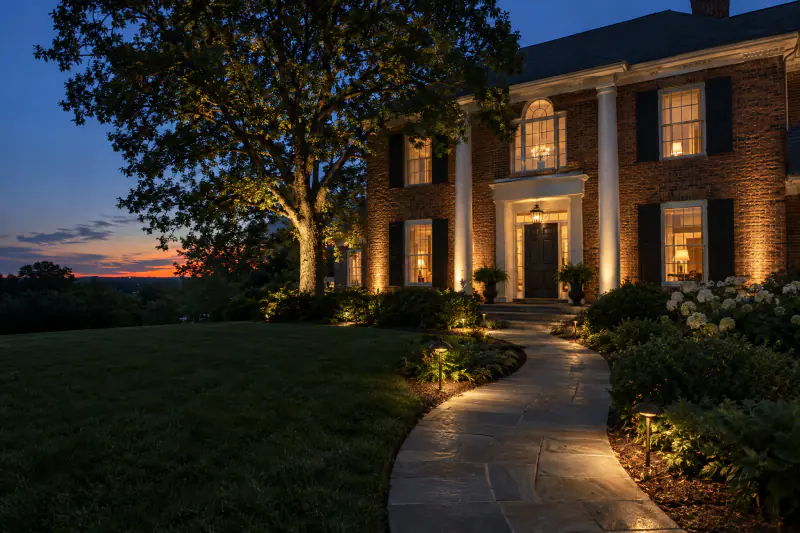
Landscape lighting is a low-voltage LED system of path lights, uplights and step, wall and patio fixtures, powered by a transformer and run by a timer or smart control.
Learn moreTell us about your property and what you want to fix or build. We will visit, measure and send a clear written estimate. We serve Fairfax, Loudoun, Prince William and Arlington counties.
Serving Fairfax, Loudoun, Prince William and Arlington counties and the cities inside them. Check your address. Military, veterans, first responders, healthcare workers and teachers: ask about the Heroes Discount.