
Community guide
HOA design guidelines for decks, patios and drainage in Northern Virginia
HOA approval and a county permit are two separate approvals from unrelated bodies, and a deck, patio, fence or retaining wall in a planned community often needs both. This guide sums up what four Northern Virginia associations publish, names the three whose documents we could not read, and shows how to get approval before a contractor starts.
Is HOA approval the same as a county permit?
No. A county permit confirms that the work meets the building code and zoning rules. HOA approval confirms that it meets the community's private design rules. The two come from different offices, and neither stands in for the other. Brambleton's guidelines say the association takes no responsibility for the safety or structure of approved work and that the applicant must get a building permit where one is required. Lake Ridge's guidelines say the same in their own words: an approval is not a review of building code compliance.
So plan on written HOA approval first, then the county permit for decks and taller walls. Our guide to permits in Northern Virginia counties covers the county side, and our article on how HOA approval works explains the review itself.
What do these communities' published guidelines say about outdoor projects?
The first four were read from each association's own documents on November 13, 2026. Where we could not read a document, we describe nothing.
| Community | Who approves | What the published guidelines say | How to apply |
|---|---|---|---|
| Brambleton | Covenants Committee | Decks, patios, fences and retaining walls each need an application. Decks and patios go in rear yards. Detached-home patios are to sit at least 3 ft from side lot lines and 5 ft from the rear. Retaining walls are to be brick, pavers or natural stone, and concrete walls are not permitted. Drains and French drains need no application if set conditions are met, and drainage must end within your property line. | Design Review Application with plat and photos, plus adjacent-homeowner signatures. Due 9 a.m. on the Friday ten days before a meeting. |
| Broadlands | Modifications Subcommittee | Single-family decks go at the rear of the house, in wood or composite, wood tones or white. Front or street-facing side-yard patios are not approved, and patios generally reach no more than 20 ft from the rear or side of the house. Open fences are 48 in. or lower. Retaining walls over 10 in. and French drains need an application. | Signed form with plat, photos and drawings. Complete applications are due at noon on the Wednesday a week before the meeting. |
| Lake Ridge | Architectural Committee, supported by the Covenants Department | Exterior changes need approval first unless the guidelines say otherwise. Decks use weather-resistant wood or approved composite. Fences on detached and duplex lots top out at 4 ft, townhouse fences at 6 ft. Buried drain lines must end on your lot. Retaining walls must allow proper drainage. | Signed Exterior Alteration application with a plat. A written response comes within 30 days of a complete application. |
| South Riding | Community Standards Committee of South Riding Proprietary | Approval is required for new decks, patios, every fence, and retaining walls. Fences are generally 48 in. tall. Patios belong in rear or side yards, at least 1 ft from lot lines. Grade or drainage changes should keep the drainage pattern on the recorded plat. | Application with plat, drawings and any grading plan, due 8 days before the monthly meeting. A $50 assessment applies if work starts first. |
| Ashburn Farm | Architectural Review Board | The website lists Architectural Design Standards and an Exterior Alteration Application & Worksheets page, but we could read no text, so we describe no rules. | Ask the association for its current standards and application. |
| Reston | Design Review Board | Not retrieved. The association's site refused our automated request, so we describe no rules. Read the current Design Guidelines before you plan. | See the Design Review Board page on reston.org. |
| Burke Centre | Not confirmed | Not retrieved. The Conservancy's site failed our security check, so we read nothing from it and describe no rules. | Ask the Conservancy for its current standards and form. |
Guidelines change, and the association's current document always governs over this summary.
Where do I find each association's guidelines and application?
Associations revise sections of their guidelines on their own schedules, so use the current document. If a page below will not load for you, try it in a different browser or ask the association's office. Official pages: Brambleton Design Review, Broadlands Exterior Modifications, Lake Ridge Exterior Alterations, South Riding Application for Exterior Modification, Ashburn Farm Association, Reston Design Review Board and Burke Centre Conservancy. Townhomes, detached homes and builder sections often have their own rules inside the same community, so find the section that matches your house. If you live somewhere else, your recorded covenants and the association's office are the starting point.
How do I get HOA approval before a contractor starts?
The order matters, because the four associations we read all want approval before any work begins.
Read the current guidelines
Find the section for your house type and the project. Check whether it needs an application at all, since some small items, like certain drains in Brambleton, do not.
Gather the plat and photos
Pull your house location survey or plat and photograph the spot. Each of the four associations we read asks for the project drawn on it.
Get the drawings and material details
We provide the drawings, dimensions and material details that review boards typically ask for. The application usually has to be submitted by the homeowner, who signs it, so check your association's rules.
File before the deadline
Meetings run on a calendar. South Riding wants a complete file 8 days ahead, Broadlands a week, Brambleton ten days. Brambleton defers incomplete applications to the next meeting.
Wait for the letter, then apply for the permit
Do not start work early. Approvals also expire: Lake Ridge expects completion within one year, Broadlands expects work to start within 12 months.
What should an HOA application include?
Requirements differ, but these items recur across the guidelines we read.
- A signed and dated form, with neighbor signatures where required, as at Brambleton and South Riding.
- A plat or house location survey with the project drawn on it and, where asked, distances to the lot lines.
- A dimensioned plan, plus elevation drawings, for example for raised decks, showing height above grade.
- Photographs of the house and the project spot, marked to show where the work goes.
- Material and color samples, or brochures and cut sheets for each exterior material.
- A drainage plan showing where downspout extensions, French drains or patio runoff end on your lot.
- Existing and proposed grades if you are regrading, terracing or building a retaining wall.
- Estimated start and finish dates for the project.
Common questions
Can my contractor submit the HOA application for me?
Applications usually have to be submitted by the homeowner, and Lake Ridge's guidelines require the owner's signature and say applications without one are not reviewed. We provide the drawings, dimensions and material details that review boards typically ask for, and the homeowner signs and submits.
How long does HOA approval take?
Plan on weeks, not days. Lake Ridge sends a written response within 30 days of a complete application. Broadlands normally sends results within a week of its meeting, and South Riding sends decision letters the day after its meeting. Brambleton emails decisions 5 to 7 business days after its monthly meeting.
What happens if work starts before approval?
South Riding charges a $50 assessment on projects started before approval. Broadlands' form says the owner may have to remove unapproved work and restore the property at the owner's expense. A job that needs HOA sign-off cannot start until it is in hand.
Does the HOA review drainage changes?
Usually in some form. Brambleton exempts certain drains if conditions are met. Broadlands requires approval for French drains, and each of the four sets of guidelines we read says drainage or grade changes must not adversely affect neighboring properties. See our French drain installation and yard drainage solutions pages.
Which services does this affect most?
Decks, patios, fences and retaining walls most often: see deck building, paver patios, fence installation and retaining walls. Our written estimate lists the permit and HOA steps your address requires and who handles them; confirm them with your association.
Related services
Custom Deck Building
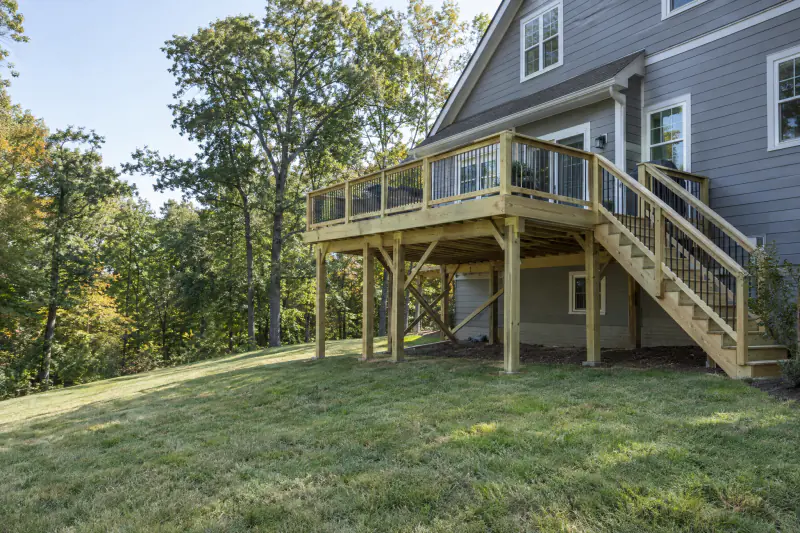
Custom deck building is the design and construction of a new pressure-treated wood or composite deck sized to your house and yard.
Learn more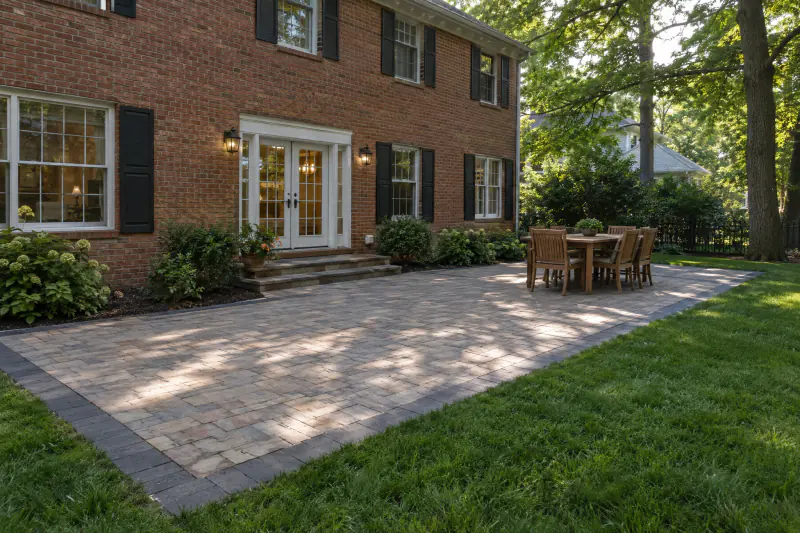
Paver Patios
A paver patio is an outdoor floor of concrete, porcelain or natural-stone units laid over a compacted stone base instead of a poured slab.
Learn more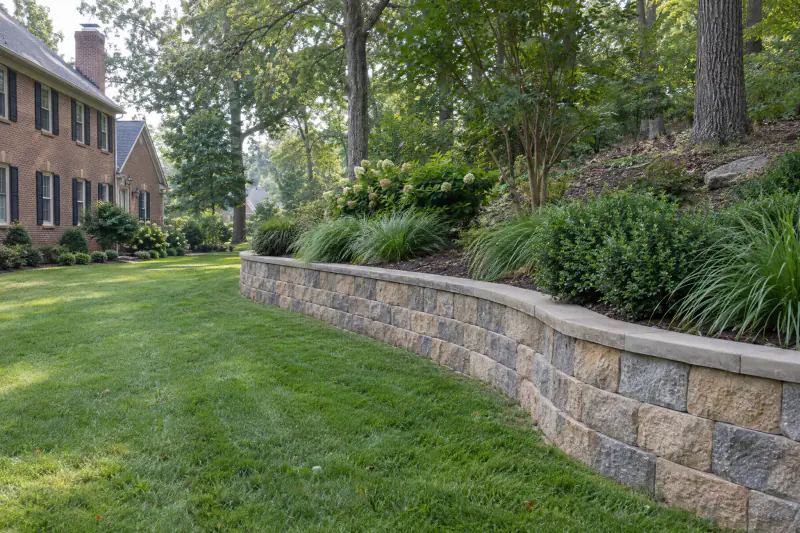
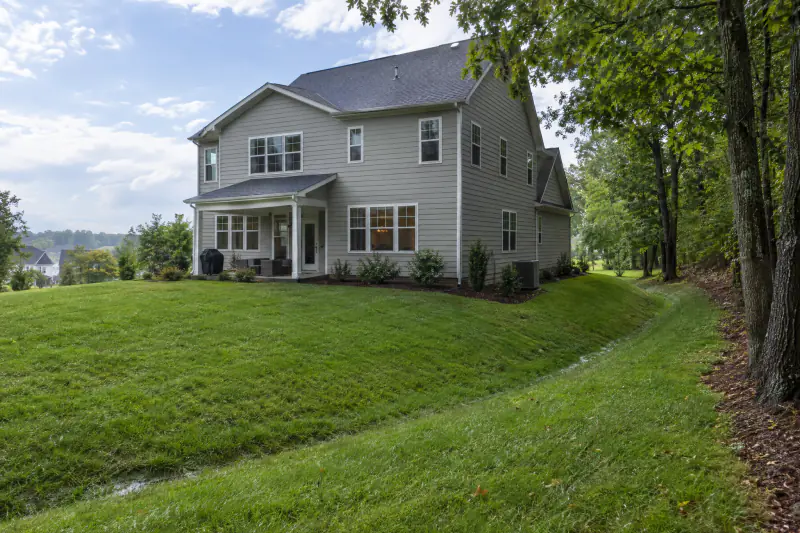
Yard & Foundation Drainage
Yard drainage solutions collect and redirect surface water with grading, swales, catch basins, channel drains and dry wells so rain leaves the lawn and moves away from the house.
Learn more
Let's talk about your yard.
Tell us what you have in mind. We will walk the property with you, explain your options plainly and put the scope and price in writing.
Serving Fairfax, Loudoun, Prince William and Arlington counties and the cities inside them. Check your address. Military, veterans, first responders, healthcare workers and teachers: ask about the Heroes Discount.