Key takeaways
- As of 2026, typical Northern Virginia market ranges run about $35 to $60 per face square foot for a low segmental block wall and $50 to $90 or more for an engineered, geogrid-reinforced wall.
- Three and four feet are the break points. Under three feet of unbalanced fill with no surcharge, Virginia's code exempts the wall from a permit; at four feet most jurisdictions want an engineered design.
- Every wall that lasts has the same hidden parts: a compacted stone base, a buried first course, 12 inches of clean drainage gravel, a perforated pipe to daylight, and backfill compacted in thin lifts.
- Engineering, permits and special inspections are separate line items. On an engineered wall they commonly add $1,000 to $4,000 as a planning figure, more on problem soils.
- A cheap wall almost always saves money behind the face: thin gravel, no pipe, no geogrid, clay backfill. On Northern Virginia clay that wall leans within a few winters.
On this page
- How much does a retaining wall cost in Northern Virginia in 2026?
- What are the 2026 planning ranges per face square foot by material?
- Why do 3 feet and 4 feet change the price so much?
- What do engineering, permits and inspections add as separate line items?
- What is behind every properly built wall, and what does it cost?
- What does a cheap retaining wall usually skip?
- How do access, excavation and clay change the number?
- What would three typical Northern Virginia walls cost in 2026?
- Worked examples side by side
- How do you compare retaining wall bids line by line?
- How do costs and rules differ across Fairfax, Loudoun, Prince William, Arlington and Alexandria, and what happens next?
- Frequently asked questions
How much does a retaining wall cost in Northern Virginia in 2026?
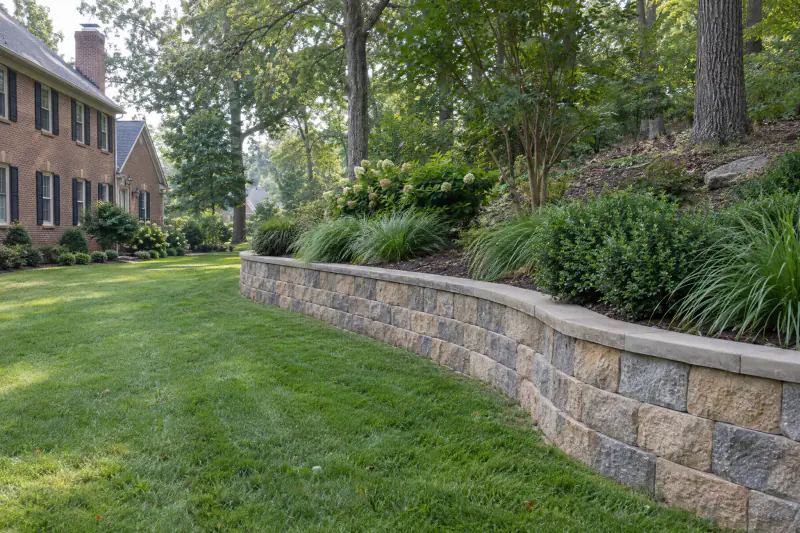
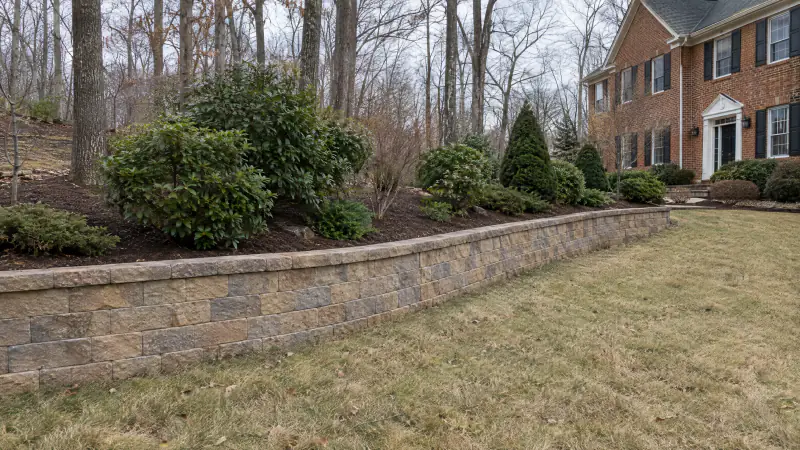
As of 2026, a professionally built retaining wall in Northern Virginia typically costs about $35 to $60 per face square foot for a low segmental concrete block wall, $50 to $90 or more for a taller, geogrid-reinforced block wall with an engineer's design, and $45 to $150 for natural stone depending on whether it is dry-laid or mortared. Timber sits lower, around $25 to $45, and poured concrete higher, around $60 to $120 before veneer. Those are typical market planning ranges for Fairfax, Loudoun, Prince William and Arlington, not myYardPros prices or quotes.
The spread is wide because height changes everything. A 30 foot wall holding 2.5 feet of soil at a patio edge, with nothing heavy above it, is a gravity wall: the weight of the block does the work, the Virginia code exempts it from a permit, and a crew builds it in two or three days. The same 30 feet at 5 feet tall is a structure that needs a sealed design, geogrid, a drain system, a permit and inspections. The rate per square foot rises by half or more, the face area doubles, and engineering and permits are added, so the total is commonly three times the low wall or more.
This article breaks the number down by material, height, what sits behind the face, access, and the permit and engineering lines. How we build is on our retaining wall page; this is the money side, and it ends where every real number starts: a written on-site estimate.
What are the 2026 planning ranges per face square foot by material?
Typical Northern Virginia market ranges as of 2026, installed, measured on the exposed face. Not myYardPros prices.
| Wall type | Installed range per face sq ft | What usually sits in that range | What pushes it to the top |
|---|---|---|---|
| Segmental concrete block, gravity wall under about 4 ft | $35 to $60 | Excavation, 6 in. compacted base, buried first course, 12 in. of drainage gravel, perforated pipe, caps | Curves, steps, narrow access, long outlet pipe |
| Segmental block, geogrid-reinforced and engineered | $50 to $90 or more | All of the above plus engineered geogrid, larger excavation, structural backfill, inspections | Height over 6 ft, driveway or deck surcharge, problem soils |
| Natural stone, dry-laid | $45 to $90 | Hand-fitted wall stone on a compacted base with gravel behind | Tight joints, tall faces, select stone |
| Stone or brick veneer on a concrete or block core | $80 to $150 | Footing below frost, reinforced core, weep holes, veneer and cap | Full-bed stone, bluestone caps |
| Pressure-treated timber, 6x6 | $25 to $45 | Timbers pinned with rebar, deadmen into the slope, gravel and fabric behind | Tall timbers, removing a rotted wall first |
| Poured concrete, formed and reinforced | $60 to $120 | Engineered footing, rebar, formwork, drainage, no veneer | Veneer, architectural finish, height |
| Boulder wall, machine-placed | $40 to $80 | Large stone set by excavator on a gravel bed, gravel chinked behind | Machine access, boulder size, stacked height |
Walls under about 60 face square feet often price above these ranges because mobilization and disposal cost the same on a small job.
Why do 3 feet and 4 feet change the price so much?
Walls are priced per face square foot, the length times the exposed height, and height means unbalanced fill: the difference between the grade in front of the wall and the grade behind it, not the number of courses. Prince William County defines wall height that way and adds a tiered-wall rule: two walls count as one if the horizontal distance between them is less than twice the height of the lower wall. Two 2.5 foot terraces 3 feet apart are a 5 foot wall in the county's eyes.
Three feet and four feet matter because the code, the counties and the physics all change there. The Virginia Uniform Statewide Building Code exempts from a permit any retaining wall supporting less than three feet of unbalanced fill, provided it does not impound liquids or support a surcharge other than ordinary fill. A surcharge is extra load above the wall: a driveway, a parked car, a deck footing, a shed, or a slope that keeps rising. At about three feet a wall becomes a permitted structure in every jurisdiction we work in; the exact cutoff reads less than three feet in the state code and in Prince William's guidance, and three feet or less in Alexandria's checklist, so measure carefully near the line.
Four feet is the engineering line. Loudoun County's Building and Development department, in a June 2021 technical memo that is still the clearest published statement of its tiers, says that walls four feet or taller need a zoning permit, a building permit and a site plan sealed by a Virginia-licensed professional engineer; the county's current permits page lists retaining walls as typically needing a permit without restating the heights, so confirm before you apply. Fairfax County's residential retaining wall permit, as described in its permit library, covers walls retaining more than three but less than four feet of earth that are non-tiered, non-stacked and non-segmental, with level backfill and no surcharge; walls retaining more than four feet need a commercial retaining wall permit, and because the page does not spell out the route for a segmental block wall in the three to four foot band, ask Land Development Services before you apply. Versa-Lok's guidelines say the same from the manufacturer's side: with level backfill, good soils and no excessive loading, their standard gravity walls are stable to 4 feet, and above that most building codes require a design by a licensed civil engineer. Above four feet the soil wins unless geogrid ties the block into a reinforced mass. If your grade change is close to four feet, ask whether a slightly lower wall plus regrading keeps it a gravity wall; we weigh that trade in slopes and erosion: retaining wall, regrading or planting.
What do engineering, permits and inspections add as separate line items?
Engineering, permits and inspections should appear as their own lines, and on an engineered wall they commonly add $1,000 to $4,000 as a typical 2026 planning figure. A sealed design for a residential segmental wall from a Virginia-licensed engineer often runs roughly $800 to $2,500 depending on length, height and whether a grading plan is included. Where the county flags problem soils, such as the marine clay mapped in eastern Fairfax County and Alexandria, a geotechnical report can add $1,500 to $4,000. Permit fees vary and change; use the fee schedule as published on the county site in 2026, not a number from a bid.
Inspections are the line homeowners forget. Prince William County's published inspection schedule, version dated July 2019, requires footing, backfill and final inspections on walls over three and up to four feet, and for walls over four and under eight feet it requires mandatory third-party special inspections of the footing, drainage system, controlled fill, structural components and layout. Those are arranged through an approved engineer, and in practice that cost falls on the owner. Alexandria's 2022 checklist requires a design stamped by a licensed professional engineer on walls supporting between three and six feet of unbalanced fill, and engineer inspection during construction and backfill at six feet and up.
Zoning sits alongside. Loudoun requires a zoning permit at two feet, before the building permit at three. Prince William requires zoning approval for every retaining wall and applies setbacks at four feet. None of this is expensive by itself, but it takes weeks. Our county-by-county breakdown is in do you need a permit for a patio, walkway or retaining wall, and the engineering side in retaining walls: when you need an engineer.
What is behind every properly built wall, and what does it cost?
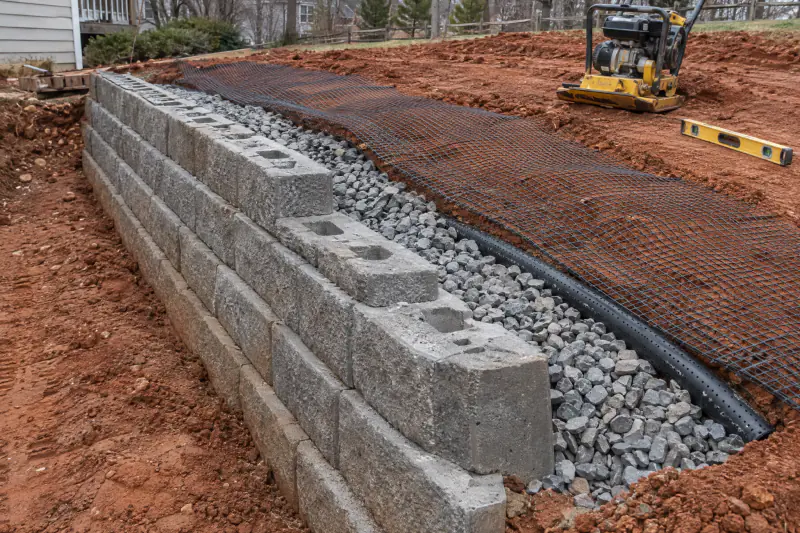
Behind every wall that is still straight in twenty years there is the same short list: a compacted stone base, a buried first course, a column of clean drainage gravel, a perforated pipe that leaves the wall, geogrid where height demands it, and backfill compacted in thin lifts. Versa-Lok's guidelines specify a leveling pad at least 6 inches thick and 24 inches wide, usually one-tenth of the exposed height buried below grade, three-quarter inch clean angular gravel between and directly behind the units to a minimum thickness of 12 inches, a perforated drain pipe at the base of that gravel for walls over 3 feet, backfill in lifts no thicker than 6 inches compacted to at least 95 percent of standard Proctor density, geogrid layers never more than 2 feet apart, and no heavy self-propelled compaction equipment within 3 feet of the wall face.
A segmental wall is designed assuming no water pressure behind it, and Northern Virginia clay holds water. Saturated clay pushes far harder than dry soil and expands when it freezes; that is the lean on old timber walls in Burke and Springfield. The pipe has to go somewhere: to daylight, to a drainage system, or into a buried line with the downspouts. A pipe that ends in the gravel does nothing.
On a 40 foot wall with 3 feet of face, the base, buried course, gravel, pipe and fabric are often $1,500 to $3,500 of the bid as a typical 2026 market figure, before geogrid. A contractor who leaves them out can come in that much lower and still make a normal margin. Geogrid adds the grid plus a reinforced zone that can be as deep as the wall is tall. That is the jump from $35 to $60 per face square foot to $50 to $90.
What does a cheap retaining wall usually skip?
If a bid is well under the others for the same wall, one or more of these is usually missing.
- A compacted stone base at least 6 inches thick and wider than the block, instead of block on clay.
- A buried first course, roughly one-tenth of the exposed height below grade.
- Twelve inches of clean, angular drainage gravel behind the block for the full height.
- A perforated drain pipe at the base of the gravel with an outlet to daylight or a drain.
- Filter fabric between clay backfill and gravel so fines do not clog the drainage zone.
- Geogrid, cut to the designed length, on any wall over about 4 feet or carrying a surcharge.
- Backfill compacted in 6 to 8 inch lifts, not dumped and left to settle.
- Haul-off of the clay, a sealed design and the permit where required, priced as lines.
How do access, excavation and clay change the number?
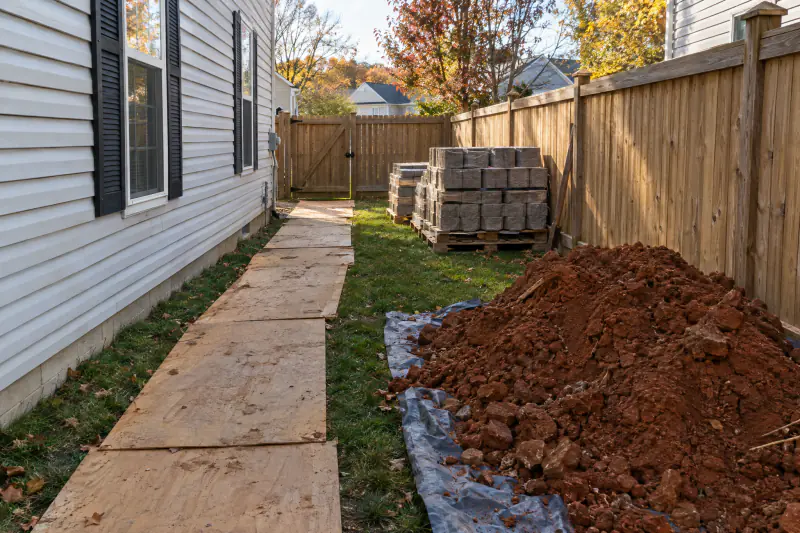
Access and excavation move a wall bid more than any material choice. A wall needs stone and block brought in and clay taken out, often by the ton. On a lot in Ashburn or Gainesville with a wide side yard, a compact excavator reaches the wall line and the job moves fast. On a townhome lot in Herndon or Centreville, or a wooded lot in Vienna where the only route passes between a tree and the house, every cubic yard goes by wheelbarrow over plywood. As a planning rule, a wheelbarrow job costs 20 to 40 percent more in labor than the same wall with machine access.
Excavation volume is the second lever. A gravity wall needs a trench and about a foot behind the block for gravel. An engineered wall needs the reinforced zone dug to the geogrid length the engineer sets, commonly a large fraction of the wall height, for the whole run. On a 6 foot wall that can mean cutting 4 to 6 feet back into the slope. Clay also compacts poorly; manufacturer guidance notes that fine soils need kneading-type compaction rather than a plate and that backfill must be neither too wet nor too dry, so a rainy week stops the job.
Then there is restoration. A wall tears up the slope above and the lawn below, and regrading, topsoil, seed or sod and the planting on the new terrace are either in the bid or they are your problem in November.
What would three typical Northern Virginia walls cost in 2026?
Three walls come up again and again on Northern Virginia lots. The ranges below use the typical 2026 market figures above and are wide on purpose; they tell you whether the project fits the budget, not what it will cost.
Wall A: the patio edge. A 30 foot segmental block wall holding 2.5 to 3 feet of soil so a new paver patio can sit level behind a walk-out basement, about 90 face square feet. Under three feet of unbalanced fill with no surcharge it needs no building permit under the state exemption, though zoning approval or setbacks may still apply depending on the county. At $35 to $60 per face square foot the wall is roughly $3,200 to $5,400; with the small-job minimum, caps, a drain outlet and lawn repair it commonly lands between $4,000 and $7,500.
Wall B: the engineered backyard wall. A 50 foot wall holding 4 to 4.5 feet on a sloped lot in Bristow or South Riding, 200 to 225 face square feet. It crosses the four foot line, so it needs a sealed design, a permit, geogrid and inspections. Construction at $50 to $90 per face square foot is roughly $10,000 to $20,000; add engineering, county fees and inspections, and the planning total is about $12,000 to $24,000.
Wall C: the tall wall or terrace. A 60 foot run holding 6 feet of grade on a wooded Great Falls or Clifton lot, about 360 face square feet with difficult access. At $60 to $100 per face square foot plus engineering, possible geotechnical work and special inspections, the planning range is roughly $25,000 to $45,000, and stone or a driveway surcharge pushes it higher.
The fourth case we get called about every fall is a leaning timber wall. A 40 by 3 foot timber wall rebuilt in block typically runs $4,500 to $9,000 once demolition and haul-off, often $1,000 to $2,500, are added.
Worked examples side by side
Typical Northern Virginia market planning ranges as of 2026. Rounded, wide, and not a quote.
| Scenario | Face area | Planning range | What is included |
|---|---|---|---|
| Wall A: 30 ft patio edge wall, under 3 ft, block | About 90 sq ft | $4,000 to $7,500 | Base, buried course, gravel, pipe to daylight, caps, lawn repair. No building permit under the code exemption. |
| Wall B: 50 ft backyard wall, 4 to 4.5 ft, engineered block | 200 to 225 sq ft | $12,000 to $24,000 | Everything in A plus geogrid, structural backfill, sealed design, permit, inspections. |
| Wall C: 60 ft wall or terrace, 6 ft, engineered, poor access | About 360 sq ft | $25,000 to $45,000 or more | Deep reinforced zone, drain system, engineering, geotechnical report if required, special inspections, restoration. |
| Timber wall replaced in block, 40 by 3 ft | About 120 sq ft | $4,500 to $9,000 | Demolition and haul-off of old timbers, new block wall with full drainage. |
| Add: natural stone face instead of block | Any | Add 30 to 100 percent | Dry-laid wall stone at the low end, mortared veneer at the high end. |
| Add: drain outlet run to daylight or a drain | Any | $500 to $2,500 | Solid pipe trenched from the wall base to a low point, pop-up or open outlet. |
Walls in HOA communities often need a drawing and material sample first; the approval is cheap but adds weeks.
How do you compare retaining wall bids line by line?
Lay the bids side by side and check each of these before you look at the totals.
Match the height, length and face area
Confirm every bid uses the same wall line, the same exposed height at the tallest point and the same face area. A bid measured to the top of the cap and one measured as unbalanced fill are not the same wall.
Find the base, the buried course and the gravel in inches
You want a compacted stone base of at least 6 inches, a buried first course, about 12 inches of clean drainage gravel for the full height, a perforated pipe at the base and the place it discharges, named.
Check geogrid, engineering and permit lines
On any wall near or over 4 feet, or under a driveway, deck or slope, you want geogrid listed, a sealed design listed, and the permit, review fees and inspections as separate lines or clear exclusions.
List what is excluded
Haul-off, demolition of an old wall, outlet trenching, regrading, topsoil, seed or sod, replanting, HOA drawings. Write the exclusions under each bid so the totals compare like for like.
Ask about change orders, weather and who designs
What is the unit price for extra excavation? What happens in a wet week, since saturated clay will not compact properly? Who is the engineer sealing the design? Ask for the Virginia contractor license number and insurance details. Our <a href="/how-it-works/">how it works</a> page shows what a written scope from us includes.
How do costs and rules differ across Fairfax, Loudoun, Prince William, Arlington and Alexandria, and what happens next?
The per-face-square-foot ranges hold across the region, but the paperwork thresholds and the soil cluster by jurisdiction. Loudoun County, in its 2021 technical memo, asks for a zoning permit at two feet, a building permit at three and a professional engineer's sealed plan at four, with an individual lot grading plan for residential lots under an acre. Fairfax County's residential retaining wall permit covers non-tiered, non-stacked, non-segmental walls over three and under four feet with level backfill and no surcharge, allows the county's typical details in place of drawings, and sends anything over four feet to a commercial permit; projects in the towns of Clifton and Vienna need separate town approvals. Prince William County requires zoning approval for every retaining wall, applies setbacks at four feet, and publishes the inspection schedule by height described above. Alexandria requires a stamped engineer's design between three and six feet and engineer inspections at six feet and up. Arlington takes a wall that is not part of a larger building project under its fence or retaining wall permit rather than a building permit, and its zoning guidance measures wall height from the point where natural grade meets the wall when existing soil is retained, and from the bottom grade when new fill is placed behind it. Those are the documents on the county and city sites when we checked in October 2026; the Prince William schedule dates from 2019, the Loudoun memo from 2021 and the Alexandria checklist from 2022, so confirm the current version before you design.
Soil is the second variable. Newer subdivisions in Ashburn, South Riding, Brambleton, Bristow and Gainesville were mass-graded, so a wall often sits on compacted builder fill and needs the full gravel and pipe system without exception. Older lots in Vienna, McLean, Oakton and Burke have better soil but more trees, narrower access and more timber walls at the end of their lives. Fairfax County maps marine clay mainly east of Interstates 95 and 395, which takes in the Lorton and Mount Vernon area, and Alexandria maps it as well; there, a geotechnical report may be required. Woodbridge and Dumfries lots along the creeks often pair a wall with a drainage fix.
Fall and early winter are good seasons to build, because the clay is usually drier than in spring, and winter is the season for the design, the permit and the HOA approval, each of which takes weeks; we lay those out in winter planning: permit and HOA lead times and HOA approval for exterior projects. We build retaining walls across all of these counties and cities and nowhere else; our service areas page lists each one, and the hardscaping pillar shows how walls fit with patios and steps. A site visit takes about an hour: we shoot the grade along the wall line, check what sits above it, find where the pipe can exit, measure the access, and write a scope that names every item in the checklist above and every exclusion. Our cost guide sets wall ranges alongside every other project. When you are ready, request an on-site estimate or call (571) 200-9600 and we will put a number on your slope, not on a range.
Frequently asked questions
Is $50 per square foot a fair price for a retaining wall in Northern Virginia?
For a segmental block wall under about four feet on an accessible site, $50 per face square foot sits inside the typical 2026 market range of $35 to $60. Whether it is fair depends on what is behind the block: a compacted base, a buried course, about 12 inches of clean drainage gravel, a perforated pipe with an outlet, and compacted backfill. The same price with gravel only in the cores is not a bargain.
Do I need a permit for a 3 foot retaining wall in Virginia?
Under the Virginia Uniform Statewide Building Code, a retaining wall supporting less than three feet of unbalanced fill is exempt from a building permit unless it supports a surcharge or impounds liquids. At about three feet a building permit is required everywhere we work, with the exact cutoff varying slightly by locality, and counties add zoning rules below that; Loudoun requires a zoning permit at two feet. Measure the grade difference front to back, not the courses, and confirm with your county.
How much does an engineer cost for a retaining wall?
As a typical 2026 Northern Virginia planning figure, a sealed design for a residential segmental block wall from a Virginia-licensed professional engineer commonly runs about $800 to $2,500, depending on length, height and whether a grading plan is included. A geotechnical report on problem soils can add $1,500 to $4,000, and third-party special inspections on taller walls are a further owner-paid cost.
Why is a 5 foot wall so much more expensive than a 3 foot wall?
Because it is a different structure. Above about four feet the weight of the block no longer holds the soil, so the wall needs geogrid layers tied into a reinforced zone of compacted fill, which means excavating several feet back into the slope, plus a sealed design, a permit and inspections. The face area is larger, the rate per square foot rises, and engineering and permits are added, so the total is commonly three times the low wall or more.
Is it cheaper to build two short terraces instead of one tall wall?
Only if the terraces are far enough apart. Prince William County treats two walls as one structure if the horizontal distance between them is less than twice the height of the lower wall, so two 2.5 foot walls three feet apart are a five foot wall for permit and engineering purposes. Generously spaced terraces can stay in gravity-wall territory, but they use more yard and more total face area.
What is the cheapest way to get a retaining wall that lasts?
Keep the wall as low and as short as the grade allows, return the ends into the slope, choose a standard segmental block in one color, give the crew machine access, and plant the terrace yourself next spring. Never cut the base, the buried course, the drainage gravel, the pipe, the compaction or the engineering. On clay those are what you are paying for, and skipping them costs more within a few winters.
Book the work
Put the plan in writing with a crew that builds this every week.
One visit to measure and talk through options, then a written scope and price. No pressure, no vague numbers. Ask about the Heroes Discount if you serve.
Sources and further reading
- Virginia Uniform Statewide Building Code, 13VAC5-63-80, Section 108 Application for permit (108.2 Exemptions, retaining walls)
- Fairfax County Land Development Services, Permit Library: Retaining Wall (WALLR), Residential
- Loudoun County Building and Development, Technical and Procedural Newsletter, June 25, 2021: Retaining Wall Categories
- Prince William County Building Development Division, Retaining Wall Inspection Requirements
- City of Alexandria Code Administration, Building Plan Submission Checklist: Retaining Walls
- Versa-Lok Standard Design and Installation Guidelines (segmental retaining wall drainage, embedment, compaction and engineering)
Published October 15, 2026. Reviewed and updated October 22, 2026.