Key takeaways
- Pavers sink because a layer under them moved: a thin or uncompacted base, bedding sand washed out by water, a failed edge restraint or a settled trench. The pavers are rarely the problem.
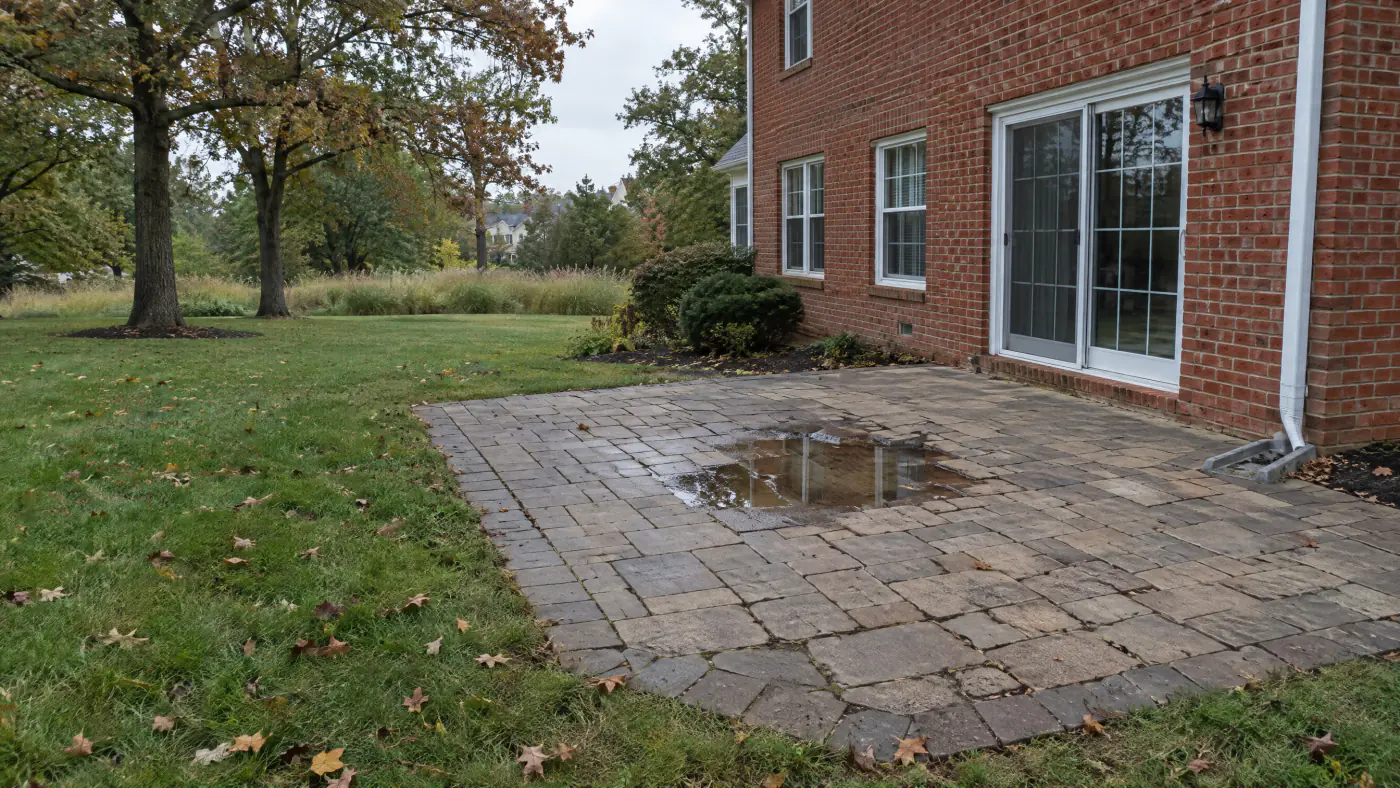
- Read the shape. A dish at a door or downspout is water. A straight low strip is trench backfill or a missing restraint. A ridge is a root. Leaning borders are edge failure.
- Lift and relevel works when the base probes hard and only the sand moved. If a probe slides through thin stone into soft clay, that section needs a new base, not more sand.
- On Northern Virginia clay we build patio bases of at least 6 inches of compacted crusher run in thin lifts over geotextile, under 1 inch of bedding sand, pitched 1 to 2 percent.
- As typical Northern Virginia market planning ranges as of 2026, releveling runs about $10 to $25 per square foot of affected area, and a full rebuild costs close to a new patio.
On this page
- Why is my paver patio sinking?
- What does Northern Virginia clay do under a paver base?
- Which sinking pattern points to which cause?
- Why do pavers sink by the back door and under downspouts?
- Why do patio edges creep outward and ridges form over tree roots?
- How do you diagnose a sunken patio yourself in an afternoon?
- What does a proper paver base look like on Northern Virginia clay?
- Lift and relevel, partial rebuild or full rebuild: which repair fits?
- The repair levels compared
- What should a sunken paver repair quote include?
- Should you seal pavers after a sunken patio repair?
- What does sunken paver patio repair cost in Northern Virginia in 2026?
- How do sunken patios differ across Fairfax, Loudoun, Prince William and Arlington?
- Frequently asked questions
Why is my paver patio sinking?
Because something under the pavers moved. A paver patio is a stack: clay subgrade, compacted stone base, about an inch of bedding sand, the pavers, joint sand and an edge restraint. The pavers are the only part you see and the last part to fail. When a patio sinks in Northern Virginia the cause is nearly always one of seven things beneath the surface: a base too thin or never compacted in lifts, no geotextile between stone and clay, bedding sand washed out by a downspout, a failed edge restraint, a tree root, a trench that settled after backfill, or polymeric sand that failed and let water pour through the joints.
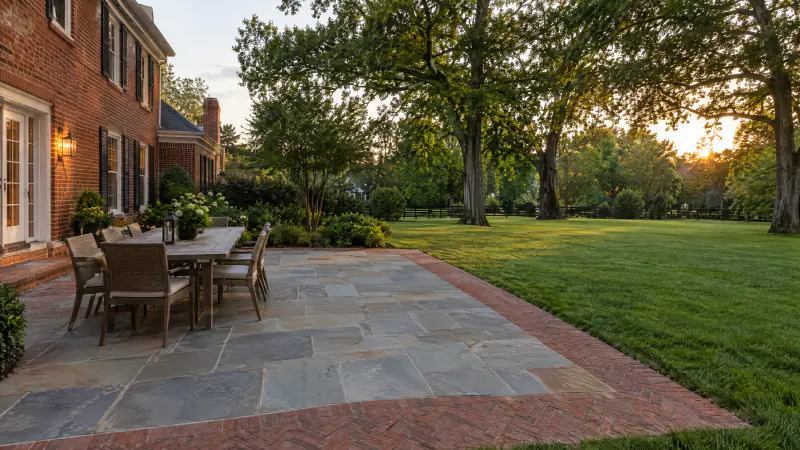
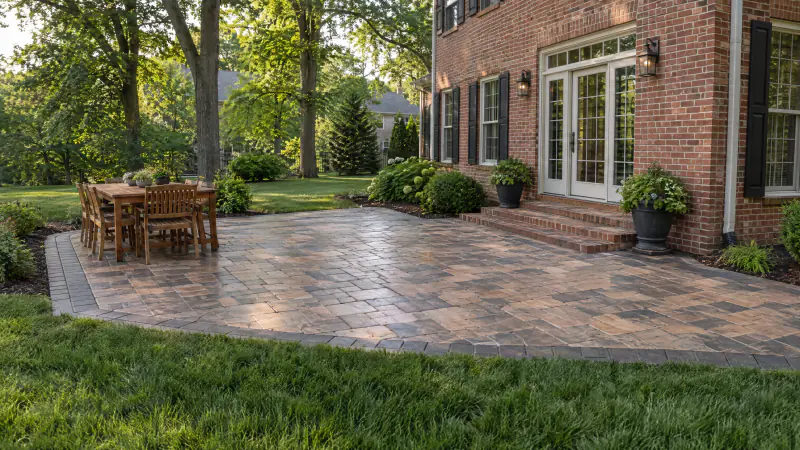
Each cause leaves a different shape on the surface. A dish by the back door is one story, a corner dropped along a straight line is another, a long ridge is a third. We spend much of every fall walking patios in Reston, Ashburn and Burke that have started to tilt, and we can usually name the cause from the lawn. This guide teaches you to do the same, then covers the diagnosis, the proper base, the repair levels and 2026 costs. Our paver patio page describes how we build new; this article is about saving what you have.
What does Northern Virginia clay do under a paver base?
It holds water, swells when wet, shrinks when dry and will not stay put under load unless it is confined. Nearly every patio in Fairfax, Loudoun, Prince William and Arlington sits on dense clay. Water that gets through the joints reaches the clay and stays, and compacted stone is only as strong as what is beneath it, so when the clay goes to mush in March the base sinks a little with every freeze and footstep. Fairfax County's homeowner guide to the marine clay soils of the southeastern county, found mainly east of Interstates 95 and 395, describes clays that swell on wetting and shrink on drying, and its advice holds for every clay yard: carry all roof water beyond the backfill, or at least ten feet from the house, on splash blocks or through non-perforated pipe.
The second clay problem has nothing to do with puddles. Fine clay particles migrate up into a stone base that has no fabric under it, and over a few wet seasons the bottom of the base fills with clay, stops draining and stops interlocking. That is why both Unilock and Belgard recommend geotextile over clay subsoil before any stone goes down. Our article on why patios fail on clay goes deep on the layers; here we concentrate on what the failures look like afterward.
Which sinking pattern points to which cause?
Look across the patio at a low angle after a rain. The shape of the low spot is the diagnosis.
| What you see | Most likely cause | Fix that matches |
|---|---|---|
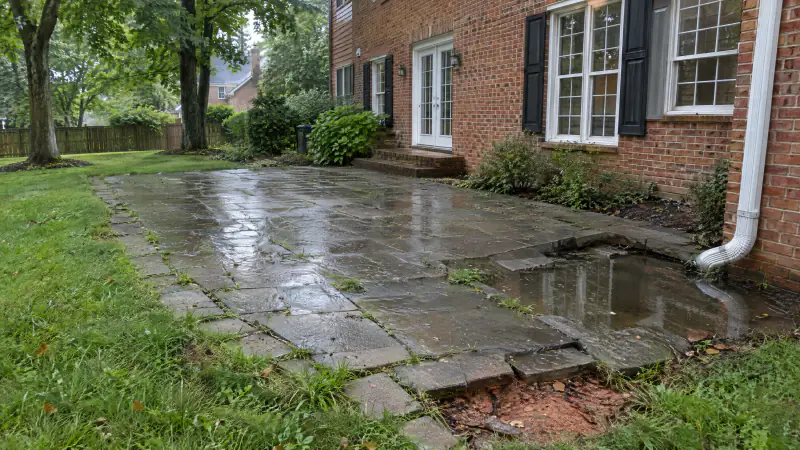
| Round dish beside a door, downspout or roof valley | Bedding sand washed out by concentrated water | Pipe the water away, then lift, rebuild the sand and relay |
| Low band along the house wall, 2 to 4 feet wide | Foundation backfill settling, or roof water at the wall | Lift the band, add and compact base, relay; bury the downspouts |
| One corner or straight strip dropped evenly | Trench backfilled loose, or missing restraint | Open the strip, compact in lifts, rebuild the base, restrain the edge |
| Outside rows leaning out, joints opened in a fan | Edge restraint failed, missing, or spiked into sand | Extend the base past the edge, restraint on stone, relay the border |
| Long ridge running toward a tree | Tree root growing under the base | Lift along the ridge, relay over added base; prune only with an arborist |
| Whole patio wavy, many small dips, joints empty | Thin base, never compacted in lifts, or no geotextile | Partial or full rebuild with a new base; releveling will not hold |
| Pavers rock and click, sand gone, weeds and ants | Polymeric sand failed, water reaching the base | Clean joints, re-sand with polymeric, seal; check for dips first |
Patterns overlap. A dish by the door usually comes with empty joints, because the washed-out sand left through them.
Why do pavers sink by the back door and under downspouts?
Because that is where water and loose soil meet. The ground within a few feet of a foundation was dug out when the house was built and backfilled afterward, and backfill settles for years. A patio built across that line sits on undisturbed clay farther out and softer fill at the wall. On older colonials in Vienna, Annandale and Springfield we commonly find a band 2 to 4 feet wide along the house sitting an inch lower than the rest, with the door threshold standing proud of the pavers.
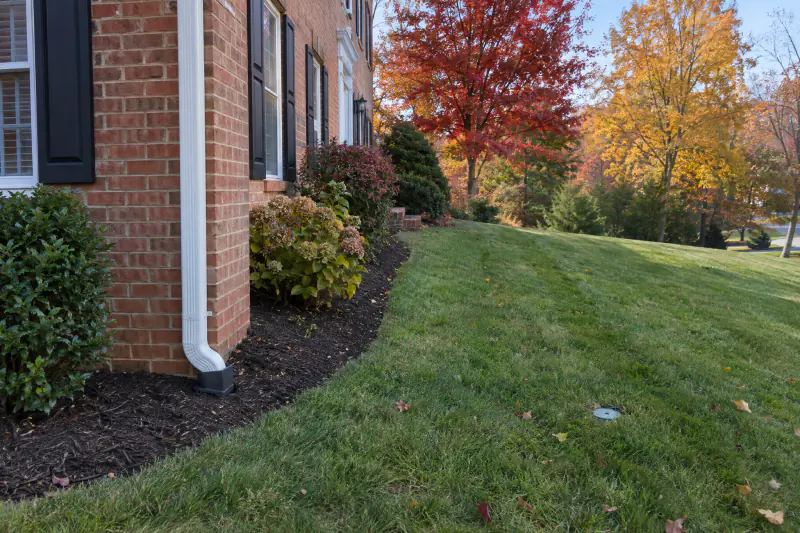
Downspouts do the rest. A downspout that ends on the patio, or at a splash block beside it, can deliver several hundred gallons to one spot in a hard summer storm. That water pours through the nearest joints, pulls the bedding sand down into the base and out through any gap, and leaves a hollow that the pavers drop into. No relaying will hold until that water goes elsewhere, so we pipe the downspout in solid pipe beneath or around the patio to a pop-up emitter or daylight, as our downspout drainage page describes, then rebuild the sand and relay. Our guide to where gutter water should go covers pipe sizes and outlets.
Why do patio edges creep outward and ridges form over tree roots?
Edge creep is restraint failure. Interlocking pavers work because they are held tightly together: joint sand locks them and the edge restraint keeps the field from spreading. When the restraint is missing, was spiked into bedding sand instead of compacted base, or sits on a base that stopped at the paver edge, the outside rows lean outward a little every year, the joints behind them open in a fan, and the border eventually tips into the lawn. Unilock's guidance is that the base should extend past the paved edge by a distance equal to the base depth, so the restraint sits on stone. Most creeping borders we see in Centreville and Chantilly have the spikes in soil.
Ridges are roots. A maple or oak root under a patio lifts a long narrow line that follows the root back toward the trunk, and the ridge grows each season. There is no base fix for a growing root. We can lift the line, add base over the root if there is height to spare, and relay knowing it may rise again, or an arborist can judge whether the root can be pruned safely. In Arlington and Falls Church, where lots are small and trees are large, we design around roots. Freeze-thaw amplifies both problems; keeping joints tight matters more than the paver itself, as our article on choosing pavers for freeze-thaw explains.
How do you diagnose a sunken patio yourself in an afternoon?
A dry afternoon, a 4-foot level, a tape, a flat screwdriver and a garden hose.
Map the low spots after a rain
Photograph every puddle and damp patch the morning after a storm. Note what sits above each one: a door, a downspout, a roof valley, a spigot, a tree.
Check the pitch with a level
Set a 4-foot level on the pavers at the house and lift the low end until the bubble centers. The gap should be about a half inch to an inch. A gap that closes toward the house is negative pitch.
Measure the drop
Lay a straight board across the dip and measure the gap beneath it. As a rule of thumb, under a half inch is cosmetic, up to an inch is a releveling candidate, and over an inch usually means the base is moving.
Probe the joints
Push a flat screwdriver into joints in the dip and in a sound area. Joints that swallow the blade have lost their sand. Soft, wet material 3 to 4 inches down means clay, not compacted stone.
Test the borders
Push each border paver by hand. Any that rock or lean outward have no restraint holding them. If you cannot find a plastic or aluminum restraint, there probably is not one.
Run the hose
Set a hose near the house at a trickle. Water should run off the far edge, never toward the door. Then hold it at each downspout outlet and watch whether that water crosses the patio.
What does a proper paver base look like on Northern Virginia clay?
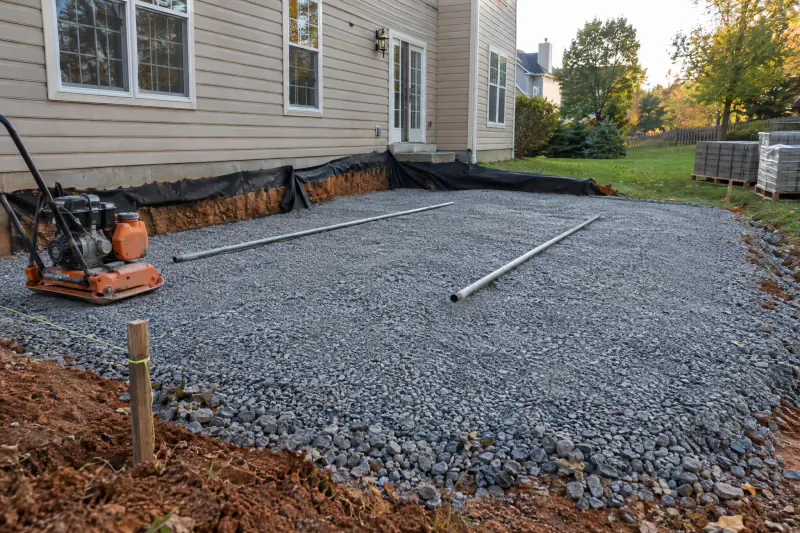
Deeper and harder than most sunken patios were given. The baseline in the Interlocking Concrete Pavement Institute's Tech Spec 10, the application guide now published by the Concrete Masonry and Hardscapes Association, is a minimum aggregate base of 4 to 6 inches for walks and 6 to 8 inches for driveways, with greater thickness depending on soil strength, freezing temperatures and traffic. Manufacturers go further on clay. Unilock's guidance puts patio bases at 6 inches on sandy subsoil, 8 inches on silt and 10 inches on clay, with driveways at 8 to 14 inches. Belgard calls for 4 to 6 inches under patios and 8 to 12 under driveways and recommends geotextile on heavy clay. We build patios on at least 6 inches of compacted crusher run, the dense-graded stone often sold locally as 21A, and go deeper where the probe finds soft clay. Paver driveways get more.
Thickness only counts if the stone is compacted. Belgard specifies a plate compactor with at least 5,000 pounds of force and lifts no greater than 4 to 6 inches; Unilock says 3 to 4 inch layers. The same tech spec adds that the subgrade should be compacted to at least 98 percent standard Proctor density before stone is placed, and that the compacted base should be smooth within 3/8 inch over a 10-foot straightedge. Over clay, geotextile goes down first, the base extends past the paver edge by the base depth, and the restraint is spiked into that stone. Then coarse concrete sand screeded to about 1 inch, which the tech spec gives as 1 to 1 1/2 inches uncompacted, never compacted before the pavers go down and never used to fill a low spot in the base; the same guide rules out mason sand, stone dust and waste screenings. Finally the pitch, 1 to 2 percent away from the house, carried through every layer.
Lift and relevel, partial rebuild or full rebuild: which repair fits?
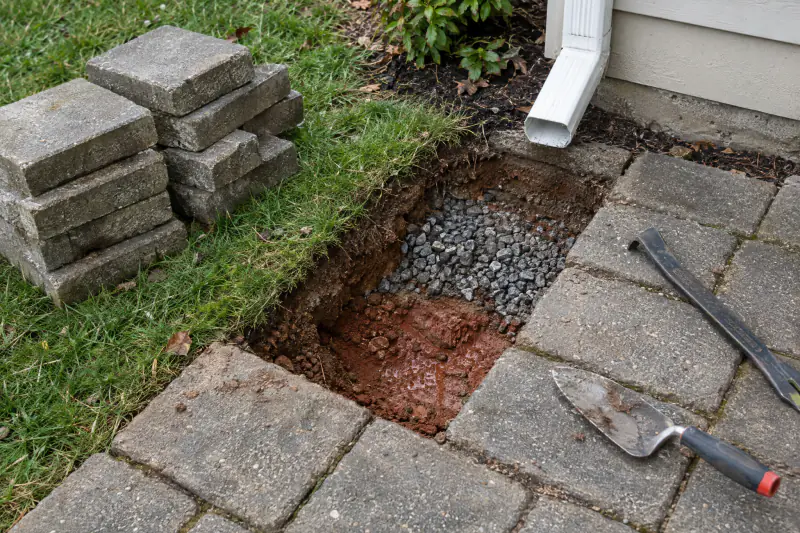
The probe decides. If the stone under the dip is thick and hard and only the bedding sand moved, the section can be lifted and releveled: pavers up and stacked in order, the hollow filled with fresh concrete sand screeded to 1 inch on the restored pitch, pavers back, joints re-sanded, section compacted. That holds as long as the water that caused it has been rerouted first.
If the probe slides through thin or loose stone into clay, the section needs a partial rebuild. The pavers come up a foot or two beyond the visible dip, because the failure underneath is wider than the dip above; the old base is removed to the clay, geotextile is laid, new crusher run is compacted in lifts to full depth, and the section is relaid on new sand. A full rebuild is the honest answer when the whole patio is wavy, the pitch runs toward the house or the base is thin everywhere. We do not relevel a patio that needs a rebuild, because the dips return within two winters and the homeowner pays twice. The hardscaping pillar explains how we scope that call, and the pavers vs. stamped concrete guide notes one advantage of pavers over a slab: this repair is possible at all.
The repair levels compared
Lift and relevel
Pavers relaid on fresh bedding sand over the existing base, joints re-sanded. Right when the base probes hard and only sand moved. Fails if the water source stays.
Partial rebuild
Pavers lifted over the failed area plus a margin, old base removed, geotextile and new compacted stone in lifts, pavers reused. Right for settled trenches, wall bands and failed corners.
Full rebuild
Every paver up, base rebuilt from the subgrade with fabric, full-depth stone and correct pitch, drainage added. Right when the base is thin everywhere or the pitch runs toward the house.
Re-sand and seal only
Joints cleaned, filled with polymeric sand, surface sealed. Not a fix for sinking. Right after a repair, or on a flat patio with empty joints but no dips.
What should a sunken paver repair quote include?
A quote that cannot answer these has skipped the diagnosis.
- The cause of the sinking in plain words, with what was found under the first lifted paver.
- Whether the repair is a relevel, partial rebuild or full rebuild, and why.
- The area to be lifted in square feet, including the margin beyond the visible dip.
- Base depth and material for any rebuilt section, compacted in lifts, with geotextile on clay.
- Bedding sand type and thickness: concrete sand at about 1 inch, never stone dust.
- Edge restraint type and where it is spiked: into compacted base, not sand or soil.
- The pitch the section will be set to, and where the water will leave the patio.
- Any downspout, catch basin or drain work as separate lines with the outlet named.
- A Virginia 811 locate before digging, and how lawn and beds will be restored.
Should you seal pavers after a sunken patio repair?
Often yes, but not right away, and never as a substitute for fixing the base. After a repair, fresh polymeric sand hardens the joints so water runs across the patio instead of through it, which protects the new bedding sand from the next washout. A surface sealer slows the moss, algae and efflorescence that mark shaded north-facing patios in Great Falls, McLean and Oakton. Neither does anything for a soft base.
Timing matters. Polymeric sand needs clean, dry joints and dry weather to set, and relaid pavers often bloom with white efflorescence for several weeks as moisture leaves the disturbed base; sealing over that bloom locks it in. We re-sand the repaired joints as part of the repair, then return to clean and seal after a few rains, and early fall is a good window for that visit. Our paver cleaning and sealing page explains the products, and our article on sealing pavers before freeze-thaw explains why the fall window matters.
What does sunken paver patio repair cost in Northern Virginia in 2026?
As typical Northern Virginia market planning ranges as of 2026, not our prices and not a quote: lifting and releveling a settled section on a sound base commonly runs about $10 to $25 per square foot of the affected area, and because setup is the same for a small dip as a large one, small repairs often carry a minimum in the range of $500 to $1,500. A partial rebuild with a new base under the failed section typically runs about $15 to $30 per square foot of the rebuilt area, reusing the pavers. A full rebuild costs close to a new patio, roughly $20 to $35 per square foot for concrete pavers and $30 to $55 or more for porcelain or natural stone, less whatever reusing sound pavers saves. Burying a downspout in solid pipe commonly adds $400 to $1,500 per downspout, and cleaning, re-sanding and sealing afterward $1.50 to $4 per square foot.
What moves every number: the lifted area once the margin is added, what is under the pavers when they come up, whether the pitch must be corrected across the whole patio, how far water must be piped to a lawful outlet, access, the number of cuts, and how much lawn is disturbed. The expensive outcome is paying for a thin base twice. Our cost guide sets paver repair beside other projects, and our 2026 paver patio cost article covers the new-build side. The honest figure is a written on-site estimate after the first paver comes up, or a call to (571) 200-9600.
How do sunken patios differ across Fairfax, Loudoun, Prince William and Arlington?
The clay is everywhere; the failure on top of it changes with the neighborhood's age. In subdivisions built from the late 1990s onward in Ashburn, South Riding, Brambleton, Bristow, Gainesville and Haymarket, patios often went in on fill that was still settling, and the typical failure is a low band along the house and a corner dropped over a utility trench, often on a base of 2 to 4 inches where we would build 6 or more. HOAs there commonly review a change in paver color or footprint. In older neighborhoods, Vienna, Oakton, Burke, Springfield, Annandale, Arlington and Falls Church, the problems are roots and edges. East of Interstate 95, where Fairfax County maps its marine clays, patios in Lorton and the Mount Vernon area tilt with the seasons, and around Leesburg, Purcellville and the Chantilly to Manassas corridor we sometimes meet rock within the depth of a base, which changes how it is built.
Permits are rarely an issue for a like-for-like repair. Fairfax County lists on-grade paver patios among residential projects that do not need a building permit, with a note that other approvals can apply by size and location; the other counties and the cities of Fairfax, Falls Church, Manassas and Manassas Park have their own land disturbance and Chesapeake Bay rules, and we confirm before we dig. We repair patios in all of these jurisdictions and nowhere else; our service areas page lists every community, and how it works walks through a repair visit. If the yard itself stays wet, our article on dry wells, French drains and catch basins explains where the water should go.
Frequently asked questions
Can sunken pavers be fixed without replacing the whole patio?
Usually, yes. If the stone base under the low spot is still thick and hard, the pavers are lifted, the bedding sand is rebuilt to the right pitch and the same pavers go back. The exceptions are a patio whose base is thin everywhere or one that slopes toward the house; those need a rebuild, because a relevel over a bad base sinks again within a couple of winters.
Why do my pavers keep sinking in the same spot after I fix them?
Because the cause is still there. A dip that returns is nearly always fed by water from a downspout, a roof valley or a low corner that washes the sand out again, or by soft clay under the base that was never compacted. Reroute the water in solid pipe and probe the base before relaying. Sand added on top of a soft base is a temporary patch.
How much slope should a paver patio have away from the house?
About 1 to 2 percent. Unilock's base guide gives 1 to 2 percent and Belgard's gives 1/8 to 1/4 inch of drop per foot, which is the same range. On a 12-foot patio that is about 1 1/2 to 3 inches lower at the far edge than at the door. A patio that reads flat on a 4-foot level, or falls toward the house, needs its pitch rebuilt.
How deep should the base be under pavers on clay soil?
Deeper than on sand. The Interlocking Concrete Pavement Institute's Tech Spec 10, now published by the Concrete Masonry and Hardscapes Association, gives a minimum of 4 to 6 inches of aggregate base for walks and 6 to 8 for driveways, more depending on soil strength, freezing and traffic, and Unilock calls for 10 inches under patios on clay subsoil. On Northern Virginia clay we treat 6 inches of compacted crusher run as the floor, placed in lifts over geotextile.
Will polymeric sand stop pavers from sinking?
No. Polymeric sand hardens the joints, which keeps weeds out and slows water from pouring through to the bedding sand, so it protects a sound patio from the washout that starts a dip. It does nothing for a base that is thin, loose or sitting on wet clay, and it cannot lift a paver that has dropped. Fix the water and the base first, then re-sand and seal.
Do I need a permit to repair or rebuild a paver patio in Northern Virginia?
For a like-for-like repair, usually not. Fairfax County lists on-grade paver and concrete patios among residential projects that do not need a building permit, with the caveat that other approvals can apply by size and location. Rebuilds that regrade the yard, change drainage, sit in a Chesapeake Bay protection area or add a wall can trigger review, and HOAs often want notice of a material change.
Book the work
Put the plan in writing with a crew that builds this every week.
One visit to measure and talk through options, then a written scope and price. No pressure, no vague numbers. Ask about the Heroes Discount if you serve.
Sources and further reading
- Interlocking Concrete Pavement Institute, Tech Spec 10: Application Guide for Interlocking Concrete Pavements (revised March 2022), published by the Concrete Masonry and Hardscapes Association
- Unilock: How to Install a Paver Patio Base (base depth by subsoil type)
- Unilock: Do's and Don'ts of Paver Installation, Base Preparation
- Belgard: Installing the Best Paver Base for Concrete and Porcelain Pavers
- Fairfax County Land Development Services: Homeowner's Guide to Overcoming Problems with Marine Clay-Marumsco Soils
- Fairfax County Land Development Services: Does My Project Require a Permit?
Published October 1, 2026. Reviewed and updated October 22, 2026.