Key takeaways
- Make the main front walk about 4 ft wide, 5 ft on a larger house, and side paths about 3 ft. The landing at the door should be door width by about 3 ft.
- Straight walks suit symmetrical colonials and short runs from the driveway. Gentle curves suit longer routes and craftsman or ranch homes, but every curve should have a reason.
- Concrete pavers, clay paving brick and cut bluestone all handle Northern Virginia freeze-thaw on a compacted base. Match the house with tone and border, not by copying wall brick.
- Keep every riser the same height, roughly 6 to 7 in. with treads of 12 in. or more, on compacted footings. Steps at a door are subject to building code.
- As of 2026, typical Northern Virginia market ranges run about $25 to $50 per sq ft for a paver or stone walk, with steps and lighting on top. Put conduit sleeves in now.
On this page
- What makes a front walkway add curb appeal in Northern Virginia?
- How wide should a front walkway be?
- What widths and landing sizes work for each kind of path?
- Curved or straight: which layout suits your house?
- Which walkway materials suit colonials, townhomes and craftsman homes?
- Which walkway material fits which house?
- How should front steps and risers be built?
- Why do front walks heave and puddle, and how do you stop it?
- How do you light a front walk, and why put in sleeves now?
- How do you match existing brick on a colonial?
- How much does a front walkway cost in Northern Virginia in 2026?
- What is different about front walks in Fairfax, Loudoun, Prince William and Arlington?
- What should you decide before building a front walk?
- Frequently asked questions
What makes a front walkway add curb appeal in Northern Virginia?
A front walkway adds curb appeal when it is wide enough for two people, leads clearly from where visitors arrive to the door, lands them comfortably at the steps, matches the house in tone, and stays level and dry through a Northern Virginia winter. That last part is what separates a walk that still looks good in ten years from one that has become a trip hazard. Most of the front walks we replace in Fairfax, Loudoun, Prince William and Arlington were poured concrete strips 3 feet wide, cracked and lifted by clay and roots, pitched toward the house, and lit by a single porch light.
The fix is partly design and partly construction. Design means the right width, a route people actually take, a landing that fits the door, steps with equal risers, and a material that suits a brick colonial, a townhome or a craftsman. Construction means a compacted stone base carried past both edges, restraint on both sides, a cross pitch that sends water to the lawn, and sleeves under the walk for lighting and irrigation wire so nobody digs it up later.
This article goes through each of those decisions with the numbers we use: widths, landing sizes, riser heights, slope, base depth and the 2026 planning ranges. It is written for the front of the house, where every visitor, every delivery and every buyer forms a first impression. Our walkways and garden paths page covers the service itself; this is the design guide.
How wide should a front walkway be?
A main front walk should be about 4 feet wide, and 5 feet on a larger home or a long approach. Four feet is the width at which two people can walk side by side without one stepping onto the lawn, a stroller and an adult can pass, and a snow shovel clears it in two passes. Three feet, the width of most builder-installed concrete walks, forces visitors into single file and makes a house look smaller than it is. On a big colonial in Great Falls or Oakton with a 40-foot approach, 5 feet reads as proportionate; 4 feet looks thin.
Secondary paths follow a different rule. A path from the driveway to a side gate, or around the house to a utility area, works at about 3 feet, which still fits a wheelbarrow or a trash bin. Garden paths through planting beds can be narrower, 2 to 3 feet, because they carry one person at a time and curves make them feel wider than they are.
The landing is the width question people forget. Where the walk meets the front steps or the door, people stop, wait, set down bags and hold the door. The landing at an exterior door should be at least as wide as the door and about 3 feet deep in the direction of travel; building code sets that minimum at the door, and a landing of 5 by 5 feet or more feels generous. At the bottom of a flight of steps, a landing at least as wide as the steps and 4 to 5 feet deep lets two people pass while a third climbs. On townhomes in Herndon, Sterling and Centreville, where the walk is short, the landing often matters more than the walk, and widening it from 3 to 5 feet changes the whole entry.
What widths and landing sizes work for each kind of path?
The dimensions we start from on a typical Northern Virginia home. Larger houses scale up.
| Path | Comfortable width | Landings | Notes |
|---|---|---|---|
| Main front walk, typical colonial or townhome | 4 ft | At least door width by 3 ft at the door; 4 to 5 ft deep at the foot of steps | Two people side by side, easy to shovel |
| Main front walk, large home or long approach | 5 ft or more | 5 by 5 ft or larger at the door | Matches the scale of the facade |
| Driveway to front door connector | 4 ft | Widen where it meets the driveway | Often the route visitors really take |
| Side-yard path to a gate | 3 ft | None needed, widen at the gate | Fits a wheelbarrow or trash bin |
| Garden path through beds | 2 to 3 ft | Small pads at seating or a bench | Curves feel wider than straight runs |
| Stepping stones across lawn | Stones 18 to 24 in. across | None | Set flush so the mower passes over |
Widths are clear paving widths, measured inside any border.
Curved or straight: which layout suits your house?
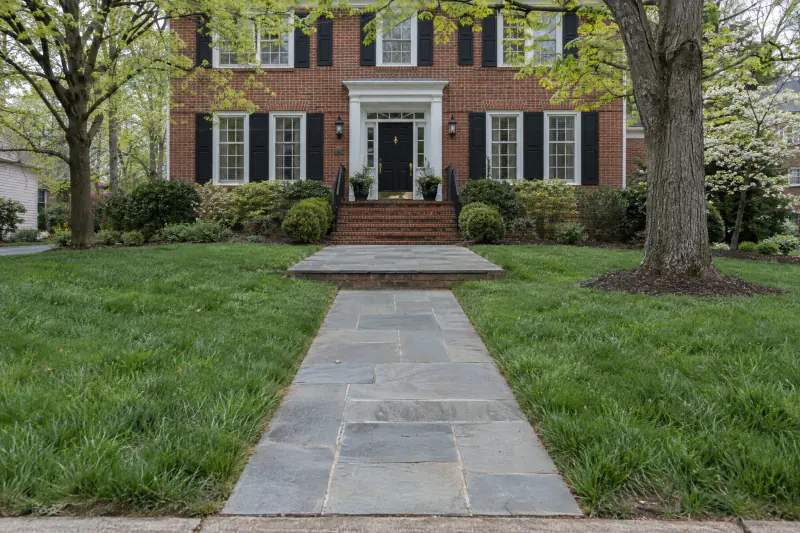
Straight walks suit symmetrical houses and short runs; curved walks suit longer routes and houses with an off-center door. A center-hall colonial in McLean or Vienna, with the door in the middle and windows balanced on both sides, almost always looks best with a straight walk on the centerline and a landing that matches the width of the steps. A curve on that house looks like it is avoiding something. A craftsman or a ranch with a door tucked to one side, or a house set at an angle to the street, gives a gentle curve a reason: the walk is going somewhere the eye can follow.
The rule we use is that every curve should have a cause. A bed, a tree, a grade change or an angle in the house all justify a curve. A curve added for its own sake on flat open lawn looks like a squiggle and costs more, because every paver along it is cut. Where a curve is right, it should be a long, steady arc rather than a series of wiggles, and the walk should hold its width around the bend.
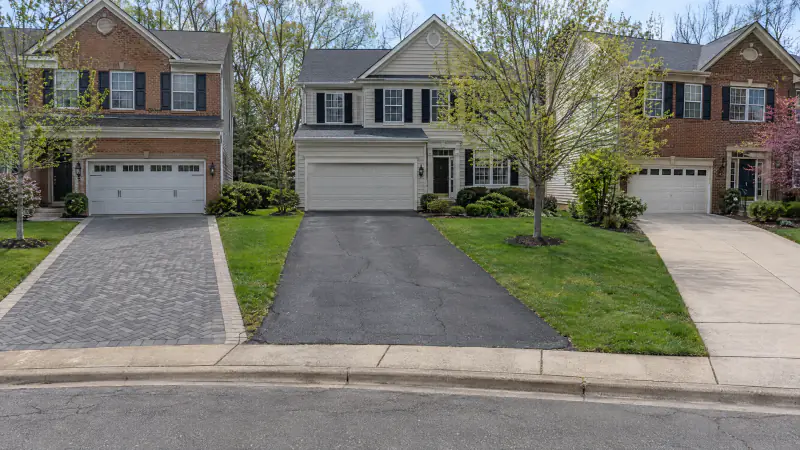
Most front yards in Northern Virginia have two arrival points: the driveway and the street. Visitors park in the driveway, deliveries come from the street. A walk that serves both, meeting the driveway with a widened pad and continuing to the sidewalk, works better than one that ignores the driveway. On a corner lot, the walk often turns toward the side street where cars actually stop. For how the walk ties into the drive, see paver driveways vs. asphalt vs. concrete; matching the two in material or border makes the whole front look planned. The planting plan along the walk should be drawn at the same time, because beds and walk edges define each other.
Which walkway materials suit colonials, townhomes and craftsman homes?
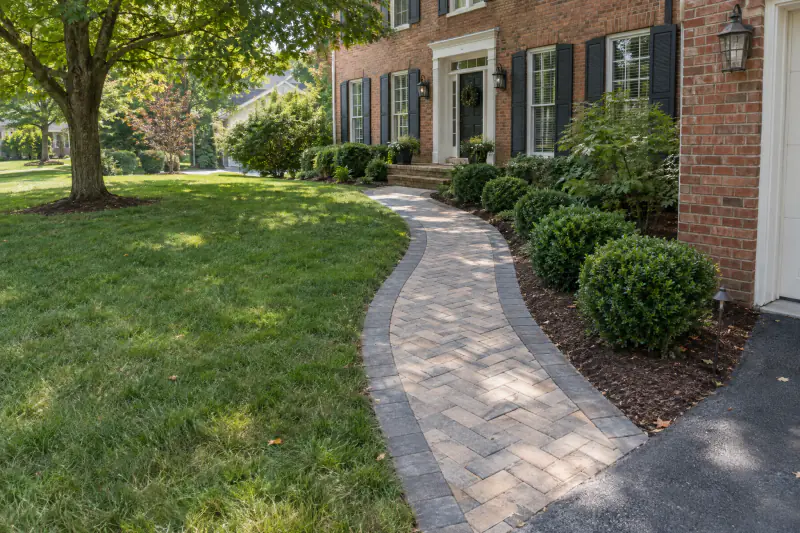
Three materials cover most front walks in Northern Virginia and all three handle freeze-thaw on a compacted base: concrete pavers, clay paving brick and natural stone, usually cut bluestone. The right one depends on the house. A brick colonial takes a clay brick walk in a herringbone or basketweave pattern, or a tan or gray concrete paver field with a clay brick border that picks up the house without competing with it. A stone-front or painted-brick home in Leesburg or Clifton often suits cut bluestone with its blue-gray tones. A craftsman or a farmhouse with siding suits a textured concrete paver in a warm gray or a tumbled finish, or irregular flagstone for a looser feel. Townhomes in Ashburn and Woodbridge usually have a short walk and a small landing, where a single paver in a mid-tone with a darker border reads clean and does not fight the neighbors.
Each material has a freeze-thaw story. Concrete pavers made for paving are dense and strong and shrug off our winters. Clay brick must be paving brick rated for severe weathering, not the face brick used on walls, which absorbs water and spalls in a few winters. Bluestone is dense and durable; thermal-finished bluestone gives better grip when wet than a polished stone. Poured concrete walks can be fine, but they crack across the strip when clay moves and the repair never matches, which is why we lean toward unit paving in front of the house, for the same reasons laid out in pavers vs. stamped concrete.
Joint width and texture matter underfoot. Tight-jointed cut stone and pavers are easiest for heels, strollers and snow shovels. Irregular flagstone with wide joints looks relaxed and is harder to shovel and to walk in dress shoes. A front walk is a daily route, so we favor the tighter surface and save irregular stone for garden paths. For a deeper look at which pavers stand up to our climate, see choosing pavers for freeze-thaw.
Which walkway material fits which house?
How the common choices look, wear and price as typical 2026 Northern Virginia market ranges, not myYardPros prices.
| Material | Suits | Freeze-thaw and upkeep | Typical installed range per sq ft |
|---|---|---|---|
| Concrete pavers | Almost any house; color and texture chosen to match | Made for it when paving-rated; top up joint sand, optional sealing | About $25 to $40 |
| Clay paving brick | Brick colonials, Georgian and federal styles, older neighborhoods | Use severe-weather paving brick only; color never fades | About $30 to $50 |
| Cut bluestone | Stone fronts, painted brick, formal entries | Dense and durable; thermal finish for grip | About $35 to $55 |
| Irregular flagstone | Craftsman, cottage and wooded lots; garden paths | Durable; wide joints need polymeric sand or planting | About $35 to $60 |
| Stepping stones in lawn | Secondary garden routes | Set each on compacted stone or they sink | Lowest; priced per stone |
| Poured concrete | Budget replacements where a slab is acceptable | Cracks with clay movement; patches show | Below unit paving; ask a concrete contractor |
Front walks price toward the top of each range because of borders, curves and the small area.
How should front steps and risers be built?
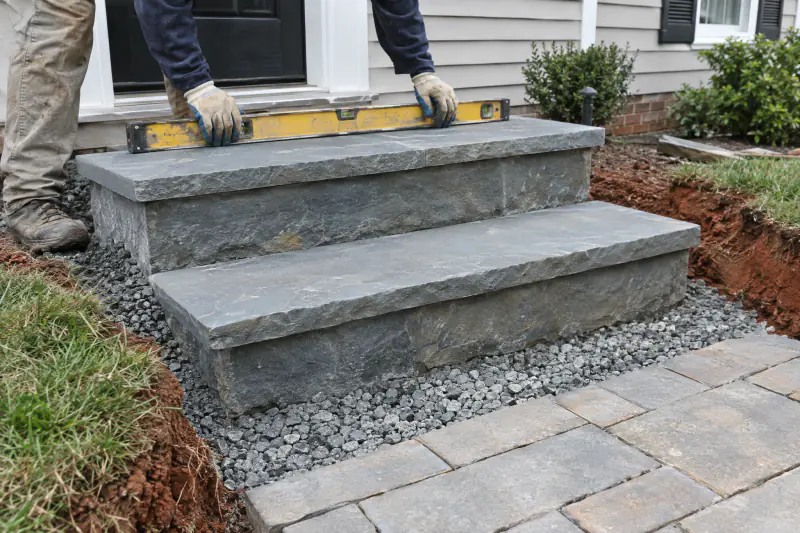
Front steps should have equal risers of roughly 6 to 7 inches, treads at least 12 inches deep, and a footing that does not move. Uneven risers cause most falls on outdoor steps. A flight where one riser is 5 inches and the next is 7 catches a foot every time, and building code limits the variation within a flight to a small fraction of an inch. Outdoor treads deeper than indoor ones, 12 to 14 inches, suit the slower pace people walk outside and give room for a foot and a package. Treads pitch slightly forward, about 1/8 inch per foot, so rain and melt leave the step instead of freezing on it.
Steps are built first, before the walk, because they fix the elevations. We excavate under each step to firm soil, compact stone, and build the step in solid block, wall units with stone treads, or full-depth bluestone. Each step is a small retaining structure with its own compacted footing, so it does not tilt forward over time. Where a flight meets a sliding door or the front door, the top landing is level and the step heights are worked out from the threshold down so the last riser is not a surprise.
Code enters the picture at the door. Steps that serve the house entrance are part of the means of egress, and in Virginia that generally means riser and tread limits, landing minimums, and a handrail where a flight has four or more risers. Most jurisdictions do not require a permit for a walkway itself, but replacing a set of front steps can be treated differently, so check with your county before removing them. Where a long grade drop would mean six or more steps, breaking the flight with a landing or re-routing the walk across the slope is usually more comfortable. Our how it works page shows where these details appear in a written scope.
Why do front walks heave and puddle, and how do you stop it?
Front walks heave because clay under them freezes and expands, and they puddle because they were laid flat or pitched toward the house. Both problems are built in at construction and both are fixable only by rebuilding. A walk is a long, thin strip with soil movement on both sides, and when the clay beneath it gets wet in November and freezes in January, it lifts whatever sits on it. A poured strip cracks and one piece lifts higher than the next. Pavers on a thin base ride up and settle unevenly. A walk built on 4 to 6 inches of compacted dense-graded stone over geotextile, excavated 7 to 9 inches below finished grade, spreads that movement so the surface stays even. The base extends past both edges by several inches so the borders cannot roll outward.
Pitch solves puddles. A front walk gets a cross pitch of about 1/8 to 1/4 inch per foot toward the lawn, and along its length it follows the grade so water never collects at a low point. The walk should never slope toward the house, and the landing at the steps should drain away from the foundation. Where a walk crosses a low area or a swale, we raise the grade or add a small drain rather than let the walk become a dam.
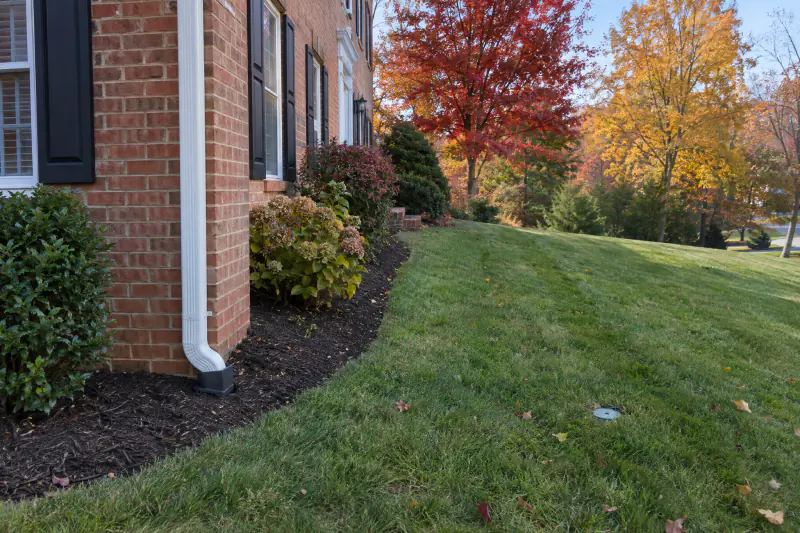
Downspouts are the usual culprit. On many colonials a downspout discharges right at the corner where the walk passes, so the walk is saturated every time it rains and iced every time it freezes. Rerouting that downspout into a buried downspout drain line that runs under the walk, placed while the base is open, solves the ice sheet for good. Sprinkler heads along the route are moved as part of an irrigation upgrade so they do not spray the walk or get cut by the excavation. Tree roots are the last cause: we bend the route around major roots rather than cutting them, because a cut root destabilizes a mature oak and a root left under a walk lifts it. Pavers tolerate that better than a slab, and a lifted section can be relaid years later.
How do you light a front walk, and why put in sleeves now?
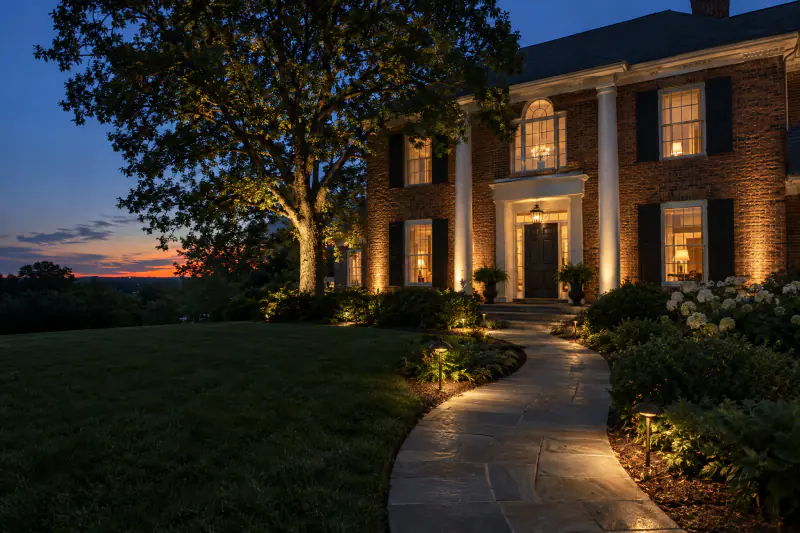
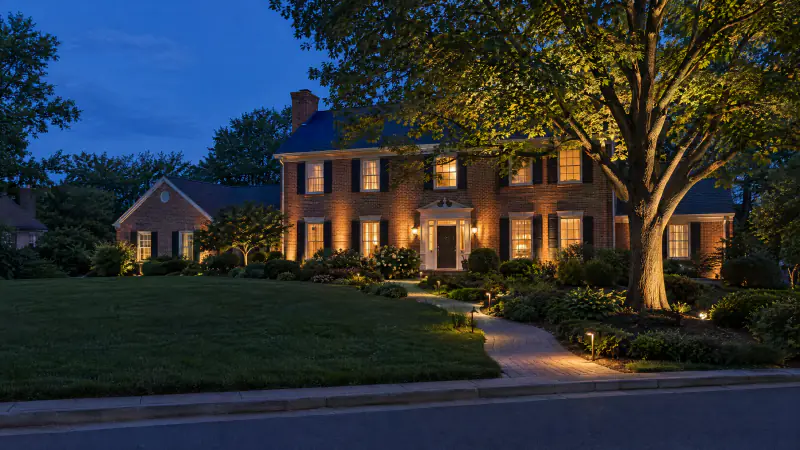
Light a front walk with low, shielded path lights staggered along one or both edges, a fixture at each change in level, and a light at the landing, all on a low-voltage system. Path lights are commonly spaced about 6 to 10 feet apart and set to wash the paving rather than shine at eye level; the goal is to see the edges and the steps, not to line the walk like a runway. Steps get their own light, either a small fixture in the riser, a light under the cap of a cheek wall, or a path light aimed across the treads. A fixture at the landing shows the door and the house number.
Sleeves are the part to do now. A low-voltage wire that crosses a walk needs a path under it, and so does any future irrigation line or doorbell camera wire. During base work we lay 1 1/2 to 2 inch PVC conduit under the walk at the driveway end, at the landing and at any point where a bed on one side will need wire from the other. The conduit costs very little at that stage. Cutting a finished walk to run a wire later costs a great deal and leaves a seam. We leave a pull string in each sleeve and note the locations on the drawing you keep.
Fixture choice follows the house. Brass and copper fixtures age to a dark patina that suits brick colonials; powder-coated black suits craftsman and modern homes. Warm color temperatures, around 2700K, make brick and bluestone look right; cool white makes them look gray. A transformer near the garage or the porch feeds the system from an outdoor outlet. The full approach, including how to light steps and avoid glare, is in our landscape lighting service page and our article on landscape lighting design.
How do you match existing brick on a colonial?
Match the brick by tone and by border, not by trying to copy it. The brick on your house is face brick, chosen for walls, and most of it is not rated for paving; the same brick laid flat on the ground absorbs water and spalls within a few winters. Clay paving brick comes in a narrower range of colors, usually reds and red-browns, and one of them will sit close to the house without being identical. Identical is not the goal anyway. A walk the exact color of the house disappears; a walk a shade darker or more muted reads as deliberate.
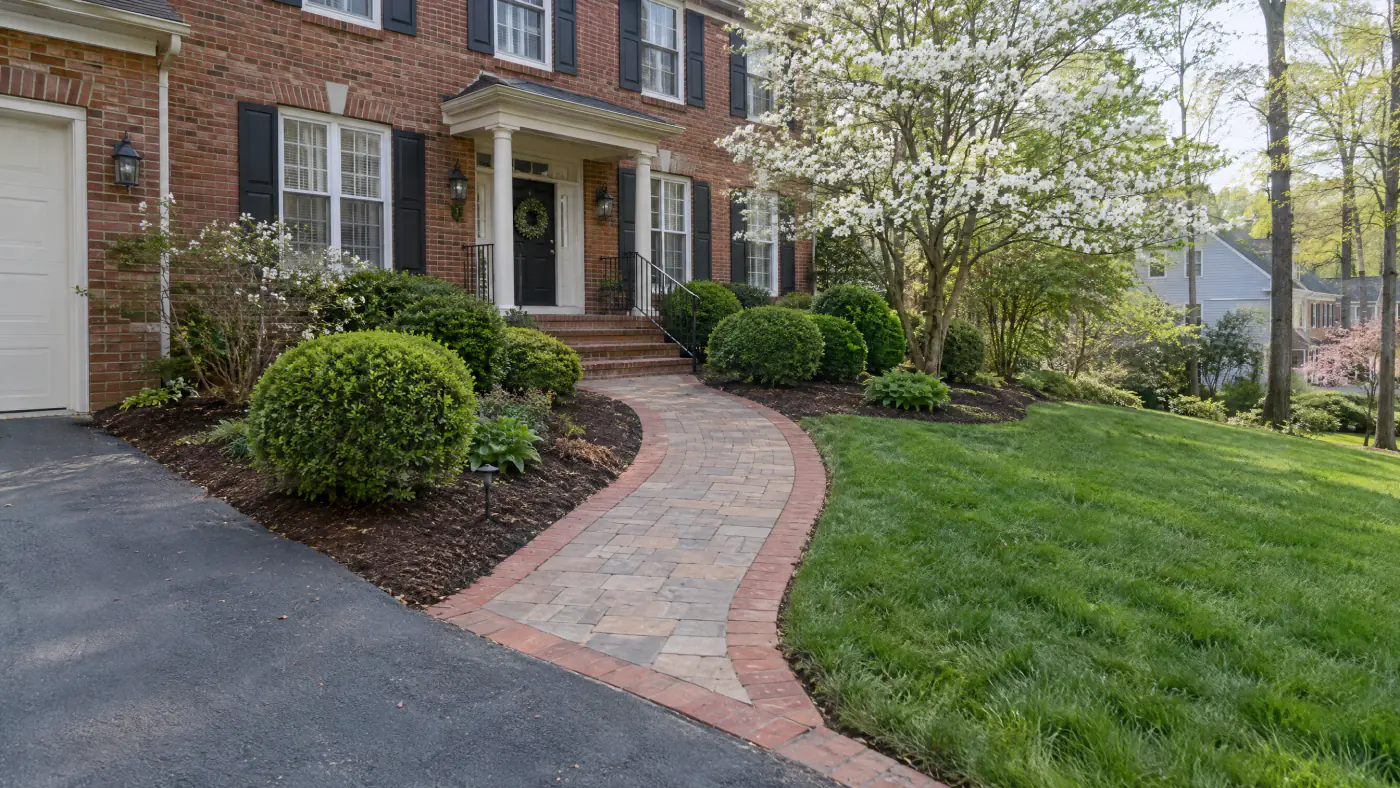
The easiest and most reliable approach on a red-brick colonial is a field of tan, buff or gray concrete pavers or bluestone with a clay brick border. The border connects the walk to the house, the field gives the eye a rest, and the contrast makes the edges visible at night and under snow. On painted or whitewashed brick, charcoal or blue-gray paving with a lighter border usually works. On brown or blended brick, a tumbled paver in a mixed warm tone picks up the blend without matching any single brick.
Pattern is the second tool. Herringbone and basketweave are traditional brick walk patterns and suit older homes in Arlington, Alexandria and Falls Church. A running bond reads simpler and suits newer colonials. Whatever the field, the border is laid as a soldier course, bricks on edge, and the steps and landing are finished in the same border material so the entry reads as one piece. Bring a loose brick from the house, or a photo in daylight, to a supplier and set samples against the wall before choosing. HOA committees in Reston, Brambleton and South Riding often ask for exactly that photo, as our guide to HOA approval for exterior projects explains.
How much does a front walkway cost in Northern Virginia in 2026?
As of 2026, a paver or natural-stone front walk in Northern Virginia typically costs about $25 to $50 per square foot installed, as a typical market range and not a myYardPros price. A 4 ft wide walk 30 ft long is 120 sq ft, which puts many front walks between roughly $3,000 and $6,000 before steps. Built steps commonly add several hundred dollars to more than $1,000 each, depending on width and material. A landing of 25 to 40 sq ft is priced with the walk. Low-voltage lighting runs about $250 to $450 per fixture installed, so lighting a front walk with six fixtures and a transformer often adds $1,500 to $2,700. Removing an old concrete walk first typically adds a few hundred to around $1,500 depending on length, thickness and access.
Walkways cost more per square foot than patios for reasons that are easy to see on site. There is far more edge per square foot to restrain. Curves and borders mean more cuts. Delivery, setup and cleanup cost the same for 120 sq ft as for 400. What moves the number on your house:
- Length, width and the number of steps.
- Material: concrete pavers at the low end, bluestone and flagstone at the top.
- Curves, borders and inlays, which add cutting time.
- Removing old concrete and hauling it away.
- Tree roots that force hand digging or a re-route.
- Rerouting downspouts or moving sprinkler heads.
- Conduit sleeves and lighting.
These sit beside every other exterior project in our cost guide. A front walk is small enough that the only honest way to price it is to walk it with you and measure, then write a scope that lists the base depth, the material, the steps and the sleeves. That written on-site estimate is the number to compare against anyone else's.
What is different about front walks in Fairfax, Loudoun, Prince William and Arlington?
The design rules hold across Northern Virginia, but the front yards do not. In the older neighborhoods of Arlington, Alexandria, Falls Church, Vienna and Annandale, the house is often a brick colonial or a cape on a small lot with mature oaks close to the walk. Roots dictate the route, clay brick suits the house, and the public sidewalk and the strip between it and the street sit in a right-of-way controlled by the city or county, so the walk stops at the property line unless a permit says otherwise. Front yards there also carry gas, cable and water lines close to the surface, which is why Virginia 811 marking comes before any digging.
In Loudoun and western Fairfax, around Ashburn, Leesburg, Chantilly and Centreville, the typical house is a newer colonial or a townhome with a builder's 3 ft concrete walk from the driveway to the stoop. Soil is graded fill over clay, the walk has often settled at the bottom step, and HOAs review material and color. The usual project is a 4 ft paver walk with a border, a rebuilt bottom step and a widened landing, approved with a drawing and a sample. In Prince William, from Gainesville and Bristow to Woodbridge, the pattern is similar, with more sloped front yards where a step or two mid-walk makes the grade comfortable.
Large lots in Great Falls, Clifton and Purcellville add long approaches where a 5 ft walk, a lit entry and a planted edge turn the walk into part of the landscape. Townhome entries in Herndon and Sterling go the other way: the whole project is a landing and three steps, and getting the risers equal and the landing wide is the entire job. Every locality and town we work in is listed under service areas. Walks are built most of the year here; what winter does and does not allow is covered in can you build a patio or walkway in winter.
What should you decide before building a front walk?
Settle these before the first paver is ordered and the project will go the way you expect.
- Where do visitors actually arrive, the driveway or the street, and does the walk serve both?
- Is the walk 4 ft wide, or 5 ft on a large house, with a landing at least door width by 3 ft?
- Are the risers equal, roughly 6 to 7 in., with treads of 12 in. or more and a handrail if required?
- Which downspouts discharge near the walk, and where will that water go instead?
- Does the walk pitch toward the lawn everywhere, and never toward the foundation?
- Which material and border suit the house brick or siding, confirmed with samples against the wall?
- Where do conduit sleeves go for lighting, irrigation and future wiring?
- Does the HOA need a drawing and a sample, and does the public sidewalk edge need a permit?
- Will the planting beds along the walk be reshaped at the same time?
Frequently asked questions
Is a 3 foot front walkway too narrow?
For a main entry, yes. Three feet forces two people into single file, feels tight with a stroller or a package, and makes the house look smaller than it is. Four feet is the comfortable minimum for a front walk, and 5 feet suits a larger home or a long approach. Three feet is fine for a side path to a gate or a route to a utility area.
Can I use the same brick as my house for the walkway?
Usually not. House brick is face brick made for walls, and most of it absorbs too much water to survive lying flat through Northern Virginia freeze-thaw cycles. Use clay paving brick rated for severe weathering in a color close to the house, or use it only as a border around a field of concrete pavers or bluestone. The slight difference in tone reads as intentional.
Do I need a permit to replace my front walkway?
A walkway on your own property typically needs no building permit in Northern Virginia. Two exceptions are common. The public sidewalk and the strip beside the street sit in a right-of-way where the county, city or VDOT sets the rules. And replacing the steps at the front door can be treated as work on the means of egress, so check with your county before removing them. HOAs usually want approval either way.
How do I stop my front walk from icing over every winter?
Find where the water comes from. Most icy walks sit below a downspout or at the low point of the lawn, so they are wet every time it rains and frozen every time it freezes. Rerouting the downspout into a buried line, pitching the walk toward the lawn at about 1/8 to 1/4 inch per foot, and raising any low section so water does not collect usually ends the problem without any deicer.
Should the front walk match the driveway?
It should relate to it, which does not mean matching it exactly. A paver walk with the same border as a paver driveway ties the front of the house together. A paver walk beside an asphalt driveway looks fine as long as the walk relates to the house. If you plan to replace the driveway later, choose the walk material and border with that in mind so the two can match when the time comes.
How far apart should path lights be along a walkway?
About 6 to 10 feet, staggered on alternate sides, with the light washing the paving rather than shining outward. Add a fixture at every step and at the landing. Fewer, well-placed fixtures look better than a continuous row. Put conduit sleeves under the walk during construction so the wire can cross without cutting the finished surface, and choose warm light around 2700K for brick and stone.
Can a front walkway be built around large tree roots?
Yes, and it should be. Cutting large roots can harm or destabilize a mature oak or maple, so we route the walk around major roots or reduce the excavation depth in that zone and accept a slightly higher walk there. Pavers suit this better than a poured slab, because a section lifted by root growth years later can be taken up, re-leveled and relaid without replacing the whole walk.
Book the work
Put the plan in writing with a crew that builds this every week.
One visit to measure and talk through options, then a written scope and price. No pressure, no vague numbers. Ask about the Heroes Discount if you serve.
Sources and further reading
Published April 16, 2026. Reviewed and updated October 9, 2026.